
Reba Myer
LAH Sotheby's International Realty Homewood
(659) 207-3872
57 Total Sales
2 in Bluff Park
$304K - $600K Price Range


Estimated Value: $391,543
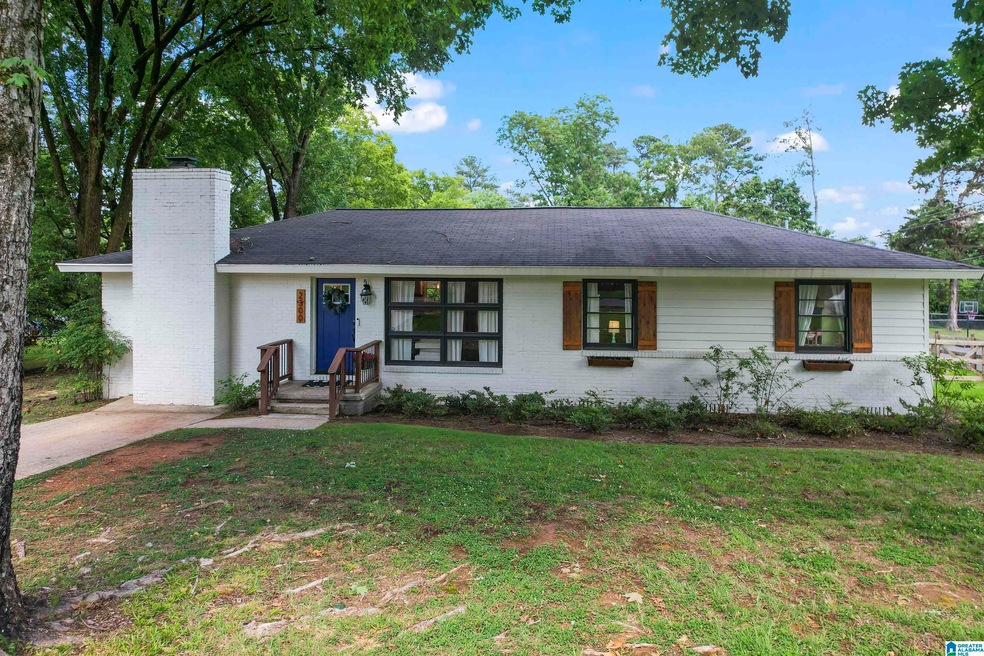
Open House Sunday, June 30 2-4 PM. Welcome to 2300 Farley Road, an adorable charmer nestled in the heart of Bluff Park in Birmingham. This delightful home is brimming with special touches that set it apart. As you step inside, the open floor plan immediately invites you in, creating a warm and welcoming space perfect for entertaining guests. Natural light floods the interior, enhancing the bright and airy atmosphere throughout. The home features fresh new paint and stylish new light fixtures, adding a modern touch to the classic design. The updated bathrooms are a true highlight, offering contemporary finishes that blend seamlessly with the home's overall aesthetic. The updated countertops add a touch of elegance to the kitchen and bathrooms, providing both beauty and functionality. Outside, the property is equally charming, with an enormous well-maintained fenced yard perfect for outdoor activities and relaxation. Don't miss this adorable home.
We collect this data history from publicly available records. To have your information removed, we recommend requesting removal directly through your county’s website.
Reba Myer
LAH Sotheby's International Realty Homewood
(659) 207-3872
57 Total Sales
2 in Bluff Park
$304K - $600K Price Range
Pam Turbeville
LAH Sotheby's International Realty Homewood
(205) 946-0908
51 Total Sales
1 in Bluff Park
$420,900 Price
Brandon Harder
Keller Williams Realty Vestavia
(659) 207-2590
160 Total Sales
1 in Bluff Park
$400,000 Price
Jenn Saliba
Keller Williams Realty Hoover
(205) 900-3276
225 Total Sales
6 in Bluff Park
$335K - $565K Price Range
Janet Hamm
ARC Realty Alabama
(205) 381-4453
48 Total Sales
1 in Bluff Park
$325,000 Price
Mo Deeb
Mo Deeb Realty Group
(205) 882-4424
82 Total Sales
2 in Bluff Park
$337K - $340K Price Range
We collect this data history from publicly available records. To have your information removed, we recommend requesting removal directly through your county’s website.
| Date | Buyer | Sale Price | Title Company |
|---|---|---|---|
| $370,000 | -- | ||
| $292,100 | -- | ||
| $212,000 | -- | ||
| $204,000 | -- | ||
| $187,000 | -- | ||
| $179,900 | None Available |
We collect this data history from publicly available records. To have your information removed, we recommend requesting removal directly through your county’s website.
| Date | Status | Borrower | Loan Amount |
|---|---|---|---|
| Open | $285,000 | ||
| Previous Owner | $260,800 | ||
| Previous Owner | $197,160 | ||
| Previous Owner | $6,120 | ||
| Previous Owner | $6,120 | ||
| Previous Owner | $197,880 | ||
| Previous Owner | $177,650 | ||
| Previous Owner | $175,339 | ||
| Previous Owner | $15,000 | ||
| Previous Owner | $72,950 |
We collect this data history from publicly available records. To have your information removed, we recommend requesting removal directly through your county’s website.
| Date | Event | Price | List to Sale | Price per Sq Ft | Prior Sale |
|---|---|---|---|---|---|
| 08/30/2024 08/30/24 | Sold | $370,000 | -5.1% | $181 / Sq Ft | |
| 06/28/2024 06/28/24 | For Sale | $389,900 | +33.5% | $190 / Sq Ft | |
| 07/15/2020 07/15/20 | Sold | $292,100 | 0.0% | $176 / Sq Ft | View Prior Sale |
| 07/15/2020 07/15/20 | Pending | -- | -- | -- | |
| 07/15/2020 07/15/20 | For Sale | $292,100 | +37.8% | $176 / Sq Ft | |
| 03/01/2017 03/01/17 | Sold | $212,000 | -18.4% | $128 / Sq Ft | View Prior Sale |
| 10/21/2016 10/21/16 | For Sale | $259,900 | +27.4% | $157 / Sq Ft | |
| 10/02/2014 10/02/14 | Sold | $204,000 | -2.8% | $100 / Sq Ft | View Prior Sale |
| 08/08/2014 08/08/14 | Pending | -- | -- | -- | |
| 08/04/2014 08/04/14 | For Sale | $209,900 | +12.2% | $102 / Sq Ft | |
| 06/10/2013 06/10/13 | Sold | $187,000 | -6.5% | $91 / Sq Ft | View Prior Sale |
| 04/27/2013 04/27/13 | Pending | -- | -- | -- | |
| 01/25/2013 01/25/13 | For Sale | $199,900 | -- | $98 / Sq Ft |
We collect this data history from publicly available records. To have your information removed, we recommend requesting removal directly through your county’s website.
| Year | Tax Paid | Tax Assessment Tax Assessment Total Assessment is a certain percentage of the fair market value that is determined by local assessors to be the total taxable value of land and additions on the property. | Land | Improvement |
|---|---|---|---|---|
| 2025 | $2,166 | $73,060 | ||
| 2024 | $1,973 | $30,560 | ||
| 2022 | $1,999 | $28,260 | $18,360 | $9,900 |
| 2021 | $1,756 | $24,910 | $15,010 | $9,900 |
| 2020 | $1,649 | $23,300 | $13,400 | $9,900 |
| 2019 | $1,694 | $24,060 | $0 | $0 |
| 2018 | $1,624 | $23,100 | $0 | $0 |
| 2017 | $1,480 | $21,120 | $0 | $0 |
| 2016 | $1,408 | $20,120 | $0 | $0 |
| 2015 | $1,408 | $20,120 | $0 | $0 |
| 2014 | $1,359 | $19,380 | $0 | $0 |
| 2013 | $1,359 | $38,740 | $0 | $0 |
Seller's Agent in 2024
Connie Alexander Jacks
Real Broker LLC
(205) 213-5388
4 in this area
427 Total Sales
Seller Co-Listing Agent in 2024
Steven Jacks
Real Broker LLC
(256) 668-3858
2 in this area
97 Total Sales
Buyer's Agent in 2024
Forrest Smith
eXp Realty, LLC Central
(205) 516-2759
2 in this area
9 Total Sales
Seller's Agent in 2017
Fred Smith
RealtySouth
(205) 368-2280
2 in this area
449 Total Sales
Seller Co-Listing Agent in 2017
Amanda Dabbs
RealtySouth
(205) 746-8820
2 in this area
498 Total Sales
Buyer's Agent in 2017
Blake Shultz
ARC Realty - Hoover
(205) 451-9858
31 in this area
239 Total Sales
Source: Greater Alabama MLS
MLS Number: 21390075
APN: 39-00-10-3-005-011.000
Disclaimer: Certain information contained herein is derived from information provided by parties other than Homes.com. All information provided is deemed reliable, but is not guaranteed to be accurate and should be independently verified.
IDX information is provided exclusively for personal, non-commercial use, and may not be used for any purpose other than to identify prospective properties consumers may be interested in purchasing. Information is deemed reliable but not guaranteed.
Ask me questions while you tour the home.