
Susan Hartman
RE/MAX Quality Service, Inc.
(717) 739-6216
101 Total Sales
1 in Weigelstown
$275,000 Price


Estimated Value: $302,000 - $335,000
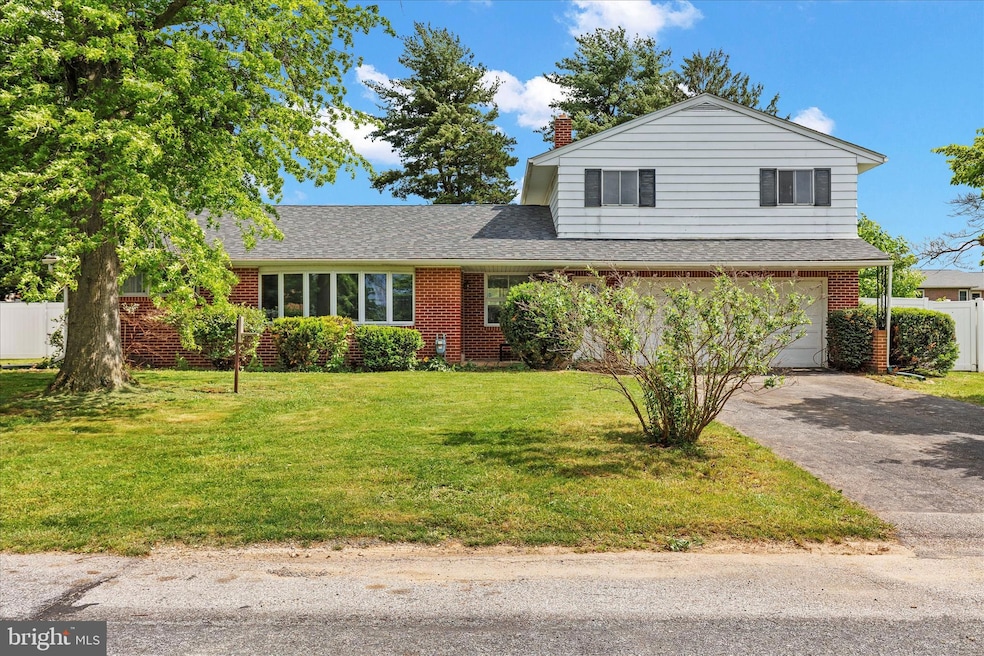
Welcome to 2300 Locust Rd – a spacious four-bedroom, two-bathroom rancher in Dover! This charming brick and vinyl home offers convenient first-floor living, featuring three bedrooms and a full bathroom on the main level. You'll also find a functional kitchen, a comfortable living room, and direct access to the attached two-car garage for added convenience. Upstairs, the second floor features a private fourth bedroom complete with a cozy fireplace, a second full bathroom, and ample closet space for additional storage. Off of the fourth bedroom is a bonus room that could be used as an office, fifth bedroom or turn it into a walk in closet. Situated on a 0.39-acre lot, the property offers plenty of room to enjoy the outdoors with a fenced in backyard and lots of trees including mulberry, cedar and a cherry tree. Don’t miss this opportunity—call today to schedule your private showing!
Last Agent to Sell the Property
(717) 881-3037 spencerblake3@gmail.com Renaissance Realty Sales, LLC License #RS367636 Listed on: 05/23/2025
Last Buyer's Agent
(717) 931-0511 bleber@mpl-law.com The Exchange Real Estate Company LLC License #RS365511
We collect this data history from publicly available records. To have your information removed, we recommend requesting removal directly through your county’s website.
Susan Hartman
RE/MAX Quality Service, Inc.
(717) 739-6216
101 Total Sales
1 in Weigelstown
$275,000 Price
Petula Yingling
Samson Properties
(717) 479-4916
139 Total Sales
1 in Weigelstown
$249,900 Price
Melanie Fox
RE/MAX Realty Associates
(717) 985-7321
97 Total Sales
1 in Weigelstown
$392,975 Price
DanYelle Batts
EXP Realty, LLC
(717) 912-8530
76 Total Sales
1 in Weigelstown
$444,000 Price
Brian Kelly
Coldwell Banker Realty
(717) 850-9322
124 Total Sales
3 in Weigelstown
$22K - $291K Price Range
Angela Mummert
RE/MAX Quality Service, Inc.
(717) 699-8977
31 Total Sales
1 in Weigelstown
$250,000 Price
We collect this data history from publicly available records. To have your information removed, we recommend requesting removal directly through your county’s website.
| Date | Buyer | Sale Price | Title Company |
|---|---|---|---|
| $310,000 | None Listed On Document | ||
| -- | None Listed On Document | ||
| -- | None Available | ||
| $209,000 | Capitol Settlement Group | ||
| $160,000 | None Available | ||
| -- | None Available |
We collect this data history from publicly available records. To have your information removed, we recommend requesting removal directly through your county’s website.
| Date | Status | Borrower | Loan Amount |
|---|---|---|---|
| Open | $294,500 | ||
| Previous Owner | $240,000 | ||
| Previous Owner | $25,000 | ||
| Previous Owner | $157,102 |
We collect this data history from publicly available records. To have your information removed, we recommend requesting removal directly through your county’s website.
| Date | Event | Price | List to Sale | Price per Sq Ft | Prior Sale |
|---|---|---|---|---|---|
| 09/22/2025 09/22/25 | Sold | $310,000 | +3.4% | $195 / Sq Ft | |
| 08/21/2025 08/21/25 | Pending | -- | -- | -- | |
| 08/08/2025 08/08/25 | Price Changed | $299,900 | -3.2% | $189 / Sq Ft | |
| 07/15/2025 07/15/25 | Price Changed | $309,900 | -1.6% | $195 / Sq Ft | |
| 06/17/2025 06/17/25 | For Sale | $314,900 | 0.0% | $198 / Sq Ft | |
| 06/11/2025 06/11/25 | Pending | -- | -- | -- | |
| 06/04/2025 06/04/25 | Price Changed | $314,900 | -3.1% | $198 / Sq Ft | |
| 05/23/2025 05/23/25 | For Sale | $325,000 | +55.5% | $205 / Sq Ft | |
| 10/29/2021 10/29/21 | Sold | $209,000 | -2.8% | $132 / Sq Ft | View Prior Sale |
| 09/25/2021 09/25/21 | Pending | -- | -- | -- | |
| 09/18/2021 09/18/21 | Price Changed | $215,000 | -6.5% | $135 / Sq Ft | |
| 09/10/2021 09/10/21 | For Sale | $230,000 | +43.8% | $145 / Sq Ft | |
| 06/12/2015 06/12/15 | Sold | $160,000 | 0.0% | $101 / Sq Ft | View Prior Sale |
| 04/22/2015 04/22/15 | Pending | -- | -- | -- | |
| 03/23/2015 03/23/15 | For Sale | $160,000 | -- | $101 / Sq Ft |
We collect this data history from publicly available records. To have your information removed, we recommend requesting removal directly through your county’s website.
| Year | Tax Paid | Tax Assessment Tax Assessment Total Assessment is a certain percentage of the fair market value that is determined by local assessors to be the total taxable value of land and additions on the property. | Land | Improvement |
|---|---|---|---|---|
| 2026 | $3,657 | $109,300 | $30,050 | $79,250 |
| 2025 | $3,586 | $109,300 | $30,050 | $79,250 |
| 2024 | $3,553 | $109,300 | $30,050 | $79,250 |
| 2023 | $3,553 | $109,300 | $30,050 | $79,250 |
| 2022 | $3,488 | $109,300 | $30,050 | $79,250 |
| 2021 | $3,291 | $109,300 | $30,050 | $79,250 |
| 2020 | $3,262 | $109,300 | $30,050 | $79,250 |
| 2019 | $3,221 | $109,300 | $30,050 | $79,250 |
| 2018 | $3,141 | $109,300 | $30,050 | $79,250 |
| 2017 | $3,141 | $109,300 | $30,050 | $79,250 |
| 2016 | $0 | $109,300 | $30,050 | $79,250 |
| 2015 | -- | $109,300 | $30,050 | $79,250 |
| 2014 | -- | $109,300 | $30,050 | $79,250 |
Seller's Agent in 2025
Spencer Blake
Renaissance Realty Sales, LLC
(717) 881-2965
193 Total Sales
Buyer's Agent in 2025
Gavin Lamparter
The Exchange Real Estate Company LLC
(717) 814-1526
31 Total Sales
Seller's Agent in 2021
Robert Stough
Iron Valley Real Estate of York County
(717) 676-9805
77 Total Sales
Seller Co-Listing Agent in 2021
Anne Stough
Iron Valley Real Estate of York County
(717) 424-4407
77 Total Sales
Buyer's Agent in 2021
Bruce Smeltz
Iron Valley Real Estate of Lancaster
(717) 617-8694
13 Total Sales
Seller's Agent in 2015
Ruby Darr
RE/MAX
(717) 577-5660
106 Total Sales
Source: Bright MLS
MLS Number: PAYK2080348
APN: 24-000-01-0034.00-00000
Disclaimer: Certain information contained herein is derived from information provided by parties other than Homes.com. All information provided is deemed reliable, but is not guaranteed to be accurate and should be independently verified.
The data relating to real estate for sale on this website appears in part through the BRIGHT Internet Data Exchange program, a voluntary cooperative exchange of property listing data between licensed real estate brokerage firms, and is provided by BRIGHT through a licensing agreement.
Listing information is from various brokers who participate in the Bright MLS IDX program and not all listings may be visible on the site.
The property information being provided on or through the website is for the personal, non-commercial use of consumers and such information may not be used for any purpose other than to identify prospective properties consumers may be interested in purchasing.
Some properties which appear for sale on the website may no longer be available because they are for instance, under contract, sold or are no longer being offered for sale.
Property information displayed is deemed reliable but is not guaranteed.
Copyright 2026 Bright MLS, Inc.
Ask me questions while you tour the home.