
Ginger Busby
LAH Sotheby's International Realty Homewood
(659) 207-3782
88 Total Sales
2 in Redmont Park
$520K - $730K Price Range
Estimated Value: $1,801,468
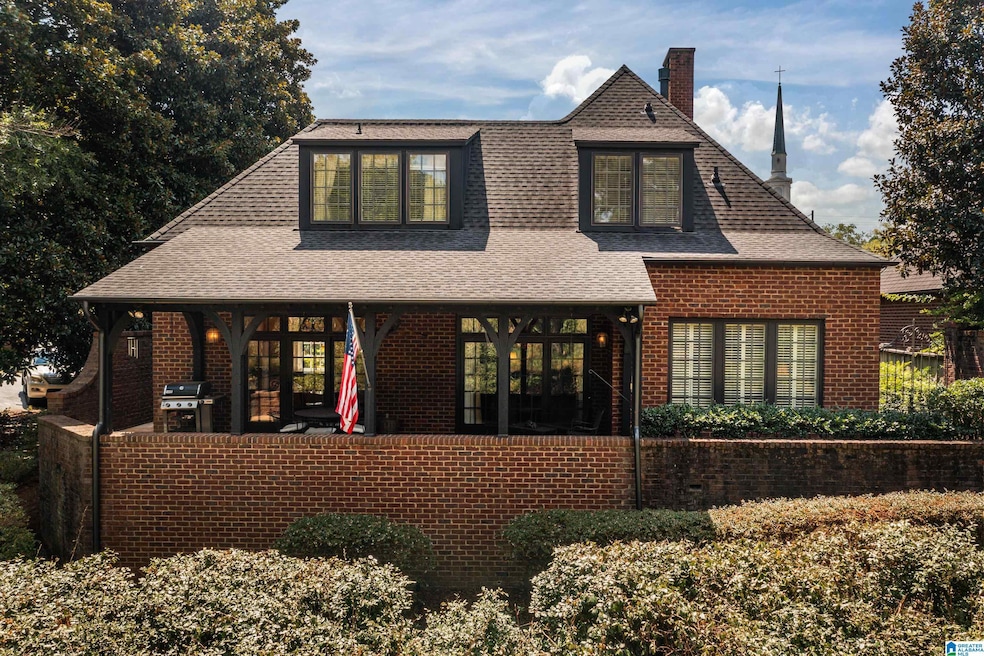
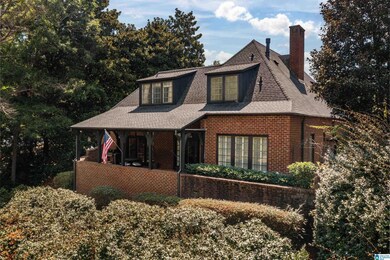
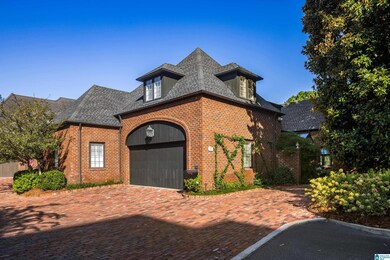
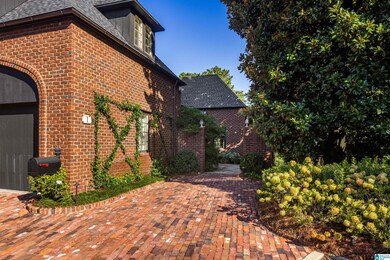
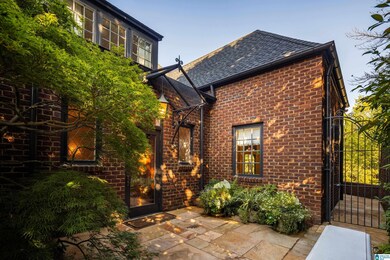
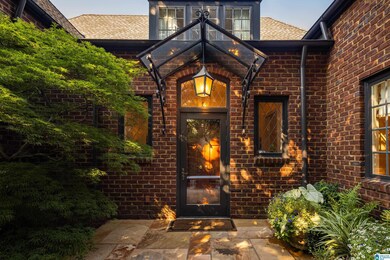
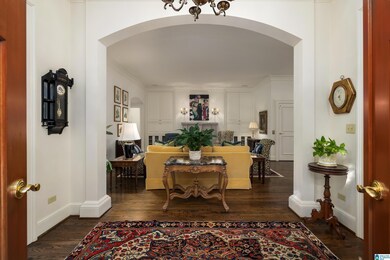
Welcome to 2300 Montevallo Road, Unit 1! This charming 3 BR/4 BA garden home is situated in the desirable Brookhill Manor subdivision, just outside of Mountain Brook Village. Upon arrival, you’ll be greeted by a beautiful courtyard that leads into the home, where a den with built-in shelves and a fireplace opens into a dining area. The well-equipped kitchen features an eat-in area, while a study and bar area are conveniently located close. From this level, you can access a porch that overlooks the back, complete with a grilling area and fans. The master is located on the main floor and includes a stunning BA with a double vanity and walk-in shower, as well as a laundry room. Upstairs, you’ll find 2 spacious bedrooms with ensuite bathrooms and a sitting area. Additionally, there’s a full attic for all your storage needs. The home also features an elevator that services all floors and a full garage with a workbench area. These rarely become available, so don’t miss out, make it yours!
We collect this data history from publicly available records. To have your information removed, we recommend requesting removal directly through your county’s website.
Ginger Busby
LAH Sotheby's International Realty Homewood
(659) 207-3782
88 Total Sales
2 in Redmont Park
$520K - $730K Price Range
Misty Joseph
ARC Realty Mountain Brook
(205) 941-8803
56 Total Sales
1 in Redmont Park
$235,000 Price
Porter Mason
ARC Realty Alabama
(659) 207-5628
38 Total Sales
2 in Redmont Park
$2,000,987 Price Range
Gusty Gulas
eXp Realty, LLC Central
(659) 204-4758
686 Total Sales
1 in Redmont Park
$534,000 Price
Lori Reich
ARC Realty Mountain Brook
(659) 207-3079
96 Total Sales
4 in Redmont Park
$283K - $1.7M Price Range
Sherry Frye
ARC Realty 280
(888) 857-1528
153 Total Sales
1 in Redmont Park
$223,500 Price
We collect this data history from publicly available records. To have your information removed, we recommend requesting removal directly through your county’s website.
| Date | Buyer | Sale Price | Title Company |
|---|---|---|---|
| $1,720,000 | -- | ||
| $1,720,000 | None Listed On Document | ||
| $765,000 | -- |
We collect this data history from publicly available records. To have your information removed, we recommend requesting removal directly through your county’s website.
| Date | Status | Borrower | Loan Amount |
|---|---|---|---|
| Open | $1,376,000 | ||
| Previous Owner | $75,000 | ||
| Previous Owner | $200,000 |
We collect this data history from publicly available records. To have your information removed, we recommend requesting removal directly through your county’s website.
| Date | Event | Price | List to Sale | Price per Sq Ft | Prior Sale |
|---|---|---|---|---|---|
| 11/18/2024 11/18/24 | Sold | $1,720,000 | -1.7% | $464 / Sq Ft | |
| 10/15/2024 10/15/24 | Price Changed | $1,749,000 | -5.4% | $472 / Sq Ft | |
| 09/11/2024 09/11/24 | For Sale | $1,849,000 | +7.5% | $499 / Sq Ft | |
| 09/11/2024 09/11/24 | Off Market | $1,720,000 | -- | -- | |
| 09/10/2024 09/10/24 | For Sale | $1,849,000 | +49.7% | $499 / Sq Ft | |
| 08/16/2019 08/16/19 | Sold | $1,235,000 | +9.8% | $321 / Sq Ft | View Prior Sale |
| 07/18/2019 07/18/19 | For Sale | $1,125,000 | -2.8% | $292 / Sq Ft | |
| 11/17/2014 11/17/14 | Sold | $1,157,000 | +10.2% | $206 / Sq Ft | View Prior Sale |
| 09/17/2014 09/17/14 | Pending | -- | -- | -- | |
| 09/16/2014 09/16/14 | For Sale | $1,050,000 | +27.3% | $187 / Sq Ft | |
| 11/14/2013 11/14/13 | Sold | $825,000 | -13.1% | $254 / Sq Ft | View Prior Sale |
| 10/22/2013 10/22/13 | Pending | -- | -- | -- | |
| 04/01/2013 04/01/13 | For Sale | $949,000 | -- | $292 / Sq Ft |
We collect this data history from publicly available records. To have your information removed, we recommend requesting removal directly through your county’s website.
| Year | Tax Paid | Tax Assessment Tax Assessment Total Assessment is a certain percentage of the fair market value that is determined by local assessors to be the total taxable value of land and additions on the property. | Land | Improvement |
|---|---|---|---|---|
| 2025 | $8,640 | $119,240 | ||
| 2024 | $8,640 | $122,920 | ||
| 2022 | $8,680 | $120,720 | $64,260 | $56,460 |
| 2021 | $7,512 | $104,590 | $64,260 | $40,330 |
| 2020 | $7,528 | $104,810 | $54,000 | $50,810 |
| 2019 | $6,768 | $94,340 | $0 | $0 |
| 2018 | $8,008 | $111,440 | $0 | $0 |
| 2017 | $7,213 | $100,480 | $0 | $0 |
| 2016 | $7,610 | $105,960 | $0 | $0 |
| 2015 | $7,610 | $100,480 | $0 | $0 |
| 2014 | $6,936 | $106,960 | $0 | $0 |
| 2013 | $6,936 | $106,960 | $0 | $0 |
Seller's Agent in 2024
Jane Huston Crommelin
Ray & Poynor Properties
(205) 527-4251
12 in this area
280 Total Sales
Buyer's Agent in 2024
Katie Crommelin
Ray & Poynor Properties
(205) 901-3730
3 in this area
142 Total Sales
Seller's Agent in 2019
Helen Catherine Smith
LAH Sotheby's International Realty Mountain Brook
(205) 240-8284
1 in this area
5 Total Sales
T
Buyer's Agent in 2019
Tempie Sharley
RealtySouth
Seller's Agent in 2014
Stephanie Robinson
RealtySouth
(205) 870-5420
38 in this area
363 Total Sales
S
Buyer's Agent in 2013
SHARON CLARK
NOT A VALID MEMBER
Source: Greater Alabama MLS
MLS Number: 21396326
APN: 28-00-08-2-010-002.000
Disclaimer: Certain information contained herein is derived from information provided by parties other than Homes.com. All information provided is deemed reliable, but is not guaranteed to be accurate and should be independently verified.
IDX information is provided exclusively for personal, non-commercial use, and may not be used for any purpose other than to identify prospective properties consumers may be interested in purchasing. Information is deemed reliable but not guaranteed.
Ask me questions while you tour the home.