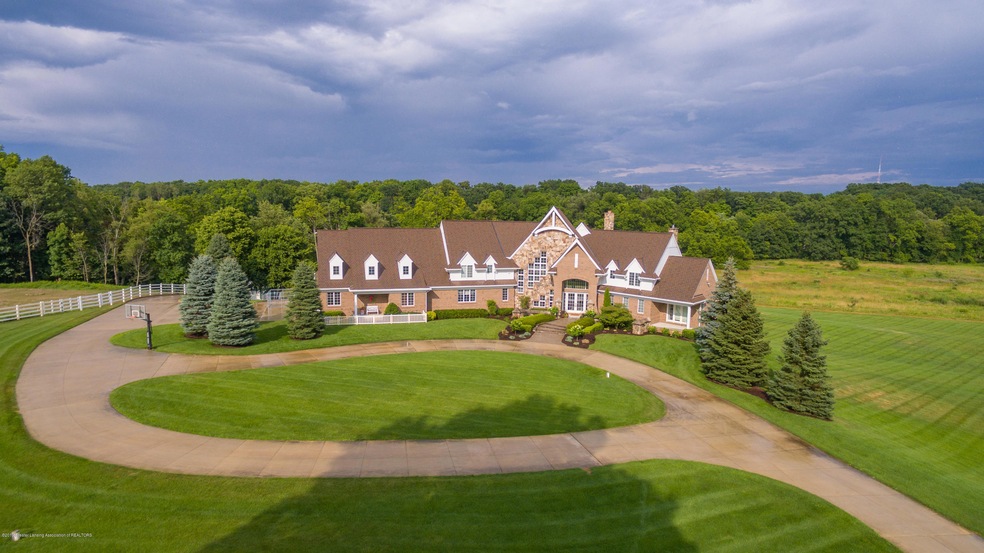
NOT LISTED FOR SALE

2300 N Chipman Rd Owosso, MI 48867

Owosso Area

Estimated Value: $1,412,650

6 Beds
7 Baths
10,024 Sq Ft
$141/Sq Ft Est. Value

Sale Details

Date Sold: March 16, 2020

Last sale price $937,500 $94 Per Sq Ft

Est. 51% increase in value since last sale

Current estimated payment $8,910 / mo

225 Days on Market

Highlights

  • Home Theater
  • River Front
  • Sauna
  • Spa
  • Home fronts a pond
  • 14.62 Acre Lot

About This Home

As of March 2020

''Trifecta''
Modern Luxury, A rare offering on 15acres! Nestled high above and overlooking the Shiawassee River, over 1100 ft of river frontage boasts breathtaking waterfront views. This winning design was built with a large family in mind and designed to entertain; large expansive rooms perfect to host large parties and gatherings; 6 bedrooms and 4 full baths, 3 half baths, Indoor Pool/Spa & over 10,000 finished sq. Striking entry boasts 2 story design, purse shelves for guests and planter waterfall! Massive 2 story vaulted great room features wall of glass, amazing views of the river & 2 story rock/stone fireplace; sophisticated formal dining with matching chandelier to entry and amazing Butler area with custom cabinets, granite tops, wine rack & wine and beverage coolers! Incredible kitchen boasts 12' granite island with sink, Schmitt Cherry Cabinets, Pendant lighting, 2 oversized subzero refrigerators, under cabinet and mood lighting, custom glass etched Pantry door for walk in Pantry & small private cooks office next to kitchen! Dramatic Mud room wing boasts 6 Cubbies, wall unit with bench, coat hook and shoe storage; Glass French door to Laundry/office/craft room and glass French door to screened porch; Also, access to private 2nd floor bonus room/office. Master Bedroom wing, Vogish style, boasts sitting room,10' French bedroom doors, vaulted ceiling with Chandelier, 3 sided Rock/stone fireplace to enjoy from bed, tub and shower, beautiful step down ceramic shower with 10 vertical jets, jacuzzi tub with colored lights & 15 inch power jetted waterfall, huge walk in closet includes personal laundry & French door to private porch. The 2nd floor is set up for Kids! 2 Wings each with 2 bedrooms and bath and 2nd floor laundry! The lower level is amazing, bring on the party! All glass across the riverside, spectacular views and light! Separate Humidity control indoor Pool and Spa room with child safety electric cover & special Italian tiled flooring & 1⁄2 bath. Game room area: Chic Black Diamond Italian heated flooring, custom Fireplace with gorgeous slate hearth bench, surround sound speakers & Modish custom tiger hide faux wall paint application. Guest Bedroom with sassy animal print carpet and full bath!
Additional Top-End amenities: Imported tiles and high- end fabrics, marble, solid Brazilian Cherry hardwood & travertine heated floors throughout. Top of the line and highest grade of finishes: Granite, Kohler, Schmitt cherry Cabinets, Wolf and Subzero appliances, 3 fireplaces, 3 laundry hook ups. Foyer Chandelier on remote for cleaning! All in floor heat with GFA as back up heat. Home is all brick and stone, 8' solid doors throughout, ceiling fans throughout, 3 boilers with 4 zones each, water Softener system.
Outside; 15+/- Acres that run along the Shiawassee River, 5 acres of sprinkler system (with separate well) and 5 acres of invisible fencing. Beautiful professional landscaping with Limestone steps. Incredible 40' x 60' insulated Outbuilding with a 20' x 40' workshop complete with electric power and welder outlet, loft, water and natural gas heat. It has 3-12ft x 14 ft insulated electric operated overhead doors. The 40ft x 40ft area includes storage for hay/equipment and has 3 horse stalls with freeze less horse water's and 4 acres of maintenance free fencing! Bonus: 160 Acre Nature center on the other side of the river makes for added privacy! Only 30 miles to Flint or East Lansing (MSU), Only 28 miles to Williamston, 2 miles to Owosso country club & 3 miles to Owosso, MI.

Last Agent to Sell the Property

Shelly Hall

Coldwell Banker Professionals -Okemos License #6506040859 Listed on: 07/24/2019

Coldwell Banker Professionals -Okemos

Last Buyer's Agent

Shelly Hall

Coldwell Banker Professionals -Okemos License #6506040859 Listed on: 07/24/2019

Coldwell Banker Professionals -Okemos

Home Details

Home Type

  • Single Family

Est. Annual Taxes

  • $13,947

Year Built

  • Built in 2004

Lot Details

  • 14.62 Acre Lot
  • Home fronts a pond
  • River Front
  • West Facing Home
  • Fenced
  • Sprinkler System

Parking

  • 3 Car Attached Garage
  • Heated Garage
  • Garage Door Opener
  • Circular Driveway

Home Design

  • Brick Exterior Construction
  • Shingle Roof
  • Stone Exterior Construction

Interior Spaces

  • 2.5-Story Property
  • Central Vacuum
  • Sound System
  • Cathedral Ceiling
  • Ceiling Fan
  • 3 Fireplaces
  • Gas Fireplace
  • Entrance Foyer
  • Great Room
  • Family Room
  • Living Room
  • Formal Dining Room
  • Home Theater
  • Library
  • Screened Porch
  • Sauna

Kitchen

  • Electric Oven
  • Indoor Grill
  • Gas Range
  • Microwave
  • Dishwasher
  • Granite Countertops
  • Disposal

Bedrooms and Bathrooms

  • 6 Bedrooms
  • Primary Bedroom on Main
  • Whirlpool Bathtub

Laundry

  • Laundry on main level
  • Dryer
  • Washer

Finished Basement

  • Walk-Out Basement
  • Exterior Basement Entry

Home Security

  • Home Security System
  • Intercom
  • Fire and Smoke Detector

Outdoor Features

  • Spa
  • River Access
  • Balcony
  • Deck
  • Patio
  • Pole Barn
  • Outdoor Grill

Utilities

  • Humidifier
  • Forced Air Heating and Cooling System
  • Heating System Uses Natural Gas
  • Vented Exhaust Fan
  • Hot Water Heating System
  • Well
  • Gas Water Heater
  • Water Softener is Owned
  • Septic Tank
  • High Speed Internet
  • Cable TV Available

Community Details

Overview

  • Property has a Home Owners Association

Recreation

  • Community Pool

Home Details

Home Type

Single Family

Est. Annual Taxes

$13,947

Year Built

Built in 2004

Lot Details

14.62 Acres

Parking

3

Listing Details

  • Property Sub Type: Single Family Residence
  • Property Type: Residential
  • Current Use: Primary
  • Year Built: 2004
  • Above Grade Finished Sq Ft: 7198.0
  • General Property Info:Lot Size Dimensions: 1110xirregular
  • General Property Info:Reserved Items: Yes
  • General Property Info:Above Grade Finished Area: 7198.0
  • General Property Info:Level 2 Finished Area: 3116.0
  • General Property Info:Level 1 Finished Area: 4082.0
  • General Property Info:Total Livable Area: 10024.0
  • Other Structures:Barn(s): Yes
  • Other Structures:Pole Barn: Yes
  • Improvements:Formal Dining Room: Yes
  • Improvements:Great Room: Yes
  • Improvements:Whirlpool Bathtub: Yes
  • Improvements:Hot Tub: Yes
  • Other Equipment:Intercom: Yes
  • Other Equipment:Home Theater: Yes
  • Improvements:Balcony: Yes
  • General Property Info:Front Door: West
  • Special Features: None

Interior Features

  • Basement: Exterior Entry, Finished, Walk-Out Access
  • Heating: Forced Air, Hot Water, Natural Gas, Other
  • Interior Amenities: Cathedral Ceiling(s), Ceiling Fan(s), Central Vacuum, Entrance Foyer, Granite Counters, High Speed Internet, Pantry, Primary Bathroom, Primary Downstairs, Sauna, Sound System, Vaulted Ceiling(s)
  • Total Bedrooms: 6
  • Bedroom 2 Level: Second
  • Dining Room Level: First
  • Living Room Level: First
  • Levels: Two and One Half
  • Other Equipment: Home Theater, Intercom
  • Fireplaces: 3
  • Bedroom 3 Level: Second
  • Bedroom 4 Level: Second
  • Bedroom 5 Level: Second
  • Family Room Level: First
  • Library Level: First
  • Other Level: First
  • Full Bathrooms: 4
  • Half Bathrooms: 3
  • Below Grade Sq Ft: 2826.0
  • Fireplace Features: Gas
  • Fireplaces: 3
  • Fireplace: Yes
  • Living Area: 10024.0
  • Baths:_pound_Full Baths 2: 2
  • Baths:_pound_Full Baths 1: 1
  • Baths:_pound_Full Baths B: 1
  • Baths:_pound_Half Baths 1: 2
  • Baths:_pound_Half Baths B: 1
  • Appliances:Gas Water Heater: Yes
  • Rooms:Bedroom 2: Yes
  • Rooms:Bedroom 3: Yes
  • Rooms:Dining Room2: Yes
  • Rooms:Kitchen2: Yes
  • Rooms:Kitchen Level2: First
  • Rooms:Living Room2: Yes
  • Rooms:Primary Bedroom2: Yes
  • Primary Bedroom Level: First
  • Laundry Features:Main Level: Yes
  • Rooms:Family Room2: Yes
  • Laundry Features:Electric Dryer Hookup: Yes
  • Basement:Exterior Entry: Yes
  • Appliances Dishwasher: Yes
  • Interior Features:Cathedral Ceiling(s): Yes
  • Interior Features:Ceiling Fan(s): Yes
  • Interior Features:Pantry: Yes
  • Interior Features:Primary Downstairs: Yes
  • Appliances:Humidifier: Yes
  • Interior Features:Entrance Foyer: Yes
  • Interior Features:Primary Bathroom: Yes
  • Percent Basement Finished: Yes
  • Basement:Walk-Out Access: Yes
  • Appliances:Indoor Grill: Yes
  • Interior Features:Central Vacuum: Yes
  • Levels:Two and One Half: Yes
  • Interior Features:Sauna: Yes
  • Rooms:Bedroom 4: Yes
  • Interior Features:Granite Counters: Yes
  • Interior Features:Vaulted Ceiling(s): Yes
  • Laundry Features:Upper Level: Yes
  • Appliances:Gas Range: Yes
  • Interior Features:High Speed Internet: Yes
  • Appliances:Electric Oven: Yes
  • Laundry Features:Gas Dryer Hookup: Yes
  • Appliances:Water Softener-Owned: Yes
  • Rooms:Bedroom 5: Yes
  • Interior Features:Sound System: Yes
  • Rooms:Library2: Yes
  • General Property Info:SqFt - Basement: 4650.0
  • Rooms:Other37: Yes
  • Fireplace Features:Gas5: Yes

Exterior Features

  • Roof: Shingle
  • ExteriorFeatures: Outdoor Grill
  • Fencing: Fenced
  • Lot Features: Underground Sprinklers
  • OtherStructures: Barn(s), Pole Barn
  • RoadSurfaceType: Paved
  • Patio And Porch Features: Covered, Deck, Patio, Porch, Screened
  • WaterfrontFeatures: Pond, River Access, Riverfront
  • Waterfront: Yes
  • Construction Type: Brick, Stone
  • Direction Faces: West
  • Patio Porch Features:Deck: Yes
  • Patio Porch Features:Screened: Yes
  • Patio Porch Features:Covered: Yes
  • Patio Porch Features:Porch: Yes
  • Roof:Shingle: Yes
  • Exterior:Brick: Yes
  • Exterior:Stone: Yes
  • Patio Porch Features:Patio: Yes
  • Fencing:Fenced: Yes
  • Waterfront Features:Riverfront: Yes
  • Exterior Features:Outdoor Grill: Yes
  • Waterfront Features:River Access: Yes
  • Road Surface Type:Paved: Yes
  • Waterfront Features:Pond2: Yes

Garage/Parking

  • Parking Features: Attached, Circular Driveway, Garage Door Opener, Heated Garage
  • Parking Features Garage Spaces: 3.0
  • Attached Garage: Yes
  • Garage Spaces: 3.0
  • Parking Features:Garage Door Opener: Yes
  • Parking Features:Attached: Yes
  • Parking Features:Circular Driveway: Yes
  • Parking Features:Heated Garage: Yes

Utilities

  • Sewer: Septic Tank
  • Appliances: Disposal, Gas Water Heater, Microwave, Water Softener, Water Softener Owned, Washer, Refrigerator, Indoor Grill, Humidifier, Gas Range, Electric Oven, Dryer, Dishwasher
  • Cooling: Central Air, Exhaust Fan
  • LaundryFeatures: Electric Dryer Hookup, Gas Dryer Hookup, Main Level, Upper Level
  • SecurityFeatures: Security System, Smoke Detector(s)
  • Utilities: Cable Available
  • Water Source: Well
  • Cooling Y N: Yes
  • Heating Yn: Yes
  • Sewer Septic Tank: Yes
  • Heating:Forced Air: Yes
  • Heating:Natural Gas: Yes
  • Appliances Dryer: Yes
  • Appliances Microwave: Yes
  • Appliances Refrigerators: Yes
  • Washers: Yes
  • Utilities:Cable Available: Yes
  • Security Features:Smoke Detector(s): Yes
  • Cooling:Central Air: Yes
  • Security Features:Security System: Yes
  • Cooling:Exhaust Fan: Yes
  • Water Softeners: Yes
  • Heating:Hot Water: Yes
  • Heating Other2: Yes
  • Water Source:Well: Yes

Condo/Co-op/Association

  • Association Amenities: Pool
  • Association: Yes

Association/Amenities

  • Association Amenities:Pool3: Yes

Schools

  • Junior High Dist: Owosso

Lot Info

  • Lot Size Acres: 14.62
  • Lot Size: 1110xirregular
  • Lot Size Sq Ft: 636847.2
  • Zoning Description: Zoning
  • Lot Features:Underground Sprinklers: Yes
  • Land Acreage 10 thru 20 Acres: Yes

Tax Info

  • Tax Carrier Route: 4821
  • Tax Annual Amount: 13947.0
  • Tax Info:Taxable Value: 426321.0
  • Tax Info:State Eq Value: 501700.0

Ownership History

We collect this data history from publicly available records. To have your information removed, we recommend requesting removal directly through your county’s website.

Date Name Owned For Owner Type

Purchase Details

Listed on
Jul 24, 2019
Closed on
Mar 16, 2020
Sold by
Bought by
Seller's Agent
Shelly Hall
Coldwell Banker Professionals -Okemos
Buyer's Agent
Shelly Hall
RE/MAX Real Estate Professionals
List Price
$1,199,000
Sold Price
$937,500
Premium/Discount to List
-$261,500
-21.81%
Current Estimated Value
$1,412,650

Home Financials for this Owner

Home Financials are based on the most recent Mortgage that was taken out on this home.
Estimated Appreciation
$475,150
Original Mortgage
$500,000
Interest Rate
0.035%
Mortgage Type
New Conventional

Purchase Details

Closed on
Oct 2, 2015
Sold by
Bought by

Purchase Details

Closed on
Sep 30, 2015
Sold by
Bought by
Source: Public Records
Create a Home Valuation Report for This Property
The Home Valuation Report is an in-depth analysis detailing your home's value as well as a comparison with similar homes in the area

Home Values in the Area

Source: Public Records

Average Home Value in this Area


Source: Public Records

Purchase History

We collect this data history from publicly available records. To have your information removed, we recommend requesting removal directly through your county’s website.

Date Buyer Sale Price Title Company
$937,500 Ata National Title Group Llc
$22,500 --
$22,500 --
$79,000 --
Source: Public Records

Mortgage History

We collect this data history from publicly available records. To have your information removed, we recommend requesting removal directly through your county’s website.

Date Status Borrower Loan Amount
Open $500,000
Previous Owner $424,100
Previous Owner $125,609
Previous Owner $625,000
Source: Public Records

Property History

We collect this data history from publicly available records. To have your information removed, we recommend requesting removal directly through your county’s website.

Date Event Price List to Sale Price per Sq Ft
03/16/2020 03/16/20 Sold $937,500 -21.8% $94 / Sq Ft
03/05/2020 03/05/20 Pending -- -- --
07/24/2019 07/24/19 For Sale $1,199,000 -- $120 / Sq Ft
Source: Greater Lansing Association of Realtors®

Tax History

We collect this data history from publicly available records. To have your information removed, we recommend requesting removal directly through your county’s website.

Year Tax Paid Tax Assessment Tax Assessment Total Assessment is a certain percentage of the fair market value that is determined by local assessors to be the total taxable value of land and additions on the property. Land Improvement
2024 -- $0 $0 $0
2023 $0 $0 $0 $0
2020 $13,165 $597,400 $0 $0
2019 $13,050 $501,700 $0 $0
2018 $13,181 $493,500 $0 $0
2017 $10,622 $470,800 $0 $0
2016 -- $470,800 $0 $0
2015 -- $440,200 $0 $0
2014 $53 $410,300 $0 $0
Source: Public Records

Agents Affiliated with this Home

  • Section Image
See All Agents

Map

Source: Greater Lansing Association of Realtors®

MLS Number: 239100

Greater Lansing Association of Realtors®

APN: 006-02-400-006-01

Your Personal Tour Guide

Ask me questions while you tour the home.