
Brandon Spicer
RE/MAX Solutions
(667) 217-5881
110 Total Sales
1 in Edgewood
$60,000 Price


Estimated Value: $398,000 - $437,400
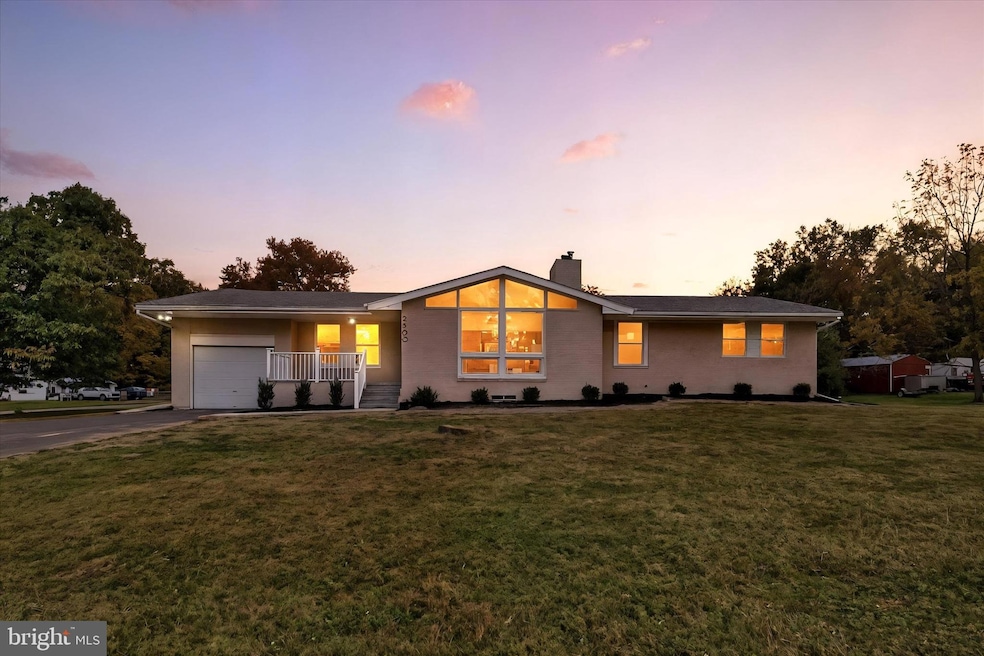

Beautifully Renovated Ranch in Sought-After Van Bibber Manor Nestled in the charming community of Van Bibber Manor, this beautifully renovated ranch-style home perfectly blends comfort, space, and modern living. Fully updated in 2025, the residence offers 5 spacious bedrooms and 3 full bathrooms, providing plenty of room for both relaxation and entertaining. Step inside to discover inviting living spaces accentuated by two cozy fireplaces, adding warmth and character throughout. The main-level laundry ensures everyday convenience, while the fully finished, heated basement offers incredible versatility. Featuring its own private entrance, 2 bedrooms, 1 full bath, and a comfortable living area, the lower level can easily function as an in-law suite, guest quarters, or secondary living space. Outside, the home sits proudly on a generous 0.68-acre corner lot, featuring expansive front and rear yards ideal for outdoor gatherings or quiet moments in nature. The circular driveway and attached garage provide easy access and ample parking for family and guests. Conveniently located near I-95 and just 2 miles from Wegmans, this home offers the perfect balance of suburban tranquility and easy access to shopping, dining, and commuting routes. This home is more than just a place to live—it’s a sanctuary where comfort meets style. With its thoughtful design, high-quality finishes, and modern upgrades, it’s ready to welcome you home. Don’t miss the opportunity to make this stunning property your own!
Last Agent to Sell the Property
(410) 879-8080 mikes@lnf.com Long & Foster Real Estate, Inc. Brokerage Phone: 4108798080 License #5004948 Listed on: 10/31/2025
Last Buyer's Agent
(703) 349-3900 clientservices@bobandronna.com Samson Properties License #0225277244
We collect this data history from publicly available records. To have your information removed, we recommend requesting removal directly through your county’s website.
Brandon Spicer
RE/MAX Solutions
(667) 217-5881
110 Total Sales
1 in Edgewood
$60,000 Price
Gail Rohleder
Garceau Realty
(202) 932-0601
37 Total Sales
1 in Edgewood
$210,000 Price
Marcelle Hodges
Garceau Realty
(443) 903-2238
27 Total Sales
2 in Edgewood
$235K - $350K Price Range
Patrick Campbell
Century 21 Advance Realty
(667) 303-1930
77 Total Sales
3 in Edgewood
$272K - $512K Price Range
Darren Franklin
Berkshire Hathaway HomeServices PenFed Realty
(240) 337-0920
53 Total Sales
1 in Edgewood
$300,000 Price
Janelle Brubach
Realty Plus Associates
(410) 339-8341
92 Total Sales
3 in Edgewood
$66K - $307K Price Range
We collect this data history from publicly available records. To have your information removed, we recommend requesting removal directly through your county’s website.
| Date | Buyer | Sale Price | Title Company |
|---|---|---|---|
| $430,000 | Cardinal Title Group | ||
| Nh Homes Llc | $221,000 | None Listed On Document | |
| Wienhold Bernard Francis | $149,900 | Ap Title Group Llc | |
| The Huffman Family Irrevocable Trust | -- | None Available | |
| Huffman Uria A | -- | -- | |
| Huffman Uria A | -- | -- |
We collect this data history from publicly available records. To have your information removed, we recommend requesting removal directly through your county’s website.
| Date | Status | Borrower | Loan Amount |
|---|---|---|---|
| Previous Owner | $273,700 | ||
| Previous Owner | Weinhdld Bernard Francis | $136,459 | |
| Previous Owner | Wienhold Bernard Francis | $149,900 |
We collect this data history from publicly available records. To have your information removed, we recommend requesting removal directly through your county’s website.
| Date | Event | Price | List to Sale | Price per Sq Ft |
|---|---|---|---|---|
| 02/24/2026 02/24/26 | Sold | $430,000 | +1.2% | $155 / Sq Ft |
| 02/03/2026 02/03/26 | Pending | -- | -- | -- |
| 01/28/2026 01/28/26 | Price Changed | $425,000 | 0.0% | $153 / Sq Ft |
| 01/28/2026 01/28/26 | For Sale | $425,000 | -5.6% | $153 / Sq Ft |
| 11/22/2025 11/22/25 | Off Market | $450,000 | -- | -- |
| 11/15/2025 11/15/25 | Pending | -- | -- | -- |
| 10/31/2025 10/31/25 | For Sale | $450,000 | -- | $162 / Sq Ft |
We collect this data history from publicly available records. To have your information removed, we recommend requesting removal directly through your county’s website.
| Year | Tax Paid | Tax Assessment Tax Assessment Total Assessment is a certain percentage of the fair market value that is determined by local assessors to be the total taxable value of land and additions on the property. | Land | Improvement |
|---|---|---|---|---|
| 2026 | $2,605 | $239,000 | $81,700 | $157,300 |
| 2025 | $2,328 | $226,300 | $0 | $0 |
| 2024 | $2,328 | $213,600 | $0 | $0 |
| 2023 | $2,190 | $200,900 | $81,700 | $119,200 |
| 2022 | $2,129 | $195,367 | $0 | $0 |
| 2021 | $2,127 | $189,833 | $0 | $0 |
| 2020 | $2,127 | $184,300 | $81,700 | $102,600 |
| 2019 | $2,127 | $184,300 | $81,700 | $102,600 |
| 2018 | $2,108 | $184,300 | $81,700 | $102,600 |
| 2017 | $2,412 | $210,900 | $0 | $0 |
| 2016 | -- | $210,900 | $0 | $0 |
| 2015 | $2,496 | $210,900 | $0 | $0 |
| 2014 | $2,496 | $213,700 | $0 | $0 |
Seller's Agent in 2026
Taran Singh
Long & Foster
(443) 540-6189
33 Total Sales
Buyer's Agent in 2026
Bob Chew
Samson Properties
(410) 995-9600
3,385 Total Sales
Buyer Co-Listing Agent in 2026
Joy McDowell
Samson Properties
(443) 866-5838
52 Total Sales
Seller's Agent in 2014
Bob Hirsch
Century 21 Downtown
(410) 299-6837
25 Total Sales
VS
Buyer's Agent in 2014
Vinny Steo
RE/MAX
Source: Bright MLS
MLS Number: MDHR2049054
APN: 01-047744
Disclaimer: Certain information contained herein is derived from information provided by parties other than Homes.com. All information provided is deemed reliable, but is not guaranteed to be accurate and should be independently verified.
The data relating to real estate for sale on this website appears in part through the BRIGHT Internet Data Exchange program, a voluntary cooperative exchange of property listing data between licensed real estate brokerage firms, and is provided by BRIGHT through a licensing agreement.
Listing information is from various brokers who participate in the Bright MLS IDX program and not all listings may be visible on the site.
The property information being provided on or through the website is for the personal, non-commercial use of consumers and such information may not be used for any purpose other than to identify prospective properties consumers may be interested in purchasing.
Some properties which appear for sale on the website may no longer be available because they are for instance, under contract, sold or are no longer being offered for sale.
Property information displayed is deemed reliable but is not guaranteed.
Copyright 2026 Bright MLS, Inc.
Ask me questions while you tour the home.