
Kevin Scherer
Berkshire Hathaway Jacklin
(509) 822-2754
60 Total Sales
1 in Otis Orchards-East Farms
$340,000 Price
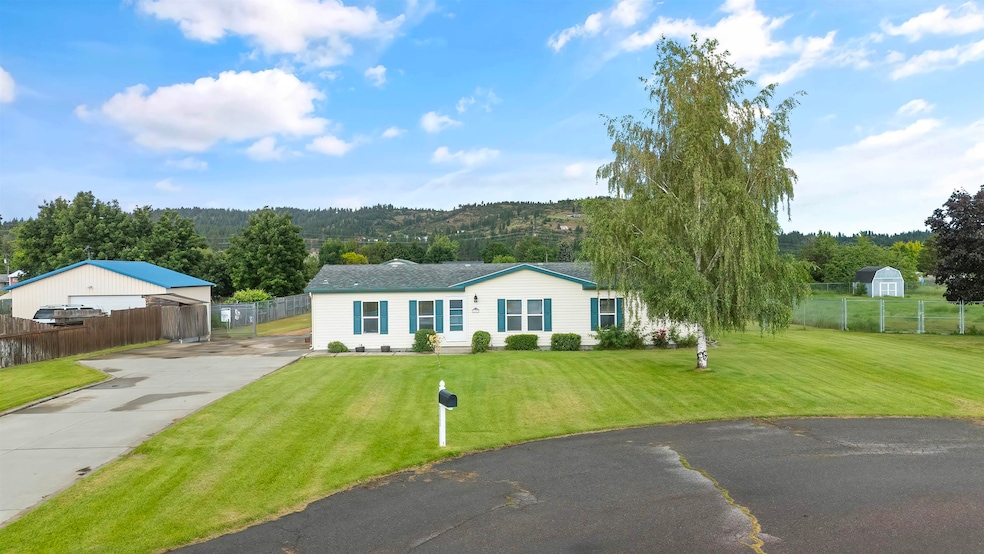
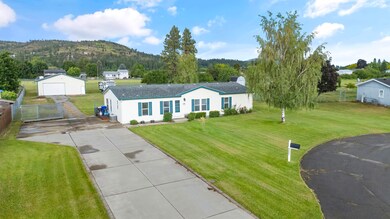
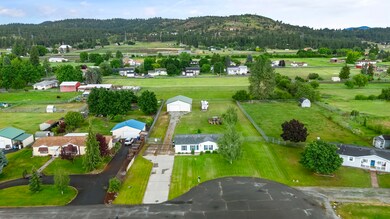
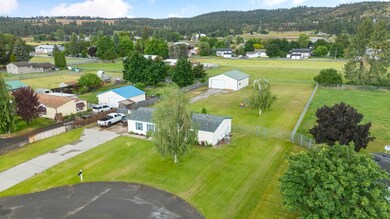
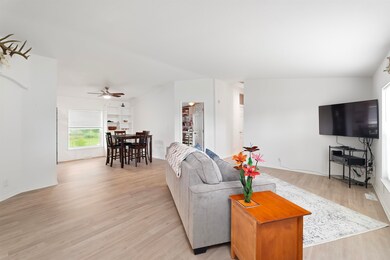
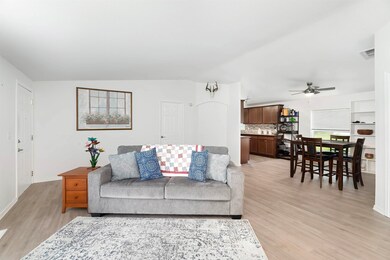
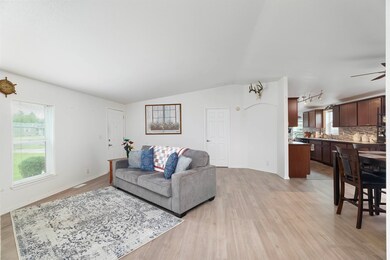
Charming Palm Harbor Home on nearly 1-acre lot. Discover this delightful manufactured home, brimming with new features and upgrades throughout. Situated on an expansive lot, this property boasts an amazing shop—a haven for all your toys. Both bathrooms were tastefully updated in 2023. There is new laminate flooring and fresh paint throughout the entire home. Newer doors and trim enhance the overall aesthetic. The lot is nestled at the end of a quiet cul-de-sac, and the home rests on a spacious lot. The large 36-40 shop features 12-foot doors, lighting, and a concrete floor with garage door opener. A new roof was installed in 2021, complete with a transferable 50-year warranty. The AC and heat pump are newer. You will love the views of Mica Peak. This property is conveniently located for an easy commute to North Idaho, Spokane, and all points in between.
Last Agent to Sell the Property
Windermere North/Deer Park License #20123512 Listed on: 06/28/2024
We collect this data history from publicly available records. To have your information removed, we recommend requesting removal directly through your county’s website.
Kevin Scherer
Berkshire Hathaway Jacklin
(509) 822-2754
60 Total Sales
1 in Otis Orchards-East Farms
$340,000 Price
John Kennedy
Engel & Volkers Western Frontier
(509) 646-7822
114 Total Sales
5 in Otis Orchards-East Farms
$349K - $719K Price Range
Melissa O'Bannon
Kelly Right Real Estate of Spokane
(509) 277-9757
111 Total Sales
1 in Otis Orchards-East Farms
$130,000 Price
Jason Henry
Best Choice Realty
(425) 510-5270
51 Total Sales
1 in Otis Orchards-East Farms
$467,000 Price
Steve Freeman
Keller Williams Spokane-Branch
(509) 822-2483
58 Total Sales
1 in Otis Orchards-East Farms
$450,000 Price
Dean McConnachie
Tomlinson Sotheby's Intrntl RE
(208) 518-0742
41 Total Sales
1 in Otis Orchards-East Farms
$380,000 Price
We collect this data history from publicly available records. To have your information removed, we recommend requesting removal directly through your county’s website.
| Date | Buyer | Sale Price | Title Company |
|---|---|---|---|
| $450,000 | Vista Title | ||
| $275,000 | Spokane County Title Company | ||
| -- | Jnder Provisions Of Title | ||
| -- | None Available | ||
| $123,300 | None Available | ||
| $79,000 | Transnation Title |
We collect this data history from publicly available records. To have your information removed, we recommend requesting removal directly through your county’s website.
| Date | Status | Borrower | Loan Amount |
|---|---|---|---|
| Open | $434,981 | ||
| Previous Owner | $266,375 | ||
| Previous Owner | $271,719 | ||
| Previous Owner | $211,000 |
We collect this data history from publicly available records. To have your information removed, we recommend requesting removal directly through your county’s website.
| Date | Event | Price | List to Sale | Price per Sq Ft | Prior Sale |
|---|---|---|---|---|---|
| 07/29/2024 07/29/24 | Sold | $450,000 | +0.2% | $277 / Sq Ft | |
| 06/30/2024 06/30/24 | Pending | -- | -- | -- | |
| 06/28/2024 06/28/24 | For Sale | $449,000 | +63.3% | $276 / Sq Ft | |
| 04/23/2019 04/23/19 | Sold | $275,000 | 0.0% | $158 / Sq Ft | View Prior Sale |
| 04/03/2019 04/03/19 | Pending | -- | -- | -- | |
| 02/27/2019 02/27/19 | For Sale | $275,000 | -- | $158 / Sq Ft |
We collect this data history from publicly available records. To have your information removed, we recommend requesting removal directly through your county’s website.
| Year | Tax Paid | Tax Assessment Tax Assessment Total Assessment is a certain percentage of the fair market value that is determined by local assessors to be the total taxable value of land and additions on the property. | Land | Improvement |
|---|---|---|---|---|
| 2026 | $4,106 | $414,800 | $114,000 | $300,800 |
| 2025 | $3,733 | $404,900 | $114,000 | $290,900 |
| 2024 | $3,733 | $377,850 | $109,250 | $268,600 |
| 2023 | $3,783 | $385,650 | $109,250 | $276,400 |
| 2022 | $3,474 | $385,650 | $109,250 | $276,400 |
| 2021 | $3,243 | $254,250 | $71,250 | $183,000 |
| 2020 | $2,749 | $201,600 | $66,500 | $135,100 |
| 2019 | $2,585 | $193,400 | $74,100 | $119,300 |
| 2018 | $2,372 | $164,000 | $57,000 | $107,000 |
| 2017 | $2,233 | $154,600 | $62,700 | $91,900 |
| 2016 | $2,097 | $146,700 | $57,000 | $89,700 |
| 2015 | $2,186 | $148,300 | $57,000 | $91,300 |
| 2014 | -- | $148,600 | $57,000 | $91,600 |
| 2013 | -- | $0 | $0 | $0 |
Seller's Agent in 2024
Jeff Hunsaker
Windermere North/Deer Park
(509) 701-0690
1 in this area
119 Total Sales
Seller Co-Listing Agent in 2024
Sharma Meckelson
Windermere North/Deer Park
(509) 599-4475
1 in this area
56 Total Sales
Buyer's Agent in 2024
Jeff Thomas
Amplify Real Estate Services
(509) 999-8987
1 in this area
138 Total Sales
Seller's Agent in 2019
Bart Cloninger
Windermere Manito, LLC
(509) 981-1001
34 Total Sales
Source: Spokane Association of REALTORS®
MLS Number: 202418991
Disclaimer: Certain information contained herein is derived from information provided by parties other than Homes.com. All information provided is deemed reliable, but is not guaranteed to be accurate and should be independently verified.
All data is obtained from various sources and may not have been verified by broker or MLS GRID. Supplied Open House Information is subject to change without notice. All information should be independently reviewed and verified for accuracy. Properties may or may not be listed by the office/agent presenting the information. Some IDX listings have been excluded from this website. IDX information is provided exclusively for personal, non-commercial use, and may not be used for any purpose other than to identify prospective properties consumers may be interested in purchasing.Information is deemed reliable but not guaranteed.
Listings courtesy of Spokane Association of REALTORS® as distributed by MLS GRID.
Based on information submitted to the MLS GRID
Ask me questions while you tour the home.