NOT LISTED FOR SALE

Estimated Value: $337,000 - $550,000

4 Beds
3 Baths
2,043 Sq Ft
$203/Sq Ft Est. Value

Sale Details

Date Sold: September 30, 2022

Last sale price $320,000 $157 Per Sq Ft

Est. 29% increase in value since last sale

Current estimated payment $2,422 / mo

12 Days on Market

Highlights

  • Simulated Wood
  • Attic
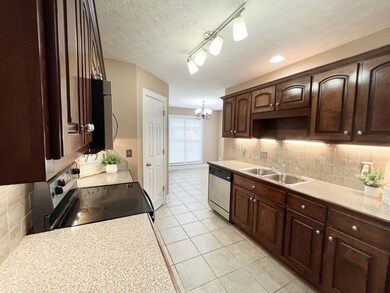
  • Walk-In Pantry
  • Auburn Early Education Center Rated A
  • Breakfast Area or Nook
  • Formal Dining Room

About This Home

As of September 2022

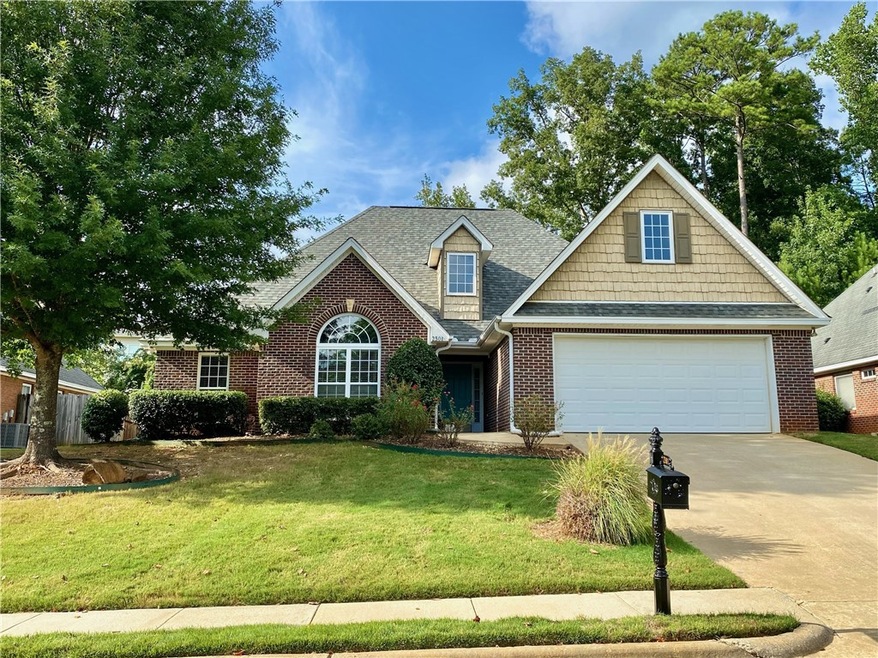
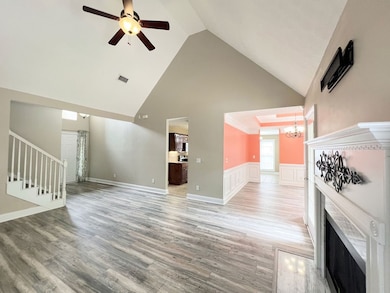
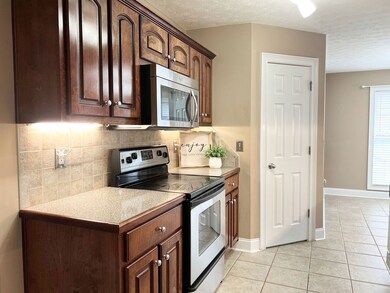
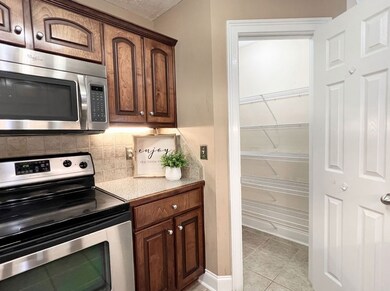
Priced to sell plus extra perks!! Located in SE Auburn this 4bd/3ba mostly one-level, all-brick home has 3bds/2ba down & 1bd/1ba (or bonus) upstairs. Fully fenced & flat back yard perfect for kids/pets. NEW ROOF & UPSTAIRS HVAC 2022!! AWESOME LAM WOOD FLOORS THROUGHOUT!! NO CARPET!! $3,000 PAINT ALLOW w/full price offer! ALL APPLIANCES INCLUDED (2015); yes washer, dryer & fridge too!! Walk in pantry & under cab lighting! Sunny formal dining w/double tray ceiling. Owners suite offers roomy walk-in closet, cathedral ceilings & a bonus space (office/nursery/sitting/craft/workout) plus full bath ensuite. Across the lvgrm are two guest rooms w/full bath. More cathedral ceilings connect the spaces together in the central livingrm w/wood-burning fp. Upstairs is a large bonus/4th BR & full bath. Laundry/mud room connects garage to foyer & easy access for bringing in groceries. 2-car garage. Convenient to new AU SportsPlex, Publix, Shopping, I85 & Tiger Town. Ready for immediate occupancy!

Last Agent to Sell the Property

Natalie Bass

EXP REALTY, LLC License #88576 Listed on: 08/18/2022

EXP REALTY, LLC

Last Buyer's Agent

LOIS TAYLOR

THE KEY AGENCY License #061151

THE KEY AGENCY
Create a Home Valuation Report for This Property
The Home Valuation Report is an in-depth analysis detailing your home's value as well as a comparison with similar homes in the area

Home Details

Home Type

  • Single Family

Year Built

  • Built in 2005

Lot Details

  • 6,970 Sq Ft Lot
  • Property is Fully Fenced

Parking

  • 2 Car Attached Garage

Home Design

  • Brick Veneer
  • Slab Foundation

Interior Spaces

  • 2,043 Sq Ft Home
  • 1.5-Story Property
  • Ceiling Fan
  • Wood Burning Fireplace
  • Window Treatments
  • Formal Dining Room
  • Attic

Kitchen

  • Breakfast Area or Nook
  • Walk-In Pantry
  • Oven
  • Electric Range
  • Stove
  • Microwave
  • Dishwasher
  • Disposal

Flooring

  • Simulated Wood
  • Ceramic Tile Flooring

Bedrooms and Bathrooms

  • 4 Bedrooms
  • 3 Full Bathrooms
  • Garden Bath

Laundry

  • Dryer
  • Washer

Outdoor Features

  • Patio
  • Outdoor Storage

Schools

  • Auburn Early Education/Ogletree Elementary And Middle School

Utilities

  • Cooling Available
  • Heat Pump System
  • Cable TV Available

Community Details

  • Property has a Home Owners Association
  • Association fees include common areas
  • Morgan Hills Subdivision

Home Details

Home Type

Single Family

Year Built

Built in 2005

Lot Details

6,970 Sq Ft Lot

Parking

2

Listing Details

  • Property Sub Type: Residential
  • Prop. Type: Residential
  • Lot Size Acres: 0.16
  • Subdivision Name: MORGAN HILLS
  • Directions: Ogletree Rd just past East Lake. Turn right onto Morgan Drive and then right onto Core Drive. Look for sign on the Right.
  • Above Grade Finished Sq Ft: 2043.0
  • Garage Yn: Yes
  • Unit Levels: One and One Half
  • Year Built: 2005
  • Property Sub Type Additional: Residential
  • Special Features: VirtualTour

Interior Features

  • Appliances: Some Electric Appliances, Dryer, Dishwasher, Electric Range, Disposal, Microwave, Oven, Refrigerator, Stove, Washer
  • Full Bathrooms: 3
  • Total Bedrooms: 4
  • Fireplace Features: One, Wood Burning
  • Fireplaces: 1
  • Fireplace: Yes
  • Flooring: Ceramic Tile, Simulated Wood
  • Interior Amenities: Breakfast Area, Ceiling Fan(s), Separate/Formal Dining Room, Garden Tub/Roman Tub, Master Downstairs, Walk-In Pantry, Window Treatments, Attic
  • Living Area: 2043.0
  • Main Level Bathrooms: 2
  • Window Features: Window Treatments
  • ResoLivingAreaSource: Appraiser

Exterior Features

  • Fencing: Full
  • Lot Features: < 1/4 Acre
  • Pool Features: None
  • View: Other
  • Disclosures: Covenants/Restrictions Disclosure, HOA Disclosure
  • Construction Type: Brick Veneer
  • Exterior Features: Storage
  • Foundation Details: Slab
  • Patio And Porch Features: Patio

Garage/Parking

  • Garage Spaces: 2.0
  • Parking Features: Attached, Garage, Two Car Garage

Utilities

  • Laundry Features: Washer Hookup, Dryer Hookup
  • Cooling: Heat Pump
  • Cooling Y N: Yes
  • Heating: Heat Pump
  • Heating Yn: Yes
  • Utilities: Cable Available, Electricity Available, Sewer Connected, Water Available

Condo/Co-op/Association

  • Amenities: Cable TV
  • Association: Yes

Fee Information

  • Association Fee Includes: Common Areas

Schools

  • Elementary School: AUBURN EARLY EDUCATION/OGLETREE
  • Middle Or Junior School: AUBURN EARLY EDUCATION/OGLETREE

Lot Info

  • ResoLotSizeUnits: Acres

Ownership History

We collect this data history from publicly available records. To have your information removed, we recommend requesting removal directly through your county’s website.

Date Name Owned For Owner Type

Purchase Details

Listed on
Aug 18, 2022
Closed on
Sep 29, 2022
Sold by
Bought by
Seller's Agent
Natalie Bass
EXP REALTY, LLC
Buyer's Agent
LOIS TAYLOR
THE KEY AGENCY
List Price
$325,000
Sold Price
$320,000
Premium/Discount to List
-$5,000
-1.54%
Current Estimated Value
$414,370

Home Financials for this Owner

Home Financials are based on the most recent Mortgage that was taken out on this home.
Estimated Appreciation
$94,370
Avg. Annual Appreciation
6.96%
Source: Public Records

Purchase History

We collect this data history from publicly available records. To have your information removed, we recommend requesting removal directly through your county’s website.

Date Buyer Sale Price Title Company
$320,000 --
Source: Public Records

Property History

We collect this data history from publicly available records. To have your information removed, we recommend requesting removal directly through your county’s website.

Date Event Price List to Sale Price per Sq Ft Prior Sale
09/30/2022 09/30/22 Sold $320,000 -1.5% $157 / Sq Ft
08/31/2022 08/31/22 Pending -- -- --
08/18/2022 08/18/22 For Sale $325,000 +63.7% $159 / Sq Ft
10/02/2015 10/02/15 Sold $198,500 -9.8% $98 / Sq Ft View Prior Sale
09/02/2015 09/02/15 Pending -- -- --
06/15/2015 06/15/15 For Sale $220,000 -- $108 / Sq Ft
Source: Lee County Association of REALTORS®

Tax History

We collect this data history from publicly available records. To have your information removed, we recommend requesting removal directly through your county’s website.

Year Tax Paid Tax Assessment Tax Assessment Total Assessment is a certain percentage of the fair market value that is determined by local assessors to be the total taxable value of land and additions on the property. Land Improvement
2025 $1,681 $32,120 $0 $0
2024 $1,681 $32,114 $5,100 $27,014
2023 $1,681 $32,114 $5,100 $27,014
2022 $1,283 $24,747 $5,100 $19,647
2021 $1,225 $23,662 $5,088 $18,574
2020 $1,210 $23,374 $4,800 $18,574
2019 $1,228 $23,728 $4,800 $18,928
2018 $1,162 $22,500 $0 $0
2015 $1,085 $21,080 $0 $0
2014 $1,085 $21,080 $0 $0
Source: Public Records

Agents Affiliated with this Home

  • Section Image
  • Section Image
  • Section Image
See All Agents

Map

Source: Lee County Association of REALTORS®

MLS Number: 159701

APN: 18-02-04-0-000-556.000

Your Personal Tour Guide

Ask me questions while you tour the home.