
James Rice
Real of Pennsylvania
(856) 517-8544
188 Total Sales
13 in Folcroft
$91K - $300K Price Range


Estimated Value: $195,000 - $279,000
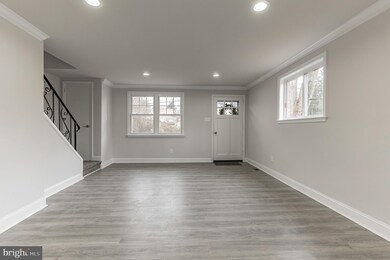
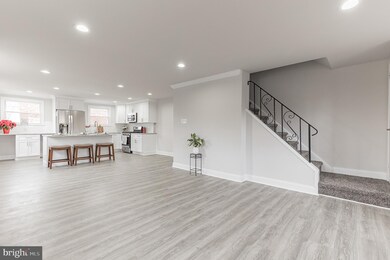
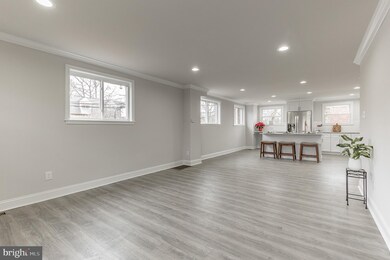
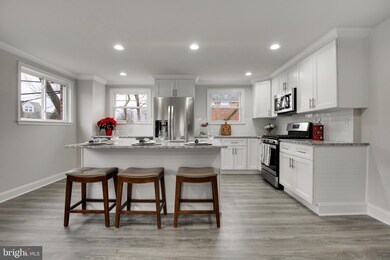
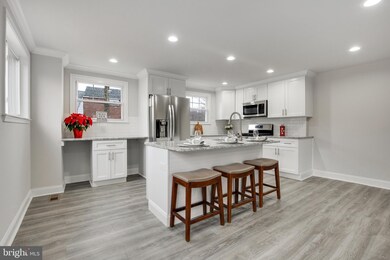
Welcome home to stunning 2301 Delmar Drive! This isn't your typical Delmar Village row. It's much bigger than the average row! This is better than any new construction out there! There was not an inch of this home that hasn't been touched. As you enter the front door you'll be shocked with how much bigger this row home is than the others in the neighborhood. The first floor has an incredibly awesome open concept. You'll quickly take note of the brand new upgraded hardwoods flooring, recessed lighting and tons of natural light. The first floor has an extremely open floor plan, which is perfect for those family get togethers! The Custom Kitchen is beyond every chefs dream. Upgraded Cabinetry with soft close drawers and crown molding, Stainless Steel Appliances, tile backsplash, hardwood flooring and island with room for seating! This is not your typical Delmar Village rehab! The upstairs has three spacious bedrooms, all with brand new carpet and ceiling fans! The Master Bedroom is one of a kind with huge closet space & a stunning Master Bathroom with walk in shower! The hall bathroom has been completely redone w/ his and her sinks with upgraded custom cabinets & top! All new plumbing, new electric, new tile, NEW EVERYTHING!!! The basement is the perfect "man cave", it is completely brand new with recessed lighting, hardwood flooring and a bonus half bath! This is a turn key home with impeccable detail to workmanship. Some other bonuses, all new windows throughout the home, brand new roof, brand new 200 AMP service and new HVAC! Great yard space, something else uncommon in Delmar Village! Come see this gem before someone else takes it! Close to 95, Blue Route & Airport!
Last Agent to Sell the Property
(610) 520-0100 info@mainlinekw.com Keller Williams Main Line License #RS320027 Listed on: 12/06/2020
We collect this data history from publicly available records. To have your information removed, we recommend requesting removal directly through your county’s website.
James Rice
Real of Pennsylvania
(856) 517-8544
188 Total Sales
13 in Folcroft
$91K - $300K Price Range
David Adebiyi
New and Modern Group, LLC
(866) 828-0292
52 Total Sales
1 in Folcroft
$165,000 Price
Neil Douen
EXP Realty, LLC
(856) 351-4301
164 Total Sales
1 in Folcroft
$195,000 Price
Edward Cole
Springer Realty Group
(610) 890-7760
86 Total Sales
1 in Folcroft
$145,000 Price
Gary Williams
BHHS Fox & Roach-Christiana
(856) 672-7163
216 Total Sales
2 in Folcroft
$235K - $340K Price Range
Mary Johnson
HomeSmart Realty Advisors
(609) 798-7818
104 Total Sales
1 in Folcroft
$169,900 Price
We collect this data history from publicly available records. To have your information removed, we recommend requesting removal directly through your county’s website.
| Date | Buyer | Sale Price | Title Company |
|---|---|---|---|
| -- | -- | ||
| Gaye Rita M | $185,000 | None Available | |
| Taggart Joseph | $61,500 | Philadelphia Abstract Co | |
| Deninis Dennis R | -- | -- |
We collect this data history from publicly available records. To have your information removed, we recommend requesting removal directly through your county’s website.
| Date | Status | Borrower | Loan Amount |
|---|---|---|---|
| Previous Owner | $175,085 | ||
| Previous Owner | Deninis Dolores R | $50,000 |
We collect this data history from publicly available records. To have your information removed, we recommend requesting removal directly through your county’s website.
| Date | Event | Price | List to Sale | Price per Sq Ft |
|---|---|---|---|---|
| 01/12/2021 01/12/21 | Sold | $197,500 | 0.0% | $152 / Sq Ft |
| 12/09/2020 12/09/20 | Pending | -- | -- | -- |
| 12/06/2020 12/06/20 | For Sale | $197,500 | -- | $152 / Sq Ft |
We collect this data history from publicly available records. To have your information removed, we recommend requesting removal directly through your county’s website.
| Year | Tax Paid | Tax Assessment Tax Assessment Total Assessment is a certain percentage of the fair market value that is determined by local assessors to be the total taxable value of land and additions on the property. | Land | Improvement |
|---|---|---|---|---|
| 2026 | $4,671 | $106,370 | $28,190 | $78,180 |
| 2025 | $4,407 | $106,370 | $28,190 | $78,180 |
| 2024 | $4,407 | $106,370 | $28,190 | $78,180 |
| 2023 | $4,285 | $106,370 | $28,190 | $78,180 |
| 2022 | $4,053 | $106,370 | $28,190 | $78,180 |
| 2021 | $5,755 | $106,370 | $28,190 | $78,180 |
| 2020 | $4,123 | $71,800 | $21,590 | $50,210 |
| 2019 | $4,031 | $71,800 | $21,590 | $50,210 |
| 2018 | $3,933 | $71,800 | $0 | $0 |
| 2017 | $3,745 | $71,800 | $0 | $0 |
| 2016 | $394 | $71,800 | $0 | $0 |
| 2015 | $402 | $71,800 | $0 | $0 |
| 2014 | $402 | $71,800 | $0 | $0 |
Seller's Agent in 2021
Joey Ferrell
Keller Williams Main Line
(610) 453-1211
91 Total Sales
Buyer's Agent in 2021
Deidre Corley-Avery
Keller Williams Realty Group
(267) 294-4285
5 Total Sales
Source: Bright MLS
MLS Number: PADE536352
APN: 20-00-00511-19
Disclaimer: Certain information contained herein is derived from information provided by parties other than Homes.com. All information provided is deemed reliable, but is not guaranteed to be accurate and should be independently verified.
The data relating to real estate for sale on this website appears in part through the BRIGHT Internet Data Exchange program, a voluntary cooperative exchange of property listing data between licensed real estate brokerage firms, and is provided by BRIGHT through a licensing agreement.
Listing information is from various brokers who participate in the Bright MLS IDX program and not all listings may be visible on the site.
The property information being provided on or through the website is for the personal, non-commercial use of consumers and such information may not be used for any purpose other than to identify prospective properties consumers may be interested in purchasing.
Some properties which appear for sale on the website may no longer be available because they are for instance, under contract, sold or are no longer being offered for sale.
Property information displayed is deemed reliable but is not guaranteed.
Copyright 2026 Bright MLS, Inc.
Ask me questions while you tour the home.