NOT LISTED FOR SALE

2301 E University Dr Unit 209 Mesa, AZ 85213

North Central Mesa Neighborhood

Estimated Value: $268,561 - $280,000

3 Beds
2 Baths
1,118 Sq Ft
$245/Sq Ft Est. Value

Sale Details

Date Sold: February 26, 2026

Last sale price $280,000 $250 Per Sq Ft

Est. 2% decrease in value since last sale

Current estimated payment $1,971 / mo

147 Days on Market

Highlights

  • Wood Flooring
  • Spanish Architecture
  • Private Yard
  • Franklin at Brimhall Elementary School Rated A
  • Great Room
  • Heated Community Pool

About This Home

As of February 2026

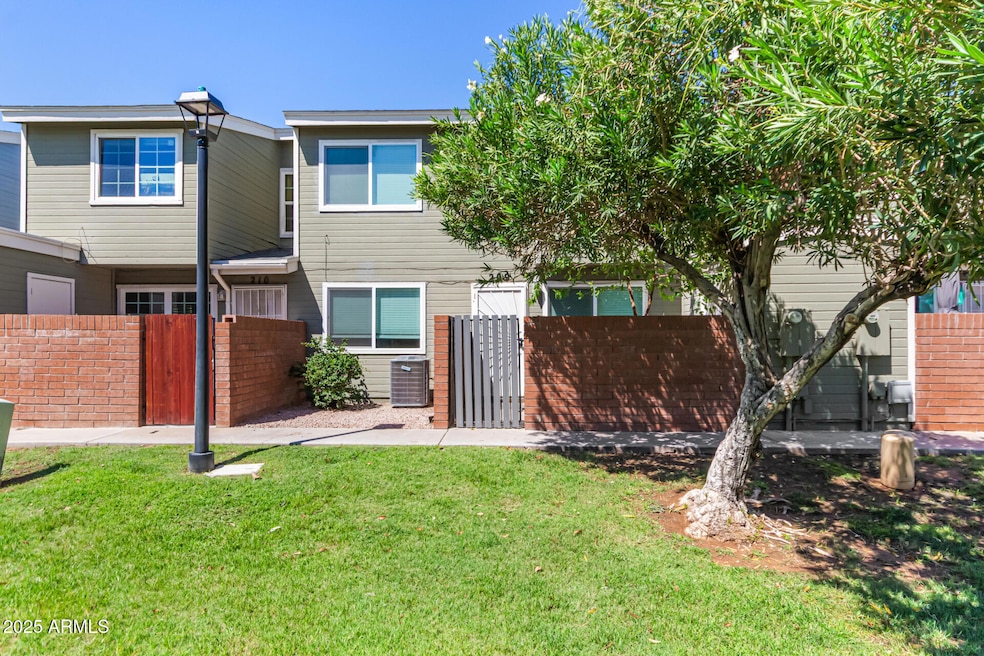
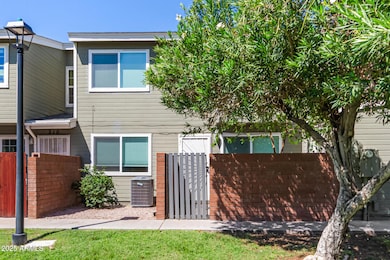
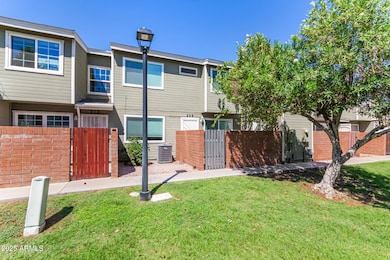
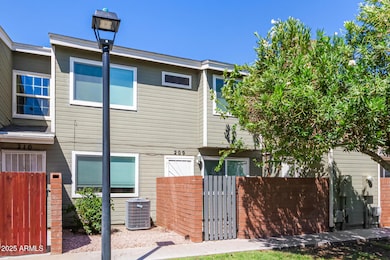
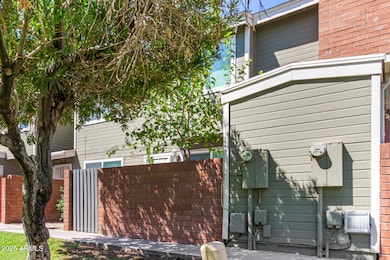
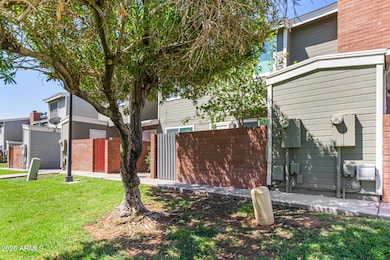
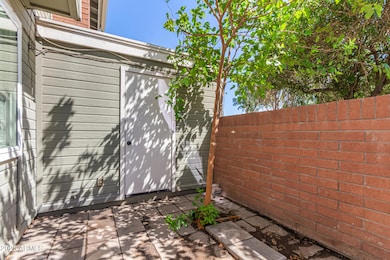
Beautiful townhouse ready to go! This two-story unit offers a welcoming courtyard with lovely pavers and a storage shed. Inside, you'll find a serene living room with blinds, stylish wood-look flooring, and abundant natural light for endless entertainment. The gourmet kitchen showcases essential built-in appliances for your culinary adventures, gorgeous white shaker cabinets, a tile backsplash, a pantry, quartz counters, and a two-tier peninsula with a breakfast bar for casual meals. The main bedroom boasts vaulted ceilings, a cozy sitting nook, soft carpeting, a private bathroom, and a walk-in closet. Enjoy the community pool, greenbelts, a relaxing spa, and carport spaces for ample parking. Perfect community location close to parks, schools, buses, freeways, and shopping. Make it yours!

Last Agent to Sell the Property

Amy Mirata

HomeSmart License #SA569842000 Listed on: 08/30/2025

HomeSmart

Last Buyer's Agent

Craig Citizen

West USA Realty License #SA685757000

West USA Realty

Townhouse Details

Home Type

  • Townhome

Est. Annual Taxes

  • $523

Year Built

  • Built in 1985

Lot Details

  • 717 Sq Ft Lot
  • Two or More Common Walls
  • East or West Exposure
  • Block Wall Fence
  • Private Yard

HOA Fees

  • $206 Monthly HOA Fees

Home Design

  • Spanish Architecture
  • Wood Frame Construction
  • Composition Roof
  • Stucco

Interior Spaces

  • 1,118 Sq Ft Home
  • 2-Story Property
  • Ceiling Fan
  • Great Room

Kitchen

  • Eat-In Kitchen
  • Breakfast Bar
  • Electric Oven or Range
  • Built-In Microwave
  • Dishwasher
  • Disposal

Flooring

  • Wood
  • Carpet
  • Tile

Bedrooms and Bathrooms

  • 3 Bedrooms
  • Primary Bedroom Upstairs
  • Walk-In Closet
  • 2 Full Bathrooms

Laundry

  • Laundry in unit
  • Washer Hookup

Parking

  • 1 Carport Space
  • Assigned Parking
  • Community Parking Structure

Schools

  • Field Elementary School
  • Poston Junior High School
  • Mountain View High School

Utilities

  • Central Air
  • Heating Available
  • Electric Water Heater
  • High Speed Internet
  • Cable TV Available

Additional Features

  • Outdoor Storage
  • Property is near bus stop

Listing and Financial Details

  • Tax Lot 209
  • Assessor Parcel Number 140-24-287

Community Details

Overview

  • Association fees include maintenance exterior, roof repair, roof replacement, insurance, water, sewer, trash, ground maintenance
  • Golden Valley Pm Association, Phone Number (602) 294-0999
  • Eastbrook Subdivision

Amenities

  • Common Area

Recreation

  • Heated Community Pool
  • Community Spa
  • Bike Trail

Townhouse Details

Home Type

Townhome

Est. Annual Taxes

$523

Year Built

Built in 1985

Lot Details

717 Sq Ft Lot

HOA Fees

$206 per month

Listing Details

  • Cross Street: University Dr & Gilbert Rd
  • Property Type: Residential
  • Ownership: Condominium
  • Recreation Center Fee: N
  • Total Monthly Fee Equivalent: 206.38
  • Separate Den Office Sep Den Office: N
  • Year Built: 1985
  • Tax Year: 2024
  • Property Sub Type: Townhouse
  • Horses: No
  • Lot Size Acres: 0.02
  • Subdivision Name: EASTBROOK
  • Architectural Style: Spanish
  • Property Attached Yn: No
  • General Property Description:PriceSqFt: 250.44
  • Const - Finish:Const - Finish: Painted, Stucco
  • Cooling:Cooling: Ceiling Fan(s), Central Air
  • Other Rooms:Other Rooms: Great Room
  • Technology:Technology: Cable TV Avail, High Speed Internet
  • Plumbing:Plumbing: Electric Hot Wtr Htr
  • Special Features: None

Interior Features

  • Flooring: Carpet, Tile, Wood
  • Basement YN: No
  • Possible Use: None
  • Spa Features: None
  • Appliances: Dishwasher, Disposal, Refrigerator, Microwave
  • Full Bathrooms: 2
  • Total Bedrooms: 3
  • Fireplace: No
  • Interior Amenities: Full Bth Master Bdrm, Eat-in Kitchen, Breakfast Bar, Pantry, Non-laminate Counter, High Speed Internet, Upstairs
  • Living Area: 1118.0
  • Stories: 2
  • Additional Bedroom:Additional Bedroom: Master Bedroom Walk-in Closet
  • Dining Area:Dining Area: Eat-in Kitchen, Breakfast Bar
  • Kitchen Features:Kitchen Features: Dishwasher, Disposal, Refrigerator, Pantry, Range/Oven Elec, Built-in Microwave, Non-laminate Counter
  • Laundry:Laundry: Washer Hookup, Inside
  • Master Bathroom:Master Bathroom: Full Bth Master Bdrm
  • Master Bedroom:Master Bedroom: Upstairs

Exterior Features

  • Fencing: Block
  • Exterior Features: Storage, Private Yard
  • Lot Features: Borders Common Area, East/West Exposure, None
  • Pool Private: No
  • Disclosures: Agency Discl Req
  • Common Walls: Two Levels, 2+ Common Walls, Courtyard Facing
  • Construction Type: Wood Frame, Painted, Stucco
  • Roof: Composition
  • General Property Description:Community Pool YN2: Yes
  • General Property Description:Private Pool YN2: No
  • Community Pool Features:Community Pool Features: Heated, Outdoor

Garage/Parking

  • Total Covered Spaces: 1.0
  • Parking Features: Assigned Parking, Community Structure
  • Attached Garage: No
  • Carport Spaces: 1.0

Utilities

  • Cooling: Ceiling Fan(s), Central Air
  • Heating: Electric
  • Laundry Features: Washer Hookup, Inside
  • Cooling Y N: Yes
  • Heating Yn: Yes
  • Water Source: Public
  • Utilities:Utilities: SRP

Condo/Co-op/Association

  • Community Features: Community Spa, Near Bus Stop, Biking/Walking Path
  • Association Fee: 206.38
  • Association Fee Frequency: Monthly
  • Association Name: Eastbrook Townhomes
  • Phone: (602)294-0999
  • Association: Yes

Association/Amenities

  • Association Fees:HOA DisclosureAddendum Affirmation: No
  • Association Fees:Special Assessment HOA: No
  • Association Fees:PAD Fee YN2: N
  • Association Fees:Cap ImprovementImpact Fee _percent_: $
  • Association Fees:HOA Management Company: Golden Valley PM
  • Association Fees:HOA Management Phone: (602)294-0999

Fee Information

  • Association Fee Includes: Maintenance Exterior, Roof Repair, Roof Replacement, Insurance, Water, Sewer, Trash, Maintenance Grounds

Schools

  • Elementary School: Field Elementary School
  • High School: Mountain View High School
  • Junior High Dist: Mesa Unified District
  • Middle Or Junior School: Poston Junior High School

Lot Info

  • Land Lease: No
  • Lot Size Sq Ft: 717.0
  • Parcel #: 140-24-287

Building Info

  • Builder Name: .

Tax Info

  • Tax Annual Amount: 523.0
  • Tax Book Number: 140.0
  • Tax Lot: 209
  • Tax Map Number: 24.0
Create a Home Valuation Report for This Property
The Home Valuation Report is an in-depth analysis detailing your home's value as well as a comparison with similar homes in the area

Home Values in the Area

Source: Public Records

Average Home Value in this Area


Source: Public Records

Property History

We collect this data history from publicly available records. To have your information removed, we recommend requesting removal directly through your county’s website.

Date Event Price List to Sale Price per Sq Ft
02/26/2026 02/26/26 Sold $280,000 -0.9% $250 / Sq Ft
01/24/2026 01/24/26 Pending -- -- --
01/07/2026 01/07/26 Price Changed $282,500 -3.4% $253 / Sq Ft
11/05/2025 11/05/25 Price Changed $292,500 -0.8% $262 / Sq Ft
10/03/2025 10/03/25 Price Changed $295,000 -1.0% $264 / Sq Ft
09/17/2025 09/17/25 Price Changed $298,000 -0.3% $267 / Sq Ft
08/30/2025 08/30/25 For Sale $299,000 -- $267 / Sq Ft
Source: Arizona Regional Multiple Listing Service (ARMLS)

Agents Affiliated with this Home

  • Section Image
  • Section Image
See All Agents

Map

Source: Arizona Regional Multiple Listing Service (ARMLS)

MLS Number: 6912915

Arizona Regional Multiple Listing Service (ARMLS)

APN: 140-24-287

Your Personal Tour Guide

Ask me questions while you tour the home.