
Marcy Soufrine
Keller Williams Premier
(213) 933-8545
39 Total Sales
5 in West Bloomfield Township
$278K - $950K Price Range
Estimated Value: $233,000 - $296,000
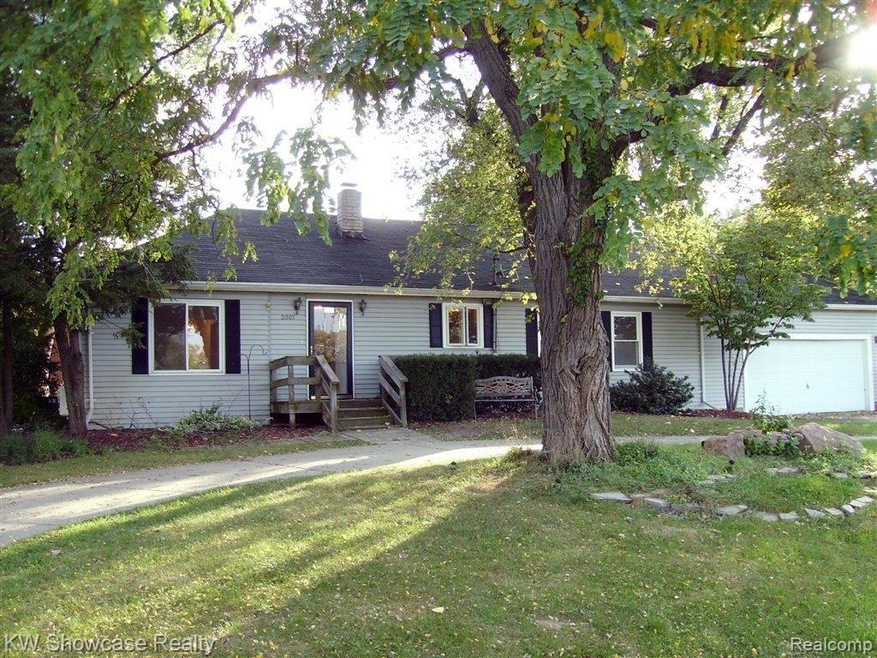
Broadfront ranch home with 2 car attached garage, large deck and fenced yard. Completely updated interior features living room, galley kitchen with maple cabinets & all appliances, dining/family room combo with door-wall to deck, 3 bedrooms, two large baths - one with a luxury jet tub, first floor laundry with washer & dryer and basement (exterior access).
Last Agent to Sell the Property
KW Showcase Realty License #6501238297 Listed on: 10/05/2012
We collect this data history from publicly available records. To have your information removed, we recommend requesting removal directly through your county’s website.
Marcy Soufrine
Keller Williams Premier
(213) 933-8545
39 Total Sales
5 in West Bloomfield Township
$278K - $950K Price Range
Karen Helland
KW Showcase Realty
(947) 221-5304
144 Total Sales
1 in West Bloomfield Township
$870,000 Price
Michelle-Mikki Shuler-Gaul
Keller Williams Premier
(947) 500-6038
58 Total Sales
2 in West Bloomfield Township
$180K - $415K Price Range
Ereny Gaied
Century 21 Professionals Troy
(989) 368-2145
69 Total Sales
2 in West Bloomfield Township
$283,500 Price Range
Maria Reyes
Epique Realty
(248) 965-1631
108 Total Sales
1 in West Bloomfield Township
$729,000 Price
James Ray
Select RE Prof - James Ray & Associates
(810) 250-4571
116 Total Sales
1 in West Bloomfield Township
$274,000 Price
We collect this data history from publicly available records. To have your information removed, we recommend requesting removal directly through your county’s website.
| Date | Buyer | Sale Price | Title Company |
|---|---|---|---|
| $90,000 | Title Express Llc | ||
| -- | -- |
We collect this data history from publicly available records. To have your information removed, we recommend requesting removal directly through your county’s website.
| Date | Status | Borrower | Loan Amount |
|---|---|---|---|
| Open | $88,369 | ||
| Previous Owner | $143,000 |
We collect this data history from publicly available records. To have your information removed, we recommend requesting removal directly through your county’s website.
| Date | Event | Price | List to Sale | Price per Sq Ft |
|---|---|---|---|---|
| 01/31/2013 01/31/13 | Sold | $90,000 | -14.2% | $71 / Sq Ft |
| 01/03/2013 01/03/13 | Pending | -- | -- | -- |
| 10/05/2012 10/05/12 | For Sale | $104,900 | -- | $83 / Sq Ft |
We collect this data history from publicly available records. To have your information removed, we recommend requesting removal directly through your county’s website.
| Year | Tax Paid | Tax Assessment Tax Assessment Total Assessment is a certain percentage of the fair market value that is determined by local assessors to be the total taxable value of land and additions on the property. | Land | Improvement |
|---|---|---|---|---|
| 2025 | $1,187 | $121,070 | $44,380 | $76,690 |
| 2024 | $1,091 | $115,740 | $0 | $0 |
| 2022 | $1,041 | $98,020 | $26,350 | $71,670 |
| 2021 | $1,712 | $89,030 | $0 | $0 |
| 2020 | $1,188 | $82,490 | $26,350 | $56,140 |
| 2018 | $1,867 | $67,560 | $18,950 | $48,610 |
| 2015 | -- | $53,460 | $0 | $0 |
| 2014 | -- | $49,640 | $0 | $0 |
| 2011 | -- | $53,680 | $0 | $0 |
Seller's Agent in 2013
Janet Stockton
KW Showcase Realty
(248) 755-7500
11 in this area
224 Total Sales
Seller Co-Listing Agent in 2013
Steve Stockton
KW Showcase Realty
(248) 755-7500
10 in this area
210 Total Sales
Buyer's Agent in 2013
Mary Rettig
RE/MAX
(248) 568-1773
2 in this area
67 Total Sales
Source: Realcomp
MLS Number: 212103190
APN: 18-01-405-034
Disclaimer: Certain information contained herein is derived from information provided by parties other than Homes.com. All information provided is deemed reliable, but is not guaranteed to be accurate and should be independently verified.
IDX provided courtesy of Realcomp II Ltd. via Ten-X and MLS
Copyright 2026 Realcomp II Ltd. Shareholders
IDX information is provided exclusively for consumers' personal, noncommercial use and may not be used for any purpose other than to identify prospective properties consumers may be interested in purchasing. The accuracy of all information, regardless of source, is not guaranteed or warranted. All information should be independently verified.
Listing Information presented by local MLS brokerage: Ten-X, local REALTOR®- Arlene Richardson - (888)-952-6393
Ask me questions while you tour the home.