
David Wiesemann
RE/MAX Heritage
(913) 359-4081
102 Total Sales
2 in Oak Grove
$195K - $205K Price Range




Estimated Value: $210,000 - $271,950
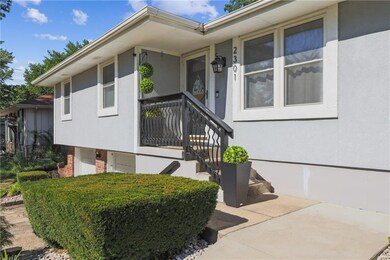
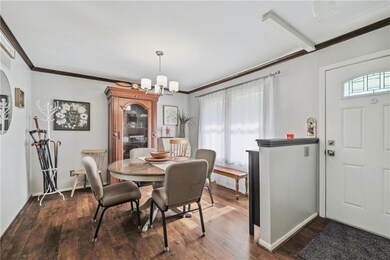
This one won't last long!! So many items updated, flooring, three full baths, HVAC, 50 year roof, garage doors, electrical panel, stucco on all 4 sides, patio, sidewalk ramp to entry. Adorable home in great condition!! This home features separate dining area off the entry, two living areas, beautiful laminate flooring through much of the main level and ceramic tile flooring in the baths and the lower level rec room. Affordable home in move in ready condition!!
Last Agent to Sell the Property
Weichert, Realtors Welch & Co. Brokerage Phone: 816-308-6806 License #2005041423 Listed on: 06/06/2024
Co-Listed By
Weichert, Realtors Welch & Co. Brokerage Phone: 816-308-6806 License #1999129484
We collect this data history from publicly available records. To have your information removed, we recommend requesting removal directly through your county’s website.
David Wiesemann
RE/MAX Heritage
(913) 359-4081
102 Total Sales
2 in Oak Grove
$195K - $205K Price Range
Amy Brown
ReeceNichols - Country Club Plaza
(816) 540-1360
87 Total Sales
1 in Oak Grove
$242,000 Price
Jeremy Johnston
ReeceNichols - Lees Summit
(816) 307-0169
98 Total Sales
7 in Oak Grove
$220K - $525K Price Range
Roger Deines Group
ReeceNichols - Lees Summit
(816) 608-7977
97 Total Sales
7 in Oak Grove
$400K - $519K Price Range
Angela Lamb
Compass Realty Group
(913) 379-3916
121 Total Sales
2 in Oak Grove
$220K - $263K Price Range
Jon Mooneyham
Keller Williams Platinum Prtnr
(816) 325-2720
148 Total Sales
1 in Oak Grove
$270,000 Price
We collect this data history from publicly available records. To have your information removed, we recommend requesting removal directly through your county’s website.
| Date | Buyer | Sale Price | Title Company |
|---|---|---|---|
| -- | Security 1St Title | ||
| Visos Christopher L | -- | None Available | |
| Morgan Marilyn A | -- | Heart Of America Title & Esc |
We collect this data history from publicly available records. To have your information removed, we recommend requesting removal directly through your county’s website.
| Date | Status | Borrower | Loan Amount |
|---|---|---|---|
| Open | $250,381 |
We collect this data history from publicly available records. To have your information removed, we recommend requesting removal directly through your county’s website.
| Date | Event | Price | List to Sale | Price per Sq Ft | Prior Sale |
|---|---|---|---|---|---|
| 07/11/2024 07/11/24 | Sold | -- | -- | -- | |
| 06/07/2024 06/07/24 | Pending | -- | -- | -- | |
| 06/06/2024 06/06/24 | For Sale | $249,900 | +149.9% | $138 / Sq Ft | |
| 11/30/2012 11/30/12 | Sold | -- | -- | -- | View Prior Sale |
| 10/03/2012 10/03/12 | Pending | -- | -- | -- | |
| 10/03/2012 10/03/12 | For Sale | $100,000 | -- | $55 / Sq Ft |
We collect this data history from publicly available records. To have your information removed, we recommend requesting removal directly through your county’s website.
| Year | Tax Paid | Tax Assessment Tax Assessment Total Assessment is a certain percentage of the fair market value that is determined by local assessors to be the total taxable value of land and additions on the property. | Land | Improvement |
|---|---|---|---|---|
| 2026 | $2,583 | $33,168 | $11,624 | $21,544 |
| 2025 | $2,514 | $33,168 | $11,624 | $21,544 |
| 2024 | $2,490 | $32,359 | $4,697 | $27,662 |
| 2023 | $2,490 | $32,359 | $3,711 | $28,648 |
| 2022 | $2,114 | $25,080 | $4,902 | $20,178 |
| 2021 | $2,068 | $25,080 | $4,902 | $20,178 |
| 2020 | $2,018 | $23,839 | $4,902 | $18,937 |
| 2019 | $1,920 | $23,839 | $4,902 | $18,937 |
| 2018 | $1,412 | $18,394 | $2,690 | $15,704 |
| 2017 | $1,412 | $18,394 | $2,690 | $15,704 |
| 2016 | $1,420 | $17,936 | $2,717 | $15,219 |
| 2014 | $1,267 | $15,960 | $2,820 | $13,140 |
Seller's Agent in 2024
Sally Moore
Weichert, Realtors Welch & Co.
(816) 308-6806
335 Total Sales
Seller Co-Listing Agent in 2024
Dee Harding
Weichert, Realtors Welch & Co.
110 Total Sales
JM
Buyer's Agent in 2024
John Morris
Juncture
(816) 769-3913
96 Total Sales
Seller's Agent in 2012
Chet Meierarend
RE/MAX Premier Properties
(816) 365-3012
155 Total Sales
Source: Heartland MLS
MLS Number: 2492212
APN: 39-100-53-10-00-0-00-000
Disclaimer: Certain information contained herein is derived from information provided by parties other than Homes.com. All information provided is deemed reliable, but is not guaranteed to be accurate and should be independently verified.
All data is obtained from various sources and may not have been verified by broker or MLS GRID. Supplied Open House Information is subject to change without notice. All information should be independently reviewed and verified for accuracy. Properties may or may not be listed by the office/agent presenting the information. Some IDX listings have been excluded from this website. Prices displayed on all Sold listings are the Last Known Listing Price and may not be the actual selling price.
Listings courtesy of Heartland MLS as distributed by MLS GRID.
Based on information submitted to the MLS GRID
Listing Information presented by local MLS brokerage: TEN-X, INC., local REALTOR®- Arlene Richardson - (888) 952-6393
Ask me questions while you tour the home.