
Scott David
Keller Williams Lake Norman
(980) 580-8869
165 Total Sales
1 in Kannapolis
$240,000 Price


Estimated Value: $217,000 - $234,155
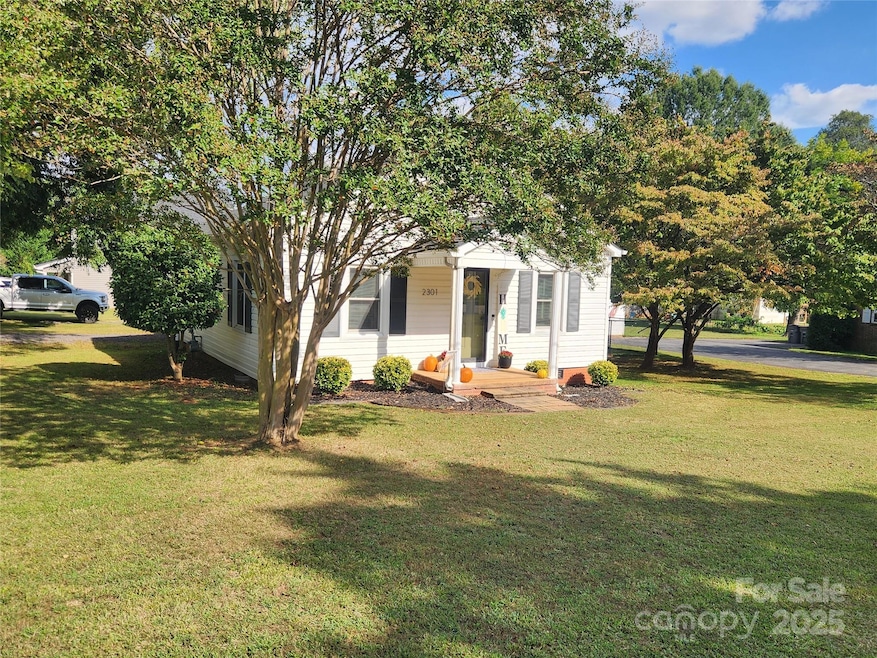
Welcome to this Charming 1930's Bungalow. Perfect for 1st time home buyers! When seller purchase in 2022 it included NEW: Roof, Windows, Granite Counter Tops, Upgraded Stainless Appliance Package, Vinyl Plank floor everywhere except bedrooms which have carpet. It was completely updated! Hot Water Heater 2018. Ring doorbell on front and back door, roller island in kitchen, microwave and refrigerator convey. Premium cornet lot with mature trees and 2 separate driveways great if you need to park an RV and or Boat. Awesome 24x12 building with double doors. Separate 8x8 metal building great for storing yard stuff! Full size carport for additional parking. Cozy Electric Fireplace in living room. Added new thermostat and smoke detector. Recently painted all interior. Part of the back yard has a commercial 5' fence, great area for a dog. Just minutes from downtown Kannapolis, Dining, Boutiques, Coffee Shops, Parks, Entertainment and much more! This jewel won't last long.
Last Agent to Sell the Property
RE/MAX Leading Edge Brokerage Email: wendy@wendymeasimer.com License #218704 Listed on: 10/01/2025
Last Buyer's Agent
RE/MAX Leading Edge Brokerage Email: wendy@wendymeasimer.com License #218704 Listed on: 10/01/2025
We collect this data history from publicly available records. To have your information removed, we recommend requesting removal directly through your county’s website.
Scott David
Keller Williams Lake Norman
(980) 580-8869
165 Total Sales
1 in Kannapolis
$240,000 Price
Josee Cherrier
Howard Hanna Allen Tate Mooresville/LKN
(980) 946-6325
111 Total Sales
1 in Kannapolis
$525,000 Price
Joy Hartis
Howard Hanna Allen Tate Concord
(980) 324-3973
64 Total Sales
8 in Kannapolis
$172K - $520K Price Range
Tara Kane
Southern Homes of the Carolinas, Inc
(866) 427-5724
50 Total Sales
2 in Kannapolis
$300K - $310K Price Range
Robin Safrit
Century 21 Towne & Country
(980) 305-7995
63 Total Sales
1 in Kannapolis
$290,000 Price
Tina Anderson
EXP Realty LLC
(980) 268-2316
121 Total Sales
20 in Kannapolis
$155K - $875K Price Range
We collect this data history from publicly available records. To have your information removed, we recommend requesting removal directly through your county’s website.
| Date | Buyer | Sale Price | Title Company |
|---|---|---|---|
| $220,000 | None Listed On Document | ||
| Campbell Noah | $204,000 | -- | |
| Lambert Austin Thomas | $126,000 | None Available | |
| Hunter & Son Properties Llc | $50,000 | None Available | |
| Koonts Bonnie E | -- | None Available | |
| Carter Ruby B | -- | -- | |
| Koontz Bonnie E | -- | -- |
We collect this data history from publicly available records. To have your information removed, we recommend requesting removal directly through your county’s website.
| Date | Status | Borrower | Loan Amount |
|---|---|---|---|
| Open | $145,000 | ||
| Previous Owner | Campbell Noah | $206,000 | |
| Previous Owner | Lambert Austin Thomas | $128,440 | |
| Previous Owner | Lambert Austin Thomas | $125,000 | |
| Previous Owner | Hunter & Son Properties Llc | $81,900 |
We collect this data history from publicly available records. To have your information removed, we recommend requesting removal directly through your county’s website.
| Date | Event | Price | List to Sale | Price per Sq Ft | Prior Sale |
|---|---|---|---|---|---|
| 11/14/2025 11/14/25 | Sold | $220,000 | +0.5% | $258 / Sq Ft | |
| 10/10/2025 10/10/25 | Pending | -- | -- | -- | |
| 10/01/2025 10/01/25 | For Sale | $219,000 | +7.1% | $257 / Sq Ft | |
| 10/25/2022 10/25/22 | Sold | $204,500 | -2.2% | $243 / Sq Ft | View Prior Sale |
| 09/27/2022 09/27/22 | Price Changed | $209,000 | -1.8% | $249 / Sq Ft | |
| 09/26/2022 09/26/22 | For Sale | $212,900 | +69.0% | $253 / Sq Ft | |
| 04/09/2019 04/09/19 | Sold | $126,000 | -2.3% | $151 / Sq Ft | View Prior Sale |
| 03/07/2019 03/07/19 | Pending | -- | -- | -- | |
| 02/27/2019 02/27/19 | For Sale | $129,000 | 0.0% | $154 / Sq Ft | |
| 02/04/2019 02/04/19 | Pending | -- | -- | -- | |
| 02/01/2019 02/01/19 | For Sale | $129,000 | +104.8% | $154 / Sq Ft | |
| 12/20/2018 12/20/18 | Sold | $63,000 | +5.0% | $78 / Sq Ft | View Prior Sale |
| 12/03/2018 12/03/18 | Pending | -- | -- | -- | |
| 11/28/2018 11/28/18 | For Sale | $60,000 | 0.0% | $74 / Sq Ft | |
| 11/12/2018 11/12/18 | Pending | -- | -- | -- | |
| 11/08/2018 11/08/18 | For Sale | $60,000 | -- | $74 / Sq Ft |
We collect this data history from publicly available records. To have your information removed, we recommend requesting removal directly through your county’s website.
| Year | Tax Paid | Tax Assessment Tax Assessment Total Assessment is a certain percentage of the fair market value that is determined by local assessors to be the total taxable value of land and additions on the property. | Land | Improvement |
|---|---|---|---|---|
| 2026 | -- | $212,750 | $51,000 | $161,750 |
| 2025 | $2,416 | $212,750 | $51,000 | $161,750 |
| 2024 | $2,416 | $212,750 | $51,000 | $161,750 |
| 2023 | $1,684 | $122,920 | $33,000 | $89,920 |
| 2022 | $1,684 | $122,920 | $33,000 | $89,920 |
| 2021 | $1,684 | $122,920 | $33,000 | $89,920 |
| 2020 | $1,684 | $122,920 | $33,000 | $89,920 |
| 2019 | $880 | $64,260 | $20,000 | $44,260 |
| 2018 | $849 | $62,900 | $20,000 | $42,900 |
| 2017 | $837 | $62,900 | $20,000 | $42,900 |
| 2016 | $837 | $66,940 | $24,000 | $42,940 |
| 2015 | $843 | $66,940 | $24,000 | $42,940 |
| 2014 | $843 | $66,940 | $24,000 | $42,940 |
Seller's Agent in 2025
Wendy Measimer
RE/MAX
(704) 467-6440
76 Total Sales
Seller's Agent in 2022
Connie Arstark
Arstark & Company Inc
(704) 400-6366
48 Total Sales
CH
Seller's Agent in 2019
Cindy Herrin
Southern Homes of the Carolinas, Inc
Buyer's Agent in 2019
Greg Martin
MartinGroup Properties Inc
(704) 904-3131
554 Total Sales
AP
Seller's Agent in 2018
Angie Perez
New Dream Homes Realty
(980) 234-2425
15 Total Sales
Source: Canopy MLS
MLS Number: 4307276
APN: 5612-87-1067-0000
Disclaimer: Certain information contained herein is derived from information provided by parties other than Homes.com. All information provided is deemed reliable, but is not guaranteed to be accurate and should be independently verified.
All data is obtained from various sources and may not have been verified by broker or MLS GRID. Supplied Open House Information is subject to change without notice. All information should be independently reviewed and verified for accuracy. Properties may or may not be listed by the office/agent presenting the information. Some IDX listings have been excluded from this website.
Based on information submitted to the MLS GRID
Listings courtesy of Canopy MLS as distributed by MLS GRID
Ask me questions while you tour the home.