
Alejandrina Perez de Davila
Homes on Demand Realty
(219) 247-7472
101 Total Sales
1 in Ambridge-Mann
$72,000 Price
Estimated Value: $186,699
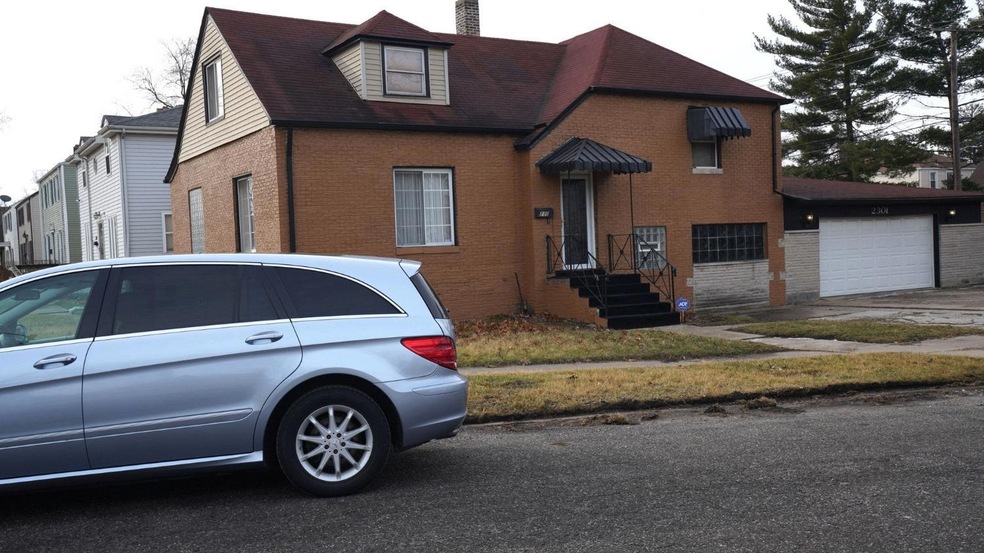
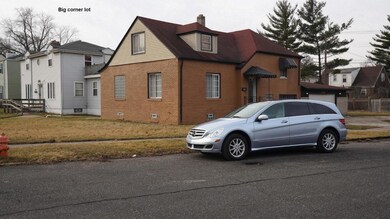
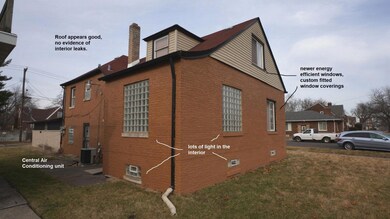
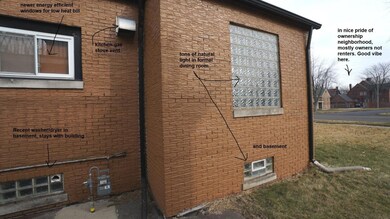
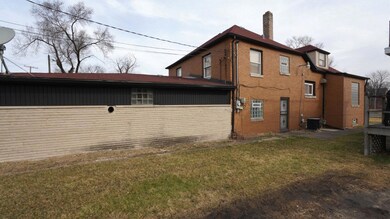
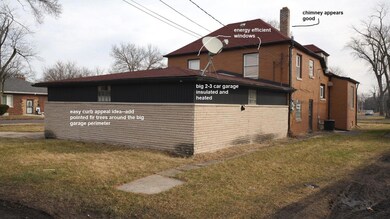
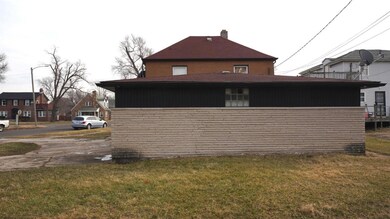
PRICE IMPROVEMENT! Now $135,900 Nice area of pride-of-ownership homes with rising property values in the neighborhood. Big attached garage fits maybe 2-3 cars. Hardwood floors and partial basement with newer washer/dryer. Owner indicates basement stays dry. Roof appears good. Building is not really a fixer but could use minor updating. Good mechanicals. Modern gas forced air heat and new water heater. Modern electrical with circuit breakers.The big $ has already been spent on this house, DIY owner(s) can do the rest. Could use some landscaping, a kitchen upgrade, and minor trim cosmetics. City derived sq footage needs verification. About 1.5 miles from the train station which goes up to the Loop. Nice location if you work downtown Chicago. Market rent might be $1400-1500/month if you wanted to buy for investment. For the owner you could buy it with a low downpayment and live in it for less than you could rent it for. Easy to show with Sentrilock. Priced to sell quickly.
Last Agent to Sell the Property
Thomas L. Saylor License #RB14020301 Listed on: 02/12/2023
We collect this data history from publicly available records. To have your information removed, we recommend requesting removal directly through your county’s website.
Alejandrina Perez de Davila
Homes on Demand Realty
(219) 247-7472
101 Total Sales
1 in Ambridge-Mann
$72,000 Price
Melissa Yanez
Favela Real Estate, LLC
(219) 240-0461
93 Total Sales
1 in Ambridge-Mann
$184,000 Price
Lisa Gaff
White Hat Realty Group, LLC
(708) 740-2403
312 Total Sales
1 in Ambridge-Mann
$63,000 Price
Justin Hanuscin
(219) 319-1650
105 Total Sales
1 in Ambridge-Mann
$135,000 Price
Renee Egnatz
(219) 533-3872
134 Total Sales
1 in Ambridge-Mann
$125,000 Price
Anthony Gutierrez
(708) 455-6533
104 Total Sales
2 in Ambridge-Mann
$180K - $200K Price Range
We collect this data history from publicly available records. To have your information removed, we recommend requesting removal directly through your county’s website.
| Date | Buyer | Sale Price | Title Company |
|---|---|---|---|
| -- | Meridian Title | ||
| -- | Meridian Title | ||
| -- | Chicago Title Insurance Co |
We collect this data history from publicly available records. To have your information removed, we recommend requesting removal directly through your county’s website.
| Date | Status | Borrower | Loan Amount |
|---|---|---|---|
| Closed | $5,100 | ||
| Closed | $5,100 | ||
| Open | $143,060 | ||
| Closed | $5,100 | ||
| Previous Owner | $10,676 | ||
| Previous Owner | $6,553 | ||
| Previous Owner | $85,572 |
We collect this data history from publicly available records. To have your information removed, we recommend requesting removal directly through your county’s website.
| Date | Event | Price | List to Sale | Price per Sq Ft |
|---|---|---|---|---|
| 10/11/2023 10/11/23 | Sold | $145,700 | -2.8% | $35 / Sq Ft |
| 02/12/2023 02/12/23 | For Sale | $149,900 | -- | $36 / Sq Ft |
We collect this data history from publicly available records. To have your information removed, we recommend requesting removal directly through your county’s website.
| Year | Tax Paid | Tax Assessment Tax Assessment Total Assessment is a certain percentage of the fair market value that is determined by local assessors to be the total taxable value of land and additions on the property. | Land | Improvement |
|---|---|---|---|---|
| 2025 | $1,517 | $140,400 | $8,000 | $132,400 |
| 2024 | $10,792 | $154,000 | $8,000 | $146,000 |
| 2023 | $1,457 | $122,400 | $8,300 | $114,100 |
| 2022 | $1,528 | $125,200 | $5,300 | $119,900 |
| 2021 | $1,396 | $115,500 | $5,300 | $110,200 |
| 2020 | $1,379 | $114,300 | $5,300 | $109,000 |
| 2019 | $1,142 | $108,200 | $5,300 | $102,900 |
| 2018 | $1,120 | $101,900 | $5,000 | $96,900 |
| 2017 | $1,151 | $103,400 | $5,000 | $98,400 |
| 2016 | $1,190 | $108,000 | $5,000 | $103,000 |
| 2014 | $1,286 | $114,300 | $6,200 | $108,100 |
| 2013 | $1,220 | $112,000 | $6,300 | $105,700 |
Seller's Agent in 2023
Thomas Saylor
Thomas L. Saylor
(317) 430-9373
1 in this area
8 Total Sales
Source: Northwest Indiana Association of REALTORS®
MLS Number: GNR526034
APN: 45-08-05-409-001.000-004
Disclaimer: Certain information contained herein is derived from information provided by parties other than Homes.com. All information provided is deemed reliable, but is not guaranteed to be accurate and should be independently verified.
All data is obtained from various sources and may not have been verified by broker or MLS GRID. Supplied Open House Information is subject to change without notice. All information should be independently reviewed and verified for accuracy. Properties may or may not be listed by the office/agent presenting the information. Some IDX listings have been excluded from this website. Copyright 2026 Multiple Listing Service of the Northwest Indiana Realtors Association Multiple Listing Service (NIRA MLS). All rights reserved. IDX information is provided exclusively for personal, non-commercial use, and may not be used for any purpose other than to identify prospective properties consumers may be interested in purchasing. Information is deemed reliable but not guaranteed.
Listings courtesy of Northwest Indiana Association of REALTORS® as distributed by MLS GRID.
Based on information submitted to the MLS GRID
Ask me questions while you tour the home.