
Lincy Mathew
Keller Williams Eastside
(425) 390-8999
34 Total Sales
1 in Canyon Creek
$1,300,000 Price


Estimated Value: $1,091,000 - $1,176,719
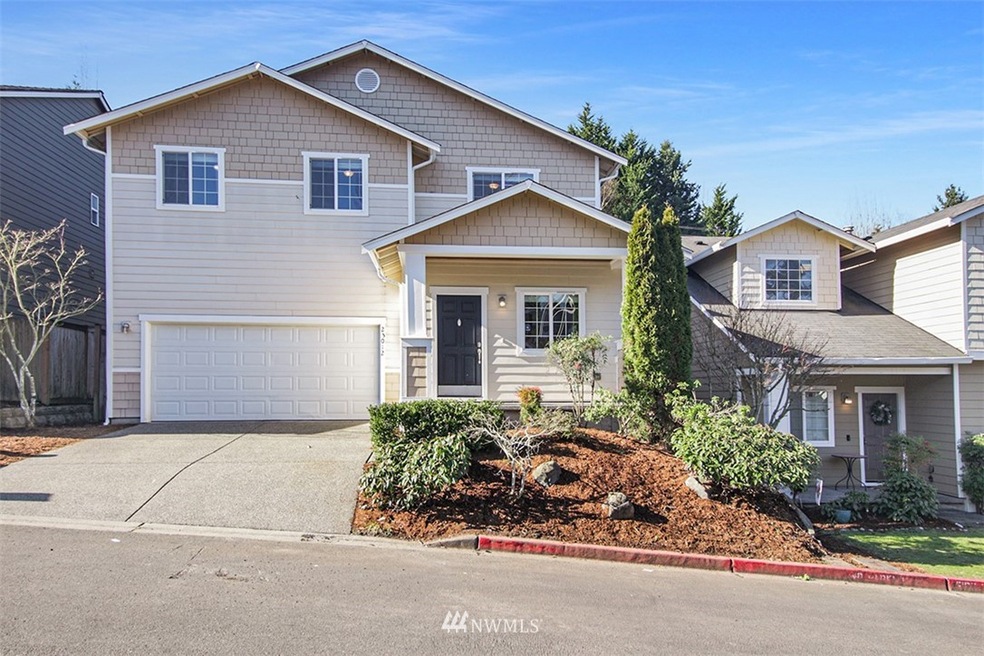
Nestled on a peaceful street just a few houses away from the neighborhood park, this bright & beautiful home awaits you. Its light-filled layout flows intuitively from inviting gathering spaces into a casual great room w/gas fireplace, dining nook, & granite/stainless island-style kitchen. Step out for barbecues on the back patio w/fenced yard beyond. All three bedrooms are upstairs together, including your huge primary suite w/dream walk-in closet and 5-piece bath. The bonus loft offers extra flex space for work, play, or exercise, while a convenient upper-level laundry room is just around the corner. This great location is only half a block from the North Creek trail. Close to schools, shopping, dining, buses, & easy I-405 access, too!
Last Agent to Sell the Property
Windermere Mercer Island License #88410 Listed on: 02/17/2022
Last Buyer's Agent
Diana Fedorov
COMPASS License #131996
Source: Northwest Multiple Listing Service (NWMLS)
MLS#: 1888895
Lincy Mathew
Keller Williams Eastside
(425) 390-8999
34 Total Sales
1 in Canyon Creek
$1,300,000 Price
James Karrer
COMPASS
(206) 210-3927
37 Total Sales
1 in Canyon Creek
$1,195,000 Price
Shannon Woodcock
The Cascade Team
(866) 419-8717
133 Total Sales
1 in Canyon Creek
$1,080,000 Price
Tawnia Coulter
Coldwell Banker Bain
(206) 889-6146
100 Total Sales
1 in Canyon Creek
$575,000 Price
Mounika Sanda
Skyline Properties, Inc.
(425) 671-0394
24 Total Sales
1 in Canyon Creek
$1,599,900 Price
Sabrina GrandkeBawab
Skyline Properties, Inc.
(425) 230-3563
51 Total Sales
1 in Canyon Creek
$465,000 Price
We collect this data history from publicly available records. To have your information removed, we recommend requesting removal directly through your county’s website.
| Date | Event | Price | List to Sale | Price per Sq Ft |
|---|---|---|---|---|
| 03/18/2022 03/18/22 | Sold | $1,315,000 | +33.5% | $539 / Sq Ft |
| 02/20/2022 02/20/22 | Pending | -- | -- | -- |
| 02/17/2022 02/17/22 | For Sale | $985,000 | -- | $404 / Sq Ft |
We collect this data history from publicly available records. To have your information removed, we recommend requesting removal directly through your county’s website.
| Year | Tax Paid | Tax Assessment Tax Assessment Total Assessment is a certain percentage of the fair market value that is determined by local assessors to be the total taxable value of land and additions on the property. | Land | Improvement |
|---|---|---|---|---|
| 2026 | $8,095 | $969,300 | $628,200 | $341,100 |
| 2025 | $7,001 | $880,700 | $552,900 | $327,800 |
| 2024 | $7,001 | $820,200 | $499,600 | $320,600 |
| 2023 | $7,956 | $1,027,400 | $608,200 | $419,200 |
| 2022 | $6,707 | $696,300 | $340,500 | $355,800 |
| 2020 | $6,432 | $619,300 | $313,500 | $305,800 |
| 2019 | $5,802 | $578,400 | $275,500 | $302,900 |
| 2018 | $5,324 | $510,800 | $237,500 | $273,300 |
| 2017 | $4,463 | $431,300 | $175,800 | $255,500 |
| 2016 | $4,354 | $436,200 | $159,600 | $276,600 |
| 2015 | $4,247 | $403,500 | $137,800 | $265,700 |
| 2013 | $3,403 | $292,200 | $110,000 | $182,200 |
Seller's Agent in 2022
Brian Rosso
Windermere Corporate
(206) 356-9206
1 in this area
47 Total Sales
DF
Buyer's Agent in 2022
Diana Fedorov
Avenue Properties
Source: Northwest Multiple Listing Service (NWMLS)
MLS Number: 1888895
APN: 010274-000-011-00
Disclaimer: Certain information contained herein is derived from information provided by parties other than Homes.com. All information provided is deemed reliable, but is not guaranteed to be accurate and should be independently verified.
All data is obtained from various sources and may not have been verified by broker or MLS GRID. Supplied Open House Information is subject to change without notice. All information should be independently reviewed and verified for accuracy. Properties may or may not be listed by the office/agent presenting the information. Listing information is provided by the Northwest Multiple Listing Service (NWMLS). Property information is based on available data that may include MLS information, county records, and other sources. Listings marked with the 3 tree icon and provided by NWMLS. All properties are subject to prior sale or withdrawal. IDX information is provided exclusively for consumers’ personal noncommercial use, that it may not be used for any purpose other than to identify prospective properties consumers may be interested in purchasing, that the data is deemed reliable but is not guaranteed by MLS GRID. ©2026 NWMLS.
Based on information submitted to the MLS GRID
Listings courtesy of Northwest Multiple Listing Service (NWMLS) as distributed by MLS GRID
Ask me questions while you tour the home.