
Seller's Agent in 2026
Mark Waldhoff
KELLER WILLIAMS-TREC
(217) 714-3603
22 in this area
793 Total Sales

Estimated Value: $233,000 - $242,782
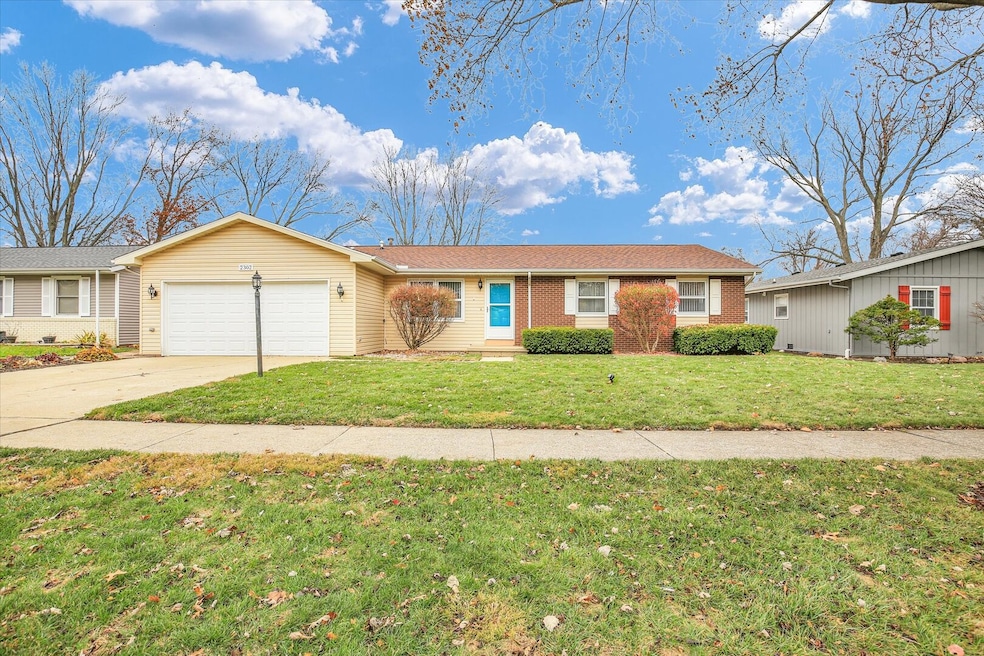
Welcome to 2302 Blackthorn Drive in Southwest Champaign, a well cared for ranch offering a smart layout, great natural light and the opportunity to make simple updates to create the home you've been searching for. Step inside to a spacious living room that flows into a dedicated dining area. The kitchen provides plenty of cabinet space and opens to a cozy family room with a brick fireplace, perfect for quiet evenings or entertaining. All three bedrooms are conveniently located on one wing of the home, including a primary suite with its own bath, plus a second full bathroom that serves the additional bedrooms. Outside, enjoy a large yard with room to garden, play or unwind, along with a two car garage for added convenience and storage. This home sits in a highly convenient Southwest Champaign location near local schools, parks, restaurants and retail, with quick access to MTD bus routes connecting to the University of Illinois campus. Interstates, neighborhood amenities and community conveniences are all nearby, making everyday living easier. With solid bones and a functional floor plan, this is your chance to personalize a well loved home in one of Champaign's most loved neighborhoods.
Last Agent to Sell the Property
KELLER WILLIAMS-TREC Brokerage Phone: (217) 714-3603 License #475122749 Listed on: 12/03/2025
We collect this data history from publicly available records. To have your information removed, we recommend requesting removal directly through your county’s website.
We collect this data history from publicly available records. To have your information removed, we recommend requesting removal directly through your county’s website.
| Date | Buyer | Sale Price | Title Company |
|---|---|---|---|
| $233,000 | None Listed On Document |
We collect this data history from publicly available records. To have your information removed, we recommend requesting removal directly through your county’s website.
| Date | Status | Borrower | Loan Amount |
|---|---|---|---|
| Open | $209,700 |
We collect this data history from publicly available records. To have your information removed, we recommend requesting removal directly through your county’s website.
| Date | Event | Price | List to Sale | Price per Sq Ft |
|---|---|---|---|---|
| 01/30/2026 01/30/26 | Sold | $233,000 | -2.7% | $168 / Sq Ft |
| 12/31/2025 12/31/25 | Pending | -- | -- | -- |
| 12/03/2025 12/03/25 | For Sale | $239,500 | -- | $173 / Sq Ft |
We collect this data history from publicly available records. To have your information removed, we recommend requesting removal directly through your county’s website.
| Year | Tax Paid | Tax Assessment Tax Assessment Total Assessment is a certain percentage of the fair market value that is determined by local assessors to be the total taxable value of land and additions on the property. | Land | Improvement |
|---|---|---|---|---|
| 2025 | $4,482 | $70,010 | $20,790 | $49,220 |
| 2024 | $4,133 | $62,400 | $18,530 | $43,870 |
| 2023 | $4,133 | $56,830 | $16,880 | $39,950 |
| 2022 | $3,809 | $52,420 | $15,570 | $36,850 |
| 2021 | $3,698 | $51,390 | $15,260 | $36,130 |
| 2020 | $3,522 | $49,410 | $14,670 | $34,740 |
| 2019 | $3,389 | $48,400 | $14,370 | $34,030 |
| 2018 | $3,296 | $47,630 | $14,140 | $33,490 |
| 2017 | $3,310 | $47,630 | $14,140 | $33,490 |
| 2016 | $2,949 | $46,650 | $13,850 | $32,800 |
| 2015 | $2,954 | $45,820 | $13,600 | $32,220 |
| 2014 | $2,929 | $45,820 | $13,600 | $32,220 |
| 2013 | $2,903 | $45,820 | $13,600 | $32,220 |
Seller's Agent in 2026
Mark Waldhoff
KELLER WILLIAMS-TREC
(217) 714-3603
22 in this area
793 Total Sales
Seller Co-Listing Agent in 2026
Kristen Long
KELLER WILLIAMS-TREC
(217) 721-1424
5 in this area
52 Total Sales
Buyer's Agent in 2026
Alisa DeMarco
Coldwell Banker R.E. Group
(217) 649-7011
6 in this area
174 Total Sales
Source: Midwest Real Estate Data (MRED)
MLS Number: 12524938
APN: 45-20-22-406-024
Disclaimer: Certain information contained herein is derived from information provided by parties other than Homes.com. All information provided is deemed reliable, but is not guaranteed to be accurate and should be independently verified.
All data is obtained from various sources and may not have been verified by broker or MLS GRID. Supplied Open House Information is subject to change without notice. All information should be independently reviewed and verified for accuracy. Properties may or may not be listed by the office/agent presenting the information. Some IDX listings have been excluded from this website.
Listings courtesy of Midwest Real Estate Data (MRED) as distributed by MLS GRID.
Based on information submitted to the MLS GRID
Ask me questions while you tour the home.