
Joan Lovett
RE/MAX Allegiance
(202) 902-9867
61 Total Sales
1 in Dunn Loring
$1,260,000 Price


Estimated Value: $740,986
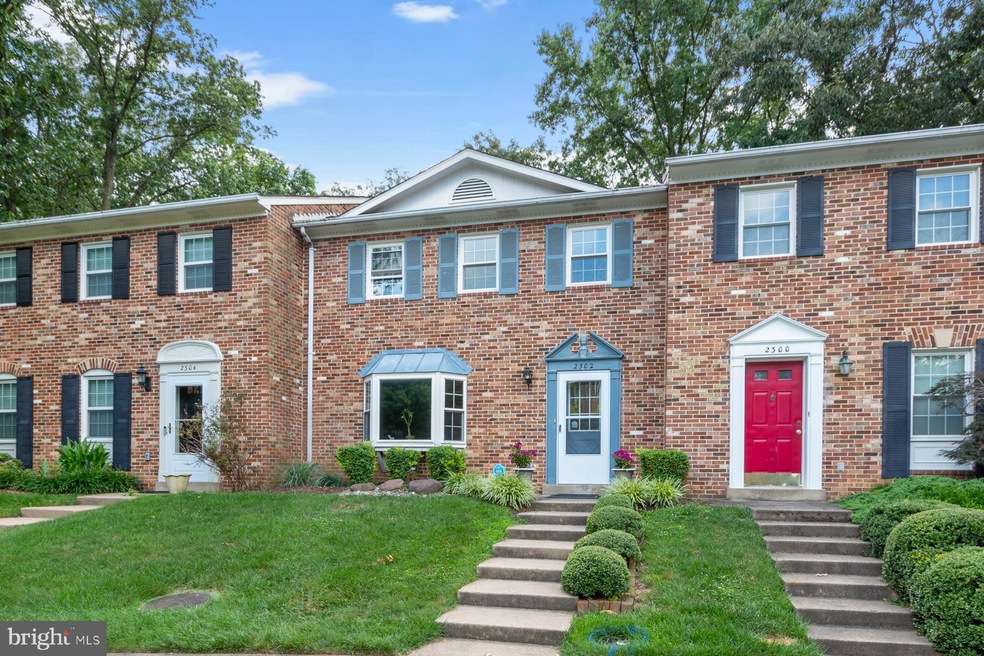
Great 3 bedroom, 2.5 bath 2000 sq ft all brick townhome in DunnLoring Highlands. Spacious kitchen with granite, stainless steel appliances, fireplace in fam rm by kitchen. Primary suite with updated ensuite. Private courtyard with slate patio and fenced rear. Easy access to all transportation. Close to DunnLoring metro and Mosaic District and restaurants!
Last Agent to Sell the Property
(866) 825-7169 va.broker@exprealty.net EXP Realty, LLC License #0225234859 Listed on: 07/13/2023
We collect this data history from publicly available records. To have your information removed, we recommend requesting removal directly through your county’s website.
Joan Lovett
RE/MAX Allegiance
(202) 902-9867
61 Total Sales
1 in Dunn Loring
$1,260,000 Price
Kathleen Modolo
Samson Properties
(703) 496-1203
37 Total Sales
1 in Dunn Loring
$1,300,000 Price
Gay Ashley
Ashley Realty Group
(202) 883-5410
18 Total Sales
1 in Dunn Loring
$660,000 Price
Steve Michaels
KW Metro Center
(202) 883-3658
67 Total Sales
1 in Dunn Loring
$910,000 Price
Pat Santiago
Keller Williams Realty
(202) 765-0653
56 Total Sales
1 in Dunn Loring
$1,275,000 Price
Lauryn Eadie
Real Broker, LLC
(202) 883-8998
262 Total Sales
2 in Dunn Loring
$895K - $1.1M Price Range
We collect this data history from publicly available records. To have your information removed, we recommend requesting removal directly through your county’s website.
| Date | Buyer | Sale Price | Title Company |
|---|---|---|---|
| -- | None Listed On Document | ||
| $630,000 | Cardinal Title Group | ||
| $543,000 | First American Title |
We collect this data history from publicly available records. To have your information removed, we recommend requesting removal directly through your county’s website.
| Date | Status | Borrower | Loan Amount |
|---|---|---|---|
| Previous Owner | $441,000 | ||
| Previous Owner | $9,500 | ||
| Previous Owner | $488,700 |
We collect this data history from publicly available records. To have your information removed, we recommend requesting removal directly through your county’s website.
| Date | Event | Price | List to Sale | Price per Sq Ft | Prior Sale |
|---|---|---|---|---|---|
| 08/10/2023 08/10/23 | Sold | $630,000 | +3.3% | $309 / Sq Ft | |
| 07/13/2023 07/13/23 | For Sale | $609,900 | +12.3% | $299 / Sq Ft | |
| 05/30/2018 05/30/18 | Sold | $543,000 | -1.1% | $272 / Sq Ft | View Prior Sale |
| 04/21/2018 04/21/18 | Pending | -- | -- | -- | |
| 04/13/2018 04/13/18 | For Sale | $549,000 | -- | $275 / Sq Ft |
We collect this data history from publicly available records. To have your information removed, we recommend requesting removal directly through your county’s website.
| Year | Tax Paid | Tax Assessment Tax Assessment Total Assessment is a certain percentage of the fair market value that is determined by local assessors to be the total taxable value of land and additions on the property. | Land | Improvement |
|---|---|---|---|---|
| 2025 | $7,101 | $614,750 | $205,000 | $409,750 |
| 2024 | $7,101 | $612,950 | $205,000 | $407,950 |
| 2023 | $6,836 | $605,730 | $205,000 | $400,730 |
| 2022 | $7,122 | $622,820 | $205,000 | $417,820 |
| 2021 | $6,396 | $545,050 | $175,000 | $370,050 |
| 2020 | $6,264 | $529,240 | $165,000 | $364,240 |
| 2019 | $6,214 | $525,060 | $165,000 | $360,060 |
| 2018 | $5,903 | $513,310 | $165,000 | $348,310 |
| 2017 | $5,960 | $513,310 | $165,000 | $348,310 |
| 2016 | -- | $485,980 | $150,000 | $335,980 |
| 2015 | $4,749 | $485,980 | $150,000 | $335,980 |
| 2014 | $4,749 | $426,470 | $135,000 | $291,470 |
Seller's Agent in 2023
John Gordon
EXP Realty, LLC
(703) 405-8492
63 Total Sales
Seller Co-Listing Agent in 2023
Keith Weaver
Keller Williams Fairfax Gateway
(703) 980-9836
66 Total Sales
Buyer's Agent in 2023
Suneeta Rana
Samson Properties
(571) 276-8298
10 Total Sales
Seller's Agent in 2018
Robin Wolters
Coldwell Banker (NRT-Southeast-MidAtlantic)
(703) 304-6405
87 Total Sales
G
Buyer's Agent in 2018
Guye Ferguson
Long & Foster
Source: Bright MLS
MLS Number: VAFX2136778
APN: 0394-20-0002
Disclaimer: Certain information contained herein is derived from information provided by parties other than Homes.com. All information provided is deemed reliable, but is not guaranteed to be accurate and should be independently verified.
The data relating to real estate for sale on this website appears in part through the BRIGHT Internet Data Exchange program, a voluntary cooperative exchange of property listing data between licensed real estate brokerage firms, and is provided by BRIGHT through a licensing agreement.
Listing information is from various brokers who participate in the Bright MLS IDX program and not all listings may be visible on the site.
The property information being provided on or through the website is for the personal, non-commercial use of consumers and such information may not be used for any purpose other than to identify prospective properties consumers may be interested in purchasing.
Some properties which appear for sale on the website may no longer be available because they are for instance, under contract, sold or are no longer being offered for sale.
Property information displayed is deemed reliable but is not guaranteed.
Copyright 2026 Bright MLS, Inc.
Ask me questions while you tour the home.