NOT LISTED FOR SALE
4 Beds
2.5 Baths
2,000 Sq Ft
6,000 Sq Ft Lot

Sale Details

Date Sold: June 24, 2022

Last sale price $435,000 $218 Per Sq Ft

4 Days on Market

Highlights

  • New Construction
  • Open Floorplan
  • Attic
  • Gourmet Kitchen
  • Colonial Architecture
  • No HOA

About This Home

As of June 2022

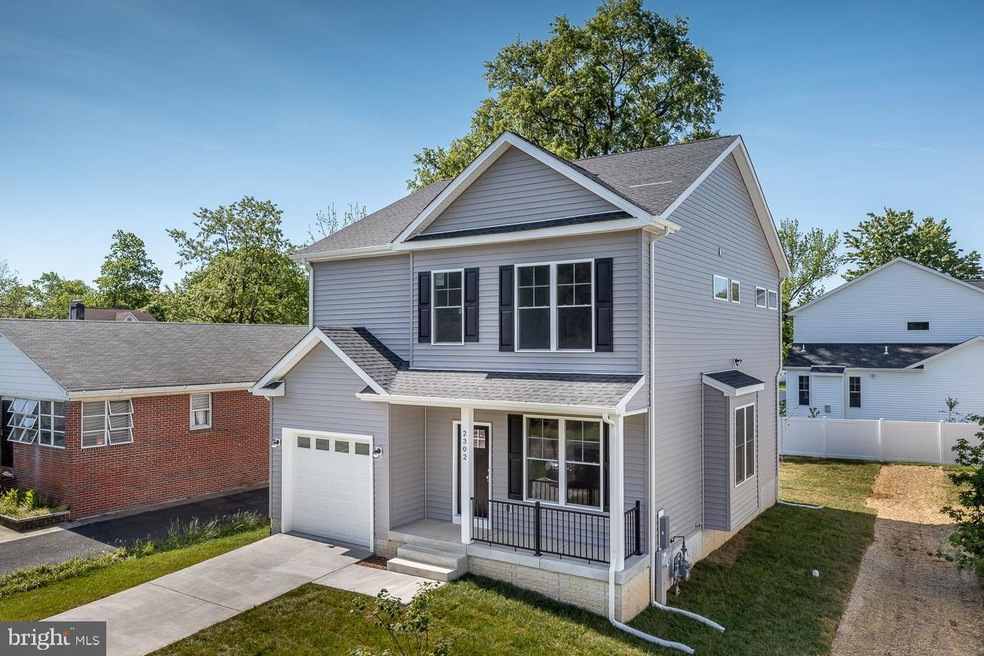
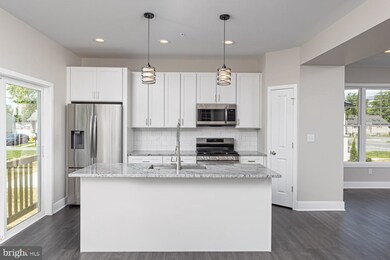
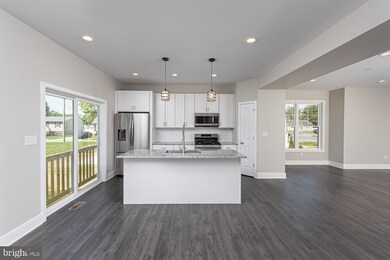
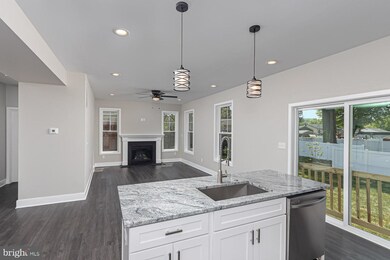
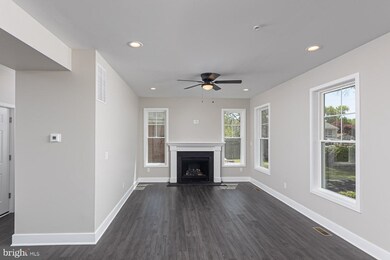
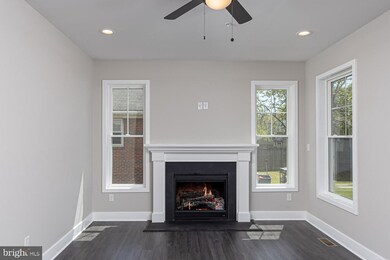
Luxury living has never been more attainable. This incredible new construction home is something right off HGTV! Tons of options including spa-like master bath, fireplace, iron railings, custom tile work, professional landscaping, the list goes on & on. Master suite with walk in closet and super bath. Open layout with great for entertaining. 6 foot tall windows provide plenty of natural light. Chef's kitchen with 7 foot island. Main level laundry. No HOA or front foot fee.

Last Agent to Sell the Property

Chase Freeman

(443) 660-9229 chasefreeman@gmail.com Keller Williams Legacy Listed on: 05/19/2022

Keller Williams Legacy

Last Buyer's Agent

Mitchell Toland

(410) 202-8454 mitchtoland@gmail.com Redfin Corp License #649470

Redfin Corp

Home Details

Home Type

  • Single Family

Year Built

  • Built in 2022 | New Construction

Lot Details

  • 6,000 Sq Ft Lot
  • Sprinkler System
  • Property is in excellent condition
  • Property is zoned DR 5.5

Parking

  • 1 Car Attached Garage
  • 2 Driveway Spaces
  • Front Facing Garage
  • Garage Door Opener

Home Design

  • Colonial Architecture
  • Poured Concrete
  • Blown-In Insulation
  • Batts Insulation
  • Architectural Shingle Roof
  • Vinyl Siding
  • Passive Radon Mitigation
  • Stick Built Home
  • CPVC or PVC Pipes
  • Tile

Interior Spaces

  • Property has 3 Levels
  • Open Floorplan
  • Ceiling Fan
  • Recessed Lighting
  • Fireplace Mantel
  • Gas Fireplace
  • Double Pane Windows
  • Double Hung Windows
  • Window Screens
  • Family Room Off Kitchen
  • Living Room
  • Formal Dining Room
  • Attic

Kitchen

  • Gourmet Kitchen
  • Breakfast Area or Nook
  • Stove
  • Built-In Microwave
  • Dishwasher
  • Stainless Steel Appliances
  • Kitchen Island
  • Upgraded Countertops
  • Disposal

Bedrooms and Bathrooms

  • 4 Bedrooms
  • Walk-In Closet
  • Soaking Tub

Laundry

  • Laundry Room
  • Laundry on main level

Basement

  • Heated Basement
  • Walk-Out Basement
  • Basement Fills Entire Space Under The House
  • Connecting Stairway
  • Interior and Exterior Basement Entry
  • Water Proofing System
  • Drainage System
  • Sump Pump
  • Rough-In Basement Bathroom
  • Natural lighting in basement

Utilities

  • 90% Forced Air Heating and Cooling System
  • Heating System Uses Natural Gas
  • 200+ Amp Service
  • Electric Water Heater
  • Municipal Trash

Community Details

  • No Home Owners Association
  • Sparrows Point Subdivision

Listing and Financial Details

  • Tax Lot 30
  • Assessor Parcel Number 04152500017521

Home Details

Home Type

Single Family

Year Built

Built in 2022 | New Construction

Lot Details

6,000 Sq Ft Lot

Parking

1

Listing Details

  • Property Type: Residential
  • Structure Type: Detached
  • Architectural Style: Colonial
  • Ownership: Fee Simple
  • Historic: No
  • New Construction: Yes
  • Story List: Lower 1, Main, Upper 1
  • Expected On Market: 2022-05-19
  • Federal Flood Zone: No
  • Year Built: 2022
  • Automatically Close On Close Date: No
  • Special Features: 4098
  • Property Sub Type: Detached

Interior Features

  • Appliances: Built-In Microwave, Dishwasher, Disposal, Refrigerator, Stainless Steel Appliances, Stove
  • Interior Amenities: Attic, Breakfast Area, Ceiling Fan(s), Dining Area, Family Room Off Kitchen, Floor Plan - Open, Formal/Separate Dining Room, Kitchen - Gourmet, Kitchen - Island, Recessed Lighting, Soaking Tub, Sprinkler System, Upgraded Countertops, Walk-In Closet(s)
  • Window Features: Double Pane, Double Hung, Screens
  • Fireplace Features: Gas/Propane, Mantel(s)
  • Fireplaces Count: 1
  • Fireplace: Yes
  • Foundation Details: Passive Radon Mitigation
  • Levels Count: 3
  • Room List: Living Room, Dining Room, Bedroom 2, Bedroom 3, Bedroom 4, Kitchen, Family Room, Basement, Bedroom 1, Laundry
  • Basement: Yes
  • Basement Type: Daylight, Full, Connecting Stairway, Drainage System, Full, Heated, Interior Access, Outside Entrance, Poured Concrete, Rough Bath Plumb, Sump Pump, Walkout Stairs, Water Proofing System
  • Basement Footprint Percent: 100.00
  • Laundry Type: Main Floor
  • Total Sq Ft: 2804
  • Living Area Sq Ft: 2000
  • Price Per Sq Ft: 219.95
  • Above Grade Finished Sq Ft: 2000
  • Below Grade Sq Ft: 804
  • Total Below Grade Sq Ft: 804
  • Above Grade Finished Area Units: Square Feet

Beds/Baths

  • Bedrooms: 4
  • Total Bathrooms: 3
  • Full Bathrooms: 2
  • Half Bathrooms: 1
  • Main Level Bathrooms: 1.00
  • Upper Level Bathrooms: 2
  • Upper Level Bathrooms: 2.00
  • Main Level Half Bathrooms: 1

Exterior Features

  • Other Structures: Above Grade, Below Grade
  • Construction Materials: Batts Insulation, Blown-In Insulation, Concrete, Cpvc/Pvc, Stick Built, Tile, Vinyl Siding
  • Construction Completed: Yes
  • Roof: Architectural Shingle
  • Water Access: No
  • Waterfront: No
  • Water Oriented: No
  • Pool: No Pool
  • Tidal Water: No
  • Water View: No

Garage/Parking

  • Garage Spaces: 1.00
  • Garage: Yes
  • Garage Features: Garage Door Opener, Garage - Front Entry
  • Attached Garage Spaces: 1
  • Total Garage And Parking Spaces: 3
  • Type Of Parking: Driveway, Attached Garage
  • Number of Spaces in Driveway: 2

Utilities

  • Central Air Conditioning: Yes
  • Cooling Fuel: Electric
  • Cooling Type: Central A/C, Ceiling Fan(s)
  • Electric Service: 200+ Amp Service
  • Heating Fuel: Natural Gas
  • Heating Type: 90% Forced Air
  • Heating: Yes
  • Hot Water: Electric
  • Sewer/Septic System: Public Sewer
  • Water Source: Public
  • Municipal Trash: Yes

Condo/Co-op/Association

  • Condo Co-Op Association: No
  • HOA: No
  • Senior Community: No

Fee Information

  • Front Foot Fee Pymt Freq: Annually

Schools

  • School District Source: Listing Agent

Lot Info

  • Additional Parcels: No
  • Land Assessed Value: 62000.00
  • Lot Size Acres: 0.14
  • Lot Size Units: Square Feet
  • Lot Sq Ft: 6000.00
  • Property Condition: Excellent
  • Zoning: DR 5.5
  • In City Limits: No

Green Features

  • Clean Green Assessed: No

Rental Info

  • Ground Rent Exists: No
  • Lease Considered: No
  • Vacation Rental: No

Tax Info

  • Assessor Parcel Number: 25250679
  • Assessor Parcel Number: 04152500017521
  • Tax Lot: 30
  • Tax Year: 2021

MLS Schools

  • School District Name: BALTIMORE COUNTY PUBLIC SCHOOLS

Ownership History

We collect this data history from publicly available records. To have your information removed, we recommend requesting removal directly through your county’s website.

Date Name Owned For Owner Type

Purchase Details

Listed on
May 19, 2022
Closed on
Jun 24, 2022
Sold by
Bought by
Seller's Agent
Chase Freeman
Keller Williams Legacy
Buyer's Agent
Mitchell Toland
Redfin Corp
List Price
$439,900
Sold Price
$435,000
Premium/Discount to List
-$4,900
-1.11%
Source: Public Records
Create a Home Valuation Report for This Property
The Home Valuation Report is an in-depth analysis detailing your home's value as well as a comparison with similar homes in the area

Home Values in the Area

Source: Public Records

Average Home Value in this Area


Source: Public Records

Purchase History

We collect this data history from publicly available records. To have your information removed, we recommend requesting removal directly through your county’s website.

Date Buyer Sale Price Title Company
$435,000 Lakeside Title
Source: Public Records

Property History

We collect this data history from publicly available records. To have your information removed, we recommend requesting removal directly through your county’s website.

Date Event Price List to Sale Price per Sq Ft
06/24/2022 06/24/22 Sold $435,000 -1.1% $218 / Sq Ft
05/24/2022 05/24/22 Pending -- -- --
05/19/2022 05/19/22 For Sale $439,900 -- $220 / Sq Ft
Source: Bright MLS

Tax History

We collect this data history from publicly available records. To have your information removed, we recommend requesting removal directly through your county’s website.

Year Tax Paid Tax Assessment Tax Assessment Total Assessment is a certain percentage of the fair market value that is determined by local assessors to be the total taxable value of land and additions on the property. Land Improvement
2025 $4,484 $393,000
2024 $4,484 $372,500 $0 $0
2023 $2,133 $352,000 $72,000 $280,000
2022 $745 $339,667 $0 $0
Source: Public Records

Agents Affiliated with this Home

  • Section Image
See All Agents

Map

Source: Bright MLS

MLS Number: MDBC2036798

Bright MLS

APN: 15-2500017521

Your Personal Tour Guide

Ask me questions while you tour the home.