NOT LISTED FOR SALE

2302 Slide Rd Unit 41 Lubbock, TX 79407

Bowie Neighborhood

Estimated Value: $243,646

3 Beds
2 Baths
2,119 Sq Ft
$115/Sq Ft Est. Value

Sale Details

Date Sold: March 25, 2022

Current estimated payment $1,535 / mo

5 Days on Market

Highlights

  • Gated Community
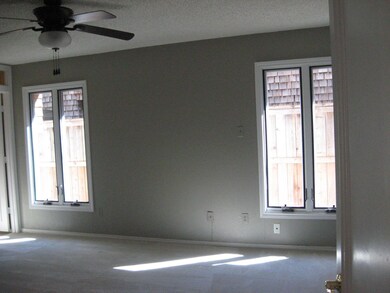
  • Main Floor Primary Bedroom
  • Sun or Florida Room
  • Clubhouse
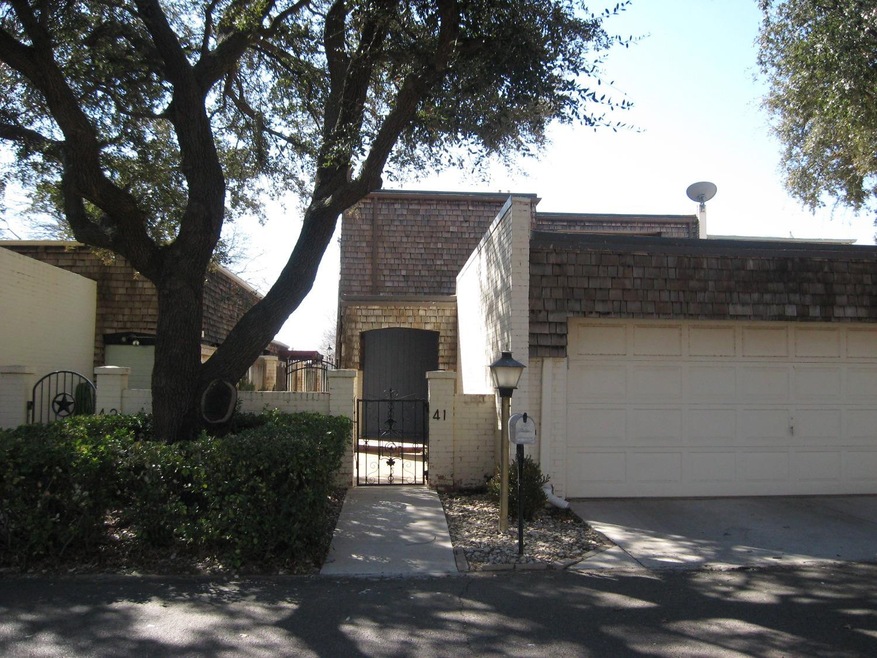
  • Mediterranean Architecture
  • Community Pool

About This Home

As of March 2022

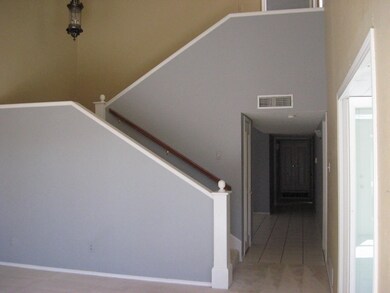
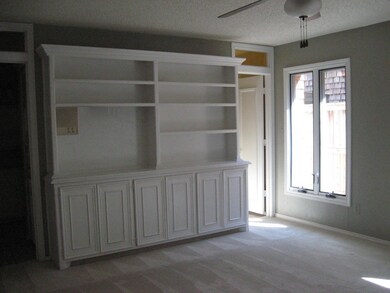
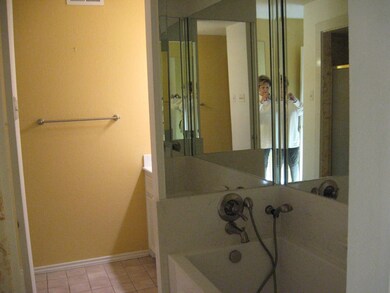
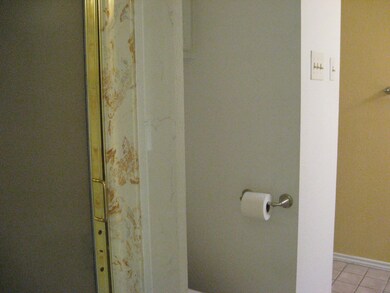
Lots of recent updates: roof, windows, interior paint,carpeting, water heater, landscaping, gate, address : 2302 Unit 41 Slide Road All measurements are approximate. Seller does not have a survey to provide.The master suite bath offers two separate vanities with storage, a separate tub, and a walk in shower. Good Storage thruout the Primary Bath. A Wall of shelves and storage is in the primary bedroom. Upstairs offers two bedrooms each with tremendous storage. The bath has two vanities with storage and a combination shower and tub.Wonderful town house nestled in Country Place. Enjoy the party house and pool. Extra parking

Last Agent to Sell the Property

JonAnn Carter

Regency, REALTORS License #0426112 Listed on: 02/26/2022

Last Buyer's Agent

Kim Burrous

Coldwell Banker Trusted Adviso License #0625094

Coldwell Banker Trusted Adviso

Townhouse Details

Home Type

  • Townhome

Year Built

  • Built in 1977

Lot Details

  • 4,795 Sq Ft Lot
  • Fenced Yard
  • Landscaped
  • Front Yard Sprinklers

HOA Fees

  • $92 Monthly HOA Fees

Parking

  • 2 Car Attached Garage
  • Garage Door Opener
  • On-Street Parking
  • Off-Street Parking

Home Design

  • Mediterranean Architecture
  • Brick Exterior Construction
  • Slab Foundation
  • Built-Up Roof

Interior Spaces

  • 2,119 Sq Ft Home
  • Bookcases
  • Ceiling Fan
  • Skylights
  • Window Treatments
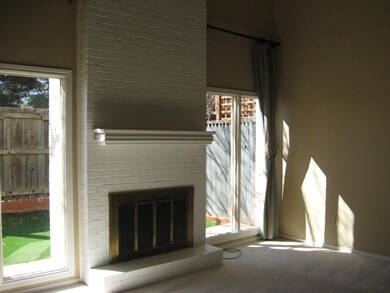
  • Living Room with Fireplace
  • Dining Room
  • Sun or Florida Room
  • Storage
  • Utility Room
  • Pull Down Stairs to Attic

Kitchen

  • Breakfast Bar
  • Dishwasher
  • Cultured Marble Countertops
  • Formica Countertops
  • Disposal

Flooring

  • Carpet
  • Tile

Bedrooms and Bathrooms

  • 3 Bedrooms
  • Primary Bedroom on Main
  • En-Suite Bathroom
  • Walk-In Closet
  • 2 Full Bathrooms
  • Double Vanity

Laundry

  • Laundry Room
  • Electric Dryer Hookup

Home Security

Outdoor Features

  • Patio

Utilities

  • Central Heating and Cooling System
  • Heating System Uses Natural Gas

Listing and Financial Details

  • Assessor Parcel Number R73935

Community Details

Recreation

  • Community Pool

Security

  • Gated Community
  • Storm Doors

Additional Features

  • Clubhouse

Townhouse Details

Home Type

Townhome

Year Built

Built in 1977

Lot Details

4,795 Sq Ft Lot

HOA Fees

$92 per month

Parking

2

Listing Details

  • Property Type: Residential
  • Year Built: 1977
  • Reso Property Sub Type: Townhouse
  • ResoLaundryFeatures: Electric Dryer Hookup, Laundry Room
  • ResoLotFeatures: Landscaped, Sprinklers In Front
  • Road Surface Type: Paved
  • ResoSpecialListingConditions: Standard
  • Above Grade Finished Sq Ft: 2119.0
  • Style: Mediterranean
  • Carport Y N: No
  • Reso Flooring: Carpet, Tile
  • Garage Yn: Yes
  • Reso Interior Features: Bookcases, Breakfast Bar, Ceiling Fan(s), Cultured Marble Counters, Double Vanity, Formica Counters, Storage, Walk-In Closet(s)
  • New Construction: No
  • Property Attached Yn: Yes
  • ResoWindowFeatures: Skylight(s), Window Coverings
  • Legal Description: COUNTRY PLACE L 41
  • Room Type: Dining Room
  • Location Tax and Legal Elementary School: Rush
  • Location Tax and Legal Middle Or Junior School2: Mackenzie
  • Location Tax and Legal High School: Coronado
  • Location Tax and Legal Parcel Number2: R73935
  • General Property Information Above Grade Finished Area: 2119.0
  • General Property Information Lot Size Acres: 0.1101
  • General Property Information Lot Size Square Feet2: 4795.0
  • General Property Information Carport YN: No
  • General Property Information Basement YN: No
  • Location Tax and Legal:Tax Annual Amount: 2693.0
  • General Property Information Accessibility Features YN2: No
  • General Property Information Fireplace YN: Yes
  • General Property Information Fireplaces Total2: 1.0
  • Cooling:Central Air: Yes
  • Flooring:Carpet: Yes
  • Foundation Details Slab: Yes
  • Fencing Fenced: Yes
  • Attic Features Pull-Down Stairs: Yes
  • Flooring:Tile: Yes
  • Laundry Features Electric Dryer Hookup: Yes
  • Laundry Features Laundry Room: Yes
  • Room Types Dining Room2: Yes
  • Room Types Living Room2: Yes
  • Room Types Utility Room: Yes
  • Room Types Primary Bedroom Level: 1
  • Room Types Dining Room Level: 1
  • Room Types Living Room Level: 1
  • Room Types Sunroom2: Yes
  • General Property Information Property Attached YN: Yes
  • Roof:Built-Up: Yes
  • Room Types Sunroom Level: 1
  • Architectural Style:Mediterranean: Yes
  • Special Features: None
  • Property Sub Type: Townhouses

Interior Features

  • Appliances: Dishwasher, Disposal
  • Basement: No
  • Door Features: Storm Door(s)
  • Fireplace Features: Living Room
  • Fireplace: Yes
  • Appliances Dishwasher: Yes
  • Interior Features:Bookcases: Yes
  • Interior Features:Ceiling Fan(s)2: Yes
  • Interior Features:Walk-In Closet(s): Yes
  • Fireplace Features:Living Room: Yes
  • Interior Features:Breakfast Bar: Yes
  • Community Features:Clubhouse2: Yes
  • Community Features:Pool2: Yes
  • Interior Features:Storage3: Yes
  • Room Types Primary Bathroom: Yes
  • Interior Features Formica Counters4: Yes
  • Interior Features Cultured Marble Counters4: Yes
  • Community Features:Gated2: Yes
  • Interior Features:Double Vanity: Yes

Exterior Features

  • Roof: Built-Up
  • Fencing: Fenced
  • Acres: 0.11
  • Construction Type: Brick
  • Foundation: Slab
  • Patio And Porch Features: Patio
  • Construction Materials:Brick: Yes
  • Lot Features:Landscaped: Yes
  • Lot Features:Sprinklers in Front: Yes
  • Patio And Porch Features:Patio: Yes
  • Window Features:Window Coverings: Yes
  • Door Features:Storm Door(s): Yes
  • Window Features:Skylight(s): Yes

Garage/Parking

  • Attached Garage: Yes
  • Garage Spaces: 2.0
  • Parking Features: Attached, Garage, Garage Door Opener, Off Street, On Street
  • General Property Information:Garage Spaces: 2.0
  • General Property Information:Garage YN: Yes
  • General Property Information:Attached Garage YN: Yes
  • Parking Features:Off Street: Yes
  • Parking Features:Attached: Yes
  • Parking Features:Garage: Yes
  • Parking Features:Garage Door Opener: Yes
  • Parking Features:On Street: Yes

Utilities

  • Cooling: Central Air, Electric
  • Heating: Central, Natural Gas
  • Cooling Y N: Yes
  • HeatingYN: Yes
  • Heating:Central: Yes
  • Heating:Natural Gas: Yes
  • HeatingCooling:Electric: Yes

Condo/Co-op/Association

  • Community Features: Clubhouse, Gated, Pool
  • Association Fee: 1100.0
  • Association Fee Frequency: Annually
  • HOA: Yes

Association/Amenities

  • General Property Information:Association YN: Yes
  • General Property Information:Association Fee: 1100.0
  • General Property Information:Association Fee Frequency: Annually

Schools

  • Ninth Grade High School: Coronado
  • Middle Or Junior School: Mackenzie

Lot Info

  • Lot Size Sq Ft: 4795.0
  • ResoLotSizeUnits: Acres
  • Parcel #: R73935
  • Zoning Description: Single Family
  • ResoLotSizeUnits: Acres

Tax Info

  • Tax Annual Amount: 2693.0

MLS Schools

  • Elementary School: Rush

Ownership History

We collect this data history from publicly available records. To have your information removed, we recommend requesting removal directly through your county’s website.

Date Name Owned For Owner Type

Purchase Details

Listed on
Feb 26, 2022
Closed on
Mar 24, 2022
Sold by
Bought by
Seller's Agent
JonAnn Carter
Regency, REALTORS
Buyer's Agent
Kim Burrous
Coldwell Banker Trusted Adviso
List Price
$225,000
Current Estimated Value
$243,646

Home Financials for this Owner

Home Financials are based on the most recent Mortgage that was taken out on this home.
Avg. Annual Appreciation
1.87%
Original Mortgage
$180,000
Outstanding Balance
$146,295
Interest Rate
3.63%
Mortgage Type
New Conventional
Estimated Equity
$97,351

Purchase Details

Closed on
Aug 29, 2017
Sold by
Bought by

Purchase Details

Closed on
Jun 22, 2012
Sold by
Bought by

Purchase Details

Closed on
Dec 5, 2008
Sold by
Bought by

Home Financials for this Owner

Home Financials are based on the most recent Mortgage that was taken out on this home.
Original Mortgage
$98,800
Interest Rate
5.99%
Mortgage Type
Purchase Money Mortgage

Purchase Details

Closed on
Jun 25, 2004
Sold by
Bought by
Source: Public Records
Create a Home Valuation Report for This Property
The Home Valuation Report is an in-depth analysis detailing your home's value as well as a comparison with similar homes in the area

Home Values in the Area

Source: Public Records

Average Home Value in this Area


Source: Public Records

Purchase History

We collect this data history from publicly available records. To have your information removed, we recommend requesting removal directly through your county’s website.

Date Buyer Sale Price Title Company
-- Western Title
-- Service Title
-- None Available
-- Stewart Title Of Lubbock Inc
-- --
Source: Public Records

Mortgage History

We collect this data history from publicly available records. To have your information removed, we recommend requesting removal directly through your county’s website.

Date Status Borrower Loan Amount
Open $180,000
Previous Owner $98,800
Closed $0
Source: Public Records

Property History

We collect this data history from publicly available records. To have your information removed, we recommend requesting removal directly through your county’s website.

Date Event Price List to Sale Price per Sq Ft
03/25/2022 03/25/22 Sold -- -- --
03/03/2022 03/03/22 Pending -- -- --
02/26/2022 02/26/22 For Sale $225,000 -- $106 / Sq Ft
Source: Lubbock Association of REALTORS®

Tax History

We collect this data history from publicly available records. To have your information removed, we recommend requesting removal directly through your county’s website.

Year Tax Paid Tax Assessment Tax Assessment Total Assessment is a certain percentage of the fair market value that is determined by local assessors to be the total taxable value of land and additions on the property. Land Improvement
2025 $1,614 $234,581 $40,000 $194,581
2024 $41 $223,059 $40,000 $183,059
2023 $4,137 $222,561 $20,300 $202,261
2022 $3,753 $185,374 $20,300 $165,074
2021 $3,720 $173,707 $20,300 $153,407
2020 $3,610 $166,035 $20,300 $145,735
2019 $3,777 $168,228 $20,300 $147,928
2018 $3,709 $164,994 $20,300 $144,694
2017 $3,244 $144,109 $20,300 $123,809
2016 $2,949 $131,008 $11,900 $119,108
2015 $1,962 $124,357 $11,900 $112,457
2014 $1,962 $113,052 $11,900 $101,152
Source: Public Records

Agents Affiliated with this Home

  • Section Image
  • Section Image
See All Agents

Map

Source: Lubbock Association of REALTORS®

MLS Number: 202201460

Lubbock Association of REALTORS®

APN: R73935

Your Personal Tour Guide

Ask me questions while you tour the home.