NOT LISTED FOR SALE

23026 Mermill Rd Custar, OH 43511

Estimated Value: $306,128

3 Beds
3 Baths
2,730 Sq Ft
$112/Sq Ft Est. Value

Sale Details

Date Sold: July 23, 2025

Last sale price $275,000 $101 Per Sq Ft

Est. 11% increase in value since last sale

Current estimated payment $2,036 / mo

15 Days on Market

Highlights

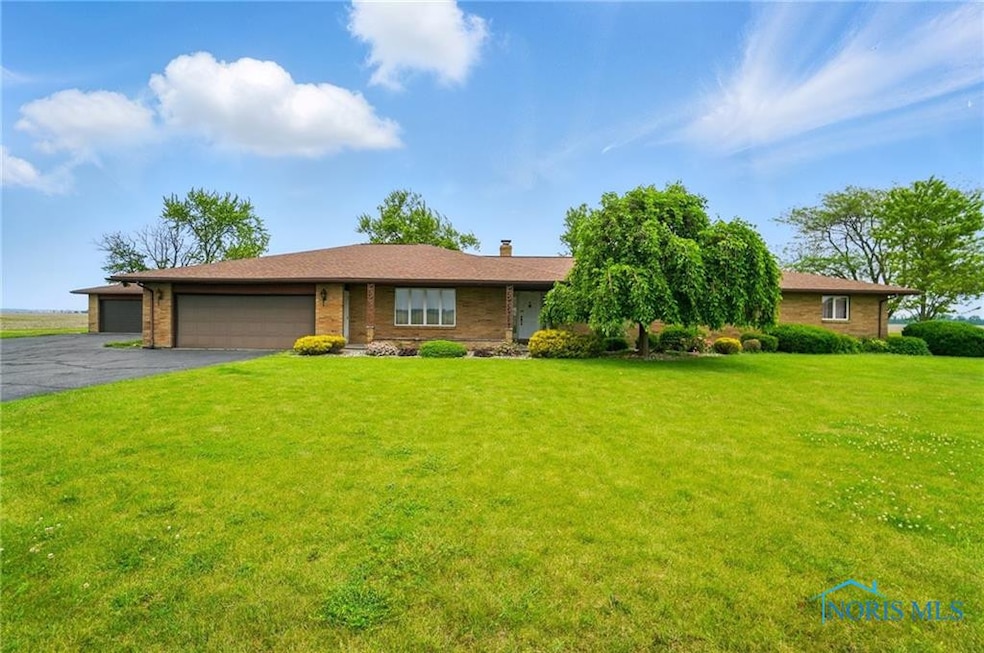
  • Traditional Architecture
  • Home Office
  • Living Room
  • No HOA
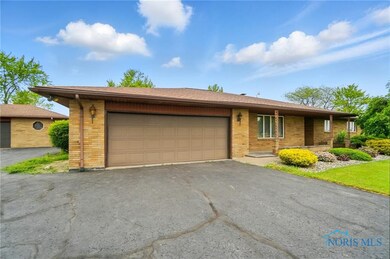
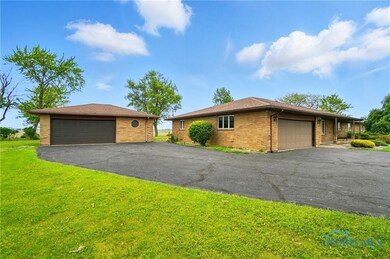
  • 4 Car Garage
  • Dry Bar

About This Home

As of July 2025

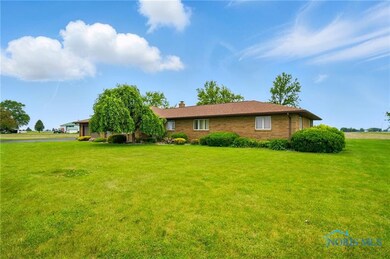
Beautiful sprawling ranch with an additional detached garage, all on 2.36 acres in the country. Online bidding only via auctioneer's website. Auction Preview Dates: Sun 6/15 @ 1:00 pm and Tues 6/24 @ 5:00 pm. Additional terms and conditions on website. 10% buyer's premium in effect. Don't miss your chance to own this desirable property.

Last Agent to Sell the Property

Donald Rose

Don Rose Auction & Realty License #2009000790 Listed on: 06/11/2025

Last Buyer's Agent

Donald Rose

Assist2Sell Buy & Sell Realty

Create a Home Valuation Report for This Property
The Home Valuation Report is an in-depth analysis detailing your home's value as well as a comparison with similar homes in the area

Home Details

Home Type

  • Single Family

Year Built

  • Built in 1975

Lot Details

  • 2.36 Acre Lot

Parking

  • 4 Car Garage
  • Parking Storage or Cabinetry
  • Driveway

Home Design

  • Traditional Architecture
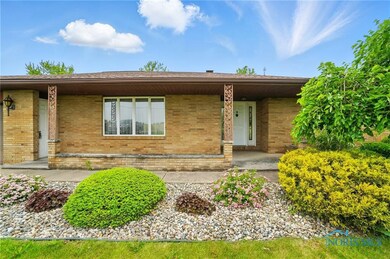
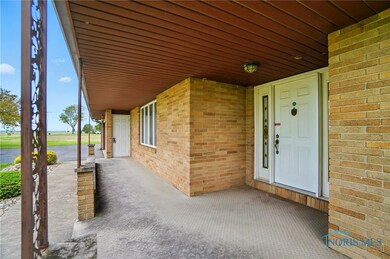
  • Brick Exterior Construction
  • Shingle Roof
  • Lead Paint Disclosure

Interior Spaces

  • 2,730 Sq Ft Home
  • 1-Story Property
  • Dry Bar
  • Family Room with Fireplace
  • Living Room
  • Dining Room
  • Home Office
  • Carpet
  • Crawl Space
  • Storage In Attic
  • Dishwasher

Bedrooms and Bathrooms

  • 3 Bedrooms

Laundry

  • Laundry on main level
  • Electric Dryer Hookup

Schools

  • Bowling Green High School

Utilities

  • Central Air
  • Boiler Heating System
  • Heating System Uses Propane
  • Radiant Heating System
  • Private Water Source
  • Propane Water Heater
  • Septic Tank

Community Details

  • No Home Owners Association

Listing and Financial Details

  • Assessor Parcel Number K40-409-170000020501

Home Details

Home Type

Single Family

Year Built

Built in 1975

Lot Details

2.36 Acres

Parking

4

Listing Details

  • Property Type: Residential
  • Property Sub Type: Single Family Residence
  • Year Built: 1975
  • Lot Size Acres: 2.36
  • Lot Size: 102,802
  • Subdivision Name: None
  • Architectural Style: Traditional
  • Carport Y N: No
  • Garage Yn: Yes
  • RoomType: Living Room
  • RoomKey: 20250905081739719661000000
  • RoomType: Dining Room
  • RoomType: Kitchen
  • RoomType: Den
  • RoomKey: 20250905081740169787000000
  • RoomType: Family Room
  • RoomFeatures: Dry Bar
  • RoomType: Other
  • RoomType: Bedroom 2
  • RoomType: Bedroom 3
  • Status Change Information: Status Change Timestamp: 2025-07-23
  • Address: Parcel Number: K40-409-170000020501
  • Tax Legal: Elementary/Primary School: Other
  • Tax Legal: High School: Bowling Green
  • AssociationCommunity: Association YN: No
  • Lot: Lot Size Acres: 2.36
  • Lot: Lot Size Square Feet: 102802.0
  • Lot: Lot Size Dimensions: 102,802
  • Lot: Land Lease YN: No
  • Lot: Accessory Dwelling Unit YN: No
  • Appliances: Dishwasher: Yes
  • Appliances: Water Heater: Yes
  • Cooling: Central Air: Yes
  • Foundation Details: Crawl Space: Yes
  • Architectural Style: Traditional: Yes
  • Electric: Circuit Breakers: Yes
  • Construction Materials: Brick: Yes
  • Sewer: Septic Tank: Yes
  • RoomType: Bedroom 4
  • RoomType: Office
  • Water Heater: Propane: Yes
  • Room Types: Den: Yes
  • Room Types: Office: Yes
  • Special Features: 4160

Interior Features

  • Flooring: Carpet
  • Fireplace: Yes
  • Full Bathrooms: 1
  • Half Bathrooms: 2
  • Total Bedrooms: 3
  • Fireplace Features: Family Room
  • Interior Amenities: Dry Bar, Primary Bathroom
  • Living Area: 2730.0
  • Stories: 1
  • Interior: Bathrooms Half: 2
  • Interior: Living Area: 2730.0
  • Interior: Fireplace YN: Yes
  • Laundry Features: Electric Dryer Hookup: Yes
  • Laundry Features: Main Level: Yes
  • Room Types: Family Room: Yes
  • Room Types: Dining Room: Yes
  • Room Types: Living Room: Yes
  • Flooring: Carpet: Yes
  • Attic Features: Storage Only: Yes
  • Fireplace Features: Family Room: Yes
  • Interior Features: Dry Bar: Yes

Exterior Features

  • Roof: Shingle
  • Disclosures: Lead Based Paint Disclosure, Property Disclosure
  • Construction Type: Brick
  • Foundation Details: Crawl Space
  • Roof: Shingle: Yes

Garage/Parking

  • Attached Garage: No
  • Garage Spaces: 4.0
  • Parking Features: Asphalt, Attached Garage, Detached Garage, Driveway, Storage
  • Parking Information: Garage YN: Yes
  • Parking Information: Garage Spaces: 4.0
  • Parking Information: Carport YN: No
  • Parking Features: Driveway: Yes
  • Parking Features: Storage: Yes
  • Parking Features: Detached Garage: Yes
  • Parking Features: Attached Garage: Yes

Utilities

  • Heating: Boiler, Propane, Radiant
  • Sewer: Septic Tank
  • Appliances: Dishwasher, Water Heater
  • Cooling: Central Air
  • Laundry Features: Electric Dryer Hookup, Main Level
  • Cooling Y N: Yes
  • Heating Yn: Yes
  • Electric: Circuit Breakers
  • Water Source: Private
  • Heating: Radiant: Yes
  • Heating: Propane: Yes
  • Heating: Boiler: Yes

Condo/Co-op/Association

  • Association: No

Schools

  • Junior High Dist: Bowling Green

Lot Info

  • Land Lease: No
  • Lot Size Sq Ft: 102802.0
  • Parcel #: K40-409-170000020501

MLS Schools

  • Elementary School: Other
  • HighSchool: Bowling Green

Ownership History

We collect this data history from publicly available records. To have your information removed, we recommend requesting removal directly through your county’s website.

Date Name Owned For Owner Type

Purchase Details

Listed on
Jun 11, 2025
Closed on
Jul 23, 2025
Sold by
Bought by
Seller's Agent
Donald Rose
Don Rose Auction & Realty
Buyer's Agent
Donald Rose
Don Rose Auction & Realty
List Price
$275,000
Sold Price
$275,000
Views
28
Current Estimated Value
$306,128

Home Financials for this Owner

Home Financials are based on the most recent Mortgage that was taken out on this home.
Estimated Appreciation
$31,128
Avg. Annual Appreciation
10.86%
Original Mortgage
$233,750
Outstanding Balance
$231,512
Interest Rate
6.84%
Mortgage Type
Credit Line Revolving
Estimated Equity
$74,616
Source: Public Records

Purchase History

We collect this data history from publicly available records. To have your information removed, we recommend requesting removal directly through your county’s website.

Date Buyer Sale Price Title Company
$275,000 None Listed On Document
Source: Public Records

Mortgage History

We collect this data history from publicly available records. To have your information removed, we recommend requesting removal directly through your county’s website.

Date Status Borrower Loan Amount
Open $233,750
Source: Public Records

Property History

We collect this data history from publicly available records. To have your information removed, we recommend requesting removal directly through your county’s website.

Date Event Price List to Sale Price per Sq Ft
07/23/2025 07/23/25 Sold $275,000 0.0% $101 / Sq Ft
06/26/2025 06/26/25 Pending -- -- --
06/11/2025 06/11/25 For Sale $275,000 -- $101 / Sq Ft
Source: Northwest Ohio Real Estate Information Service (NORIS)

Tax History

We collect this data history from publicly available records. To have your information removed, we recommend requesting removal directly through your county’s website.

Year Tax Paid Tax Assessment Tax Assessment Total Assessment is a certain percentage of the fair market value that is determined by local assessors to be the total taxable value of land and additions on the property. Land Improvement
2025 $4,195 $98,315 $11,340 $86,975
2024 $3,699 $98,315 $11,340 $86,975
2023 $3,699 $98,320 $11,340 $86,980
2021 $3,157 $82,850 $9,420 $73,430
2020 $3,075 $82,850 $9,420 $73,430
2019 $2,610 $69,550 $8,860 $60,690
2018 $2,594 $69,550 $8,860 $60,690
2017 $2,561 $69,550 $8,860 $60,690
2016 $1,961 $55,520 $7,040 $48,480
2015 $1,961 $55,520 $7,040 $48,480
2014 $2,069 $55,520 $7,040 $48,480
2013 $1,154 $55,520 $7,040 $48,480
Source: Public Records

Agents Affiliated with this Home

  • Section Image
See All Agents

Map

Source: Northwest Ohio Real Estate Information Service (NORIS)

MLS Number: 6131203

Northwest Ohio Real Estate Information Service (NORIS)

APN: K40-409-170000020501

Your Personal Tour Guide

Ask me questions while you tour the home.