NOT LISTED FOR SALE

Estimated Value: $245,000 - $277,000

3 Beds
1.5 Baths
1,192 Sq Ft
$217/Sq Ft Est. Value

Sale Details

Date Sold: May 9, 2025

Last sale price $258,000 $216 Per Sq Ft

Current estimated payment $1,498 / mo

2 Days on Market

Highlights

  • Property is near park and schools
  • Granite Countertops
  • Double Pane Windows
  • Walker Elementary School Rated A-
  • 1 Car Attached Garage
  • Patio

About This Home

As of May 2025

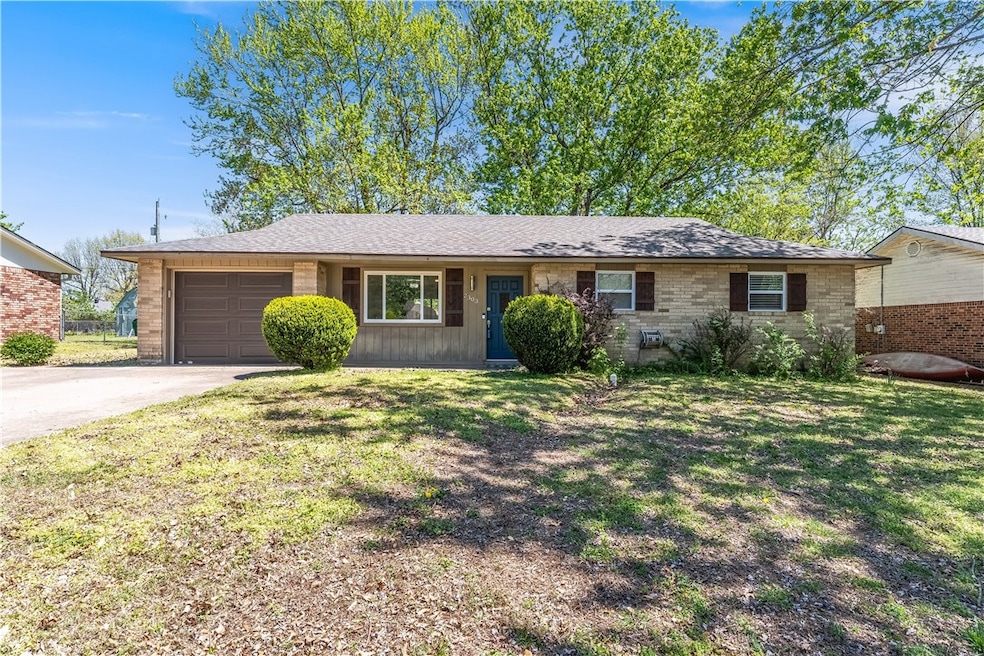
Charming updated home with 3 bedrooms, 1 and 1/2 bath. Granite counter tops, glass top cook stove, refrigerator, dishwasher, farm sink, washer and dryer. Laminate wood flooring. Newer roof, a/c, windows, garage door and opener. Great location! Sold AS IS.

Last Agent to Sell the Property

Rhnee McClung

Coldwell Banker Harris McHaney & Faucette -Fayette Brokerage Phone: 479-790-8608 License #SA00059890 Listed on: 04/16/2025

Coldwell Banker Harris McHaney & Faucette -Fayette

Last Buyer's Agent

Lisa Jescheling

Collier & Associates- Rogers Branch License #SA00091686

Create a Home Valuation Report for This Property
The Home Valuation Report is an in-depth analysis detailing your home's value as well as a comparison with similar homes in the area

Home Details

Home Type

  • Single Family

Est. Annual Taxes

  • $930

Year Built

  • Built in 1975

Lot Details

  • 9,980 Sq Ft Lot
  • Partially Fenced Property
  • Level Lot

Home Design

  • Brick Exterior Construction
  • Slab Foundation
  • Shingle Roof
  • Architectural Shingle Roof

Interior Spaces

  • 1,192 Sq Ft Home
  • 1-Story Property
  • Ceiling Fan
  • Double Pane Windows
  • Blinds

Kitchen

  • Electric Cooktop
  • Range Hood
  • Plumbed For Ice Maker
  • Dishwasher
  • Granite Countertops

Flooring

  • Laminate
  • Ceramic Tile

Bedrooms and Bathrooms

  • 3 Bedrooms

Laundry

  • Dryer
  • Washer

Parking

  • 1 Car Attached Garage
  • Garage Door Opener
  • Driveway

Outdoor Features

  • Patio
  • Outdoor Storage

Location

  • Property is near park and schools

Utilities

  • Central Heating and Cooling System
  • Heating System Uses Gas
  • Gas Water Heater
  • Phone Available
  • Cable TV Available

Listing and Financial Details

  • Legal Lot and Block 16 / 3

Community Details

Recreation

  • Park

Additional Features

  • Peaceful Valley Estates Ph I Subdivision
  • Shops

Home Details

Home Type

Single Family

Est. Annual Taxes

$930

Year Built

Built in 1975

Lot Details

9,980 Sq Ft Lot

Listing Details

  • Property Sub Type: Single Family Residence
  • Prop. Type: Residential
  • Lot Size Acres: 0.2291
  • Road Frontage Type: Public Road
  • Subdivision Name: Peaceful Valley Estates Ph I
  • Directions: From 412 (Sunset Ave.), south on Carley Rd, west on Chapman, right on Jean.
  • Garage Yn: Yes
  • Unit Levels: One
  • New Construction: No
  • Building Stories: 1
  • Structure Type: House
  • Year Built: 1975
  • ResoPropertyType: Residential
  • Property Sub Type Additional: Single Family Residence
  • ResoBuildingAreaSource: PublicRecords
  • Attribution Contact: 479-790-8608
  • Special Features: VirtualTour
  • Stories: 1

Interior Features

  • Appliances: Dryer, Dishwasher, Electric Cooktop, Gas Water Heater, Refrigerator, Range Hood, Smooth Cooktop, Washer, Plumbed For Ice Maker
  • Basement YN: No
  • Full Bathrooms: 1
  • Half Bathrooms: 1
  • Total Bedrooms: 3
  • Fireplace: No
  • Flooring: Ceramic Tile, Laminate, Simulated Wood
  • Interior Amenities: Ceiling Fan(s), Granite Counters, Pantry, See Remarks, Window Treatments
  • Living Area: 1192.0
  • Window Features: Double Pane Windows, Blinds
  • ResoLivingAreaSource: PublicRecords

Exterior Features

  • Fencing: Partial
  • Lot Features: Level, Near Park, Subdivision
  • Waterfront Features: None
  • Construction Type: Brick
  • Exterior Features: Concrete Driveway
  • Foundation Details: Slab
  • Other Structures: Storage
  • Patio And Porch Features: Patio
  • Roof: Architectural, Shingle

Garage/Parking

  • Attached Garage: Yes
  • Covered Parking Spaces: 1.0
  • Parking Features: Attached, Garage, Garage Door Opener

Utilities

  • Laundry Features: Washer Hookup, Dryer Hookup
  • Cooling: Central Air, Electric
  • Cooling Y N: Yes
  • Heating: Central, Gas
  • Heating Yn: Yes
  • Sewer: Public Sewer
  • Utilities: Cable Available, Electricity Available, Natural Gas Available, Phone Available, Sewer Available, Water Available
  • Water Source: Public

Condo/Co-op/Association

  • Community Features: Near Schools, Park, Shopping
  • Association #2 Fee Frequency: Monthly

Schools

  • Junior High Dist: Springdale

Lot Info

  • ResoLotSizeUnits: Acres

Tax Info

  • Tax Annual Amount: 930.0
  • Tax Block: 3
  • Tax Lot: 16

Ownership History

We collect this data history from publicly available records. To have your information removed, we recommend requesting removal directly through your county’s website.

Date Name Owned For Owner Type

Purchase Details

Listed on
Apr 16, 2025
Closed on
May 9, 2025
Sold by
Bought by
Seller's Agent
Rhnee McClung
Coldwell Banker Harris McHaney & Faucette -Fayette
Buyer's Agent
Lisa Jescheling
Collier & Associates- Rogers Branch
List Price
$250,000
Sold Price
$258,000
Premium/Discount to List
$8,000
3.2%
Views
30
Current Estimated Value
$258,863

Home Financials for this Owner

Home Financials are based on the most recent Mortgage that was taken out on this home.
Estimated Appreciation
$863
Avg. Annual Appreciation
0.27%
Original Mortgage
$250,260
Outstanding Balance
$247,301
Interest Rate
6.64%
Mortgage Type
New Conventional
Estimated Equity
$11,562

Purchase Details

Closed on
Feb 16, 2025
Sold by
Bought by

Purchase Details

Listed on
Feb 20, 2020
Closed on
Feb 20, 2020
Sold by
Bought by
Seller's Agent
Non MLS
Non MLS Sales
Buyer's Agent
Rhnee McClung
Coldwell Banker Harris McHaney & Faucette -Fayette
List Price
$145,000
Sold Price
$145,000

Home Financials for this Owner

Home Financials are based on the most recent Mortgage that was taken out on this home.
Avg. Annual Appreciation
9.40%
Original Mortgage
$126,800
Interest Rate
5.5%
Mortgage Type
FHA

Purchase Details

Closed on
Nov 15, 2019
Sold by
Bought by

Home Financials for this Owner

Home Financials are based on the most recent Mortgage that was taken out on this home.
Original Mortgage
$335,000
Interest Rate
3.5%

Purchase Details

Closed on
Mar 19, 2009
Sold by
Bought by

Purchase Details

Closed on
Oct 28, 1978
Bought by
Source: Public Records

Purchase History

We collect this data history from publicly available records. To have your information removed, we recommend requesting removal directly through your county’s website.

Date Buyer Sale Price Title Company
$258,000 Mercury Title
-- None Listed On Document
$145,000 City Title & Closing Llc
$260,000 Waco Title Company
-- None Available
$31,000 --
Source: Public Records

Mortgage History

We collect this data history from publicly available records. To have your information removed, we recommend requesting removal directly through your county’s website.

Date Status Borrower Loan Amount
Open $250,260
Previous Owner $126,800
Previous Owner $335,000
Source: Public Records

Property History

We collect this data history from publicly available records. To have your information removed, we recommend requesting removal directly through your county’s website.

Date Event Price List to Sale Price per Sq Ft Prior Sale
05/09/2025 05/09/25 Sold $258,000 +3.2% $216 / Sq Ft
04/18/2025 04/18/25 Pending -- -- --
04/16/2025 04/16/25 For Sale $250,000 +72.4% $210 / Sq Ft
02/20/2020 02/20/20 Sold $145,000 0.0% $122 / Sq Ft View Prior Sale
02/20/2020 02/20/20 For Sale $145,000 -- $122 / Sq Ft
Source: ArkansasOne MLS

Tax History

We collect this data history from publicly available records. To have your information removed, we recommend requesting removal directly through your county’s website.

Year Tax Paid Tax Assessment Tax Assessment Total Assessment is a certain percentage of the fair market value that is determined by local assessors to be the total taxable value of land and additions on the property. Land Improvement
2025 $895 $39,480 $14,000 $25,480
2024 $930 $39,480 $14,000 $25,480
2023 $966 $39,480 $14,000 $25,480
2022 $950 $25,140 $8,000 $17,140
2021 $950 $25,140 $8,000 $17,140
2020 $700 $25,140 $8,000 $17,140
2019 $602 $18,540 $6,000 $12,540
2018 $627 $18,540 $6,000 $12,540
2017 $618 $18,540 $6,000 $12,540
2016 $618 $18,540 $6,000 $12,540
2015 $618 $18,540 $6,000 $12,540
2014 $622 $18,620 $7,000 $11,620
Source: Public Records

Agents Affiliated with this Home

  • Section Image
  • Section Image
See All Agents

Map

Source: ArkansasOne MLS

MLS Number: 1304205

ArkansasOne MLS

APN: 815-24466-000

Your Personal Tour Guide

Ask me questions while you tour the home.