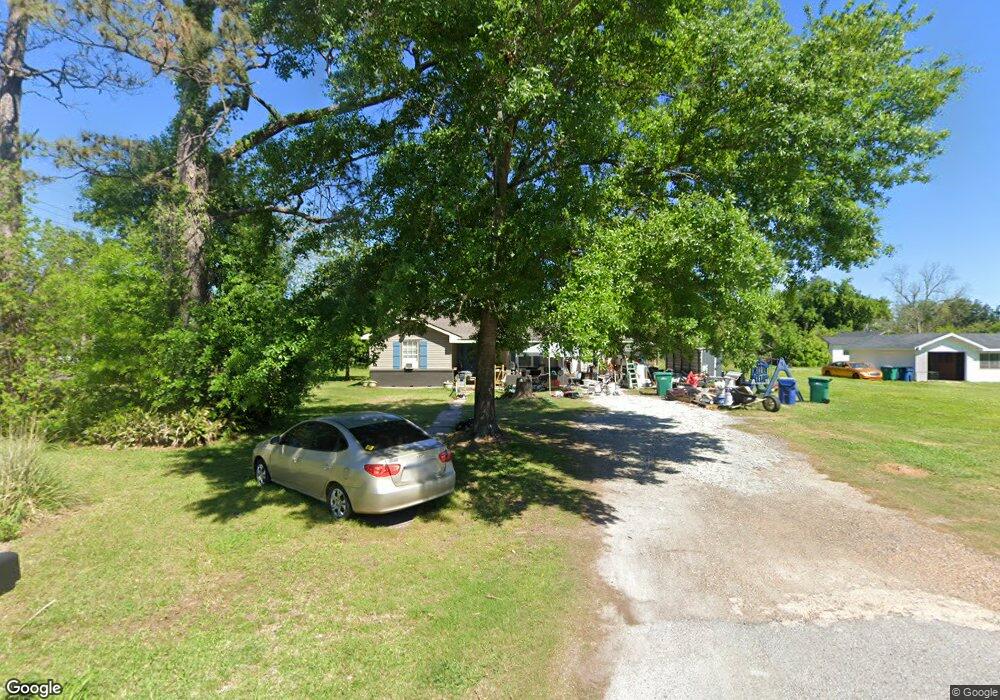

2303 Jett St Sulphur, LA 70663
Sulphur AreaEstimated Value: $121,513 - $221,000
Highlights
- Cathedral Ceiling
- Corner Lot
- Cottage
- W.T. Henning Elementary School Rated 9+
- No HOA
- Double Oven
About This Home
As of May 2014MUST SEE TO APPRECIATE THIS ONE! HUGE LIVING, DINING, AND KITCHEN. ISLAND KITCHEN WITH BUILT-IN HUTCH AND PANTRY. REAL WOOD FLOORS IN DINING. SELLER RESERVES PORTABLE BUILDING. FULL BATH IN LAUNDRY ROOM. 4TH BEDROOM IS CURRENTLY BEING USED AS AN OFFICE. "MAN CAVE" DEN HAS ITS OWN HEAT/COOL AC, AND THE SIZE OFFERS MANY POSSIBILITIES.
Home Details
Home Type
- Single Family
Year Built
- 1954
Lot Details
- 27,007 Sq Ft Lot
- Corner Lot
Parking
- Attached Carport
Home Design
- Cottage
- Raised Foundation
- Shingle Roof
- Wood Siding
- Vinyl Siding
Interior Spaces
- 0.5 Bathroom
- Cathedral Ceiling
- Gas Fireplace
- Fire and Smoke Detector
- Washer Hookup
Kitchen
- Double Oven
- Range
Schools
- Henning Elementary School
- Lewis Middle School
- Sulphur High School
Additional Features
- City Lot
- Central Heating and Cooling System
Community Details
- No Home Owners Association
- Earl Perkins Sub Subdivision
Ownership History
We collect this data history from publicly available records. To have your information removed, we recommend requesting removal directly through your county’s website.
Purchase Details
Home Financials for this Owner
Home Financials are based on the most recent Mortgage that was taken out on this home.Purchase History
We collect this data history from publicly available records. To have your information removed, we recommend requesting removal directly through your county’s website.
| Date | Buyer | Sale Price | Title Company |
|---|---|---|---|
| $145,000 | Carlyss Land And Title |
Mortgage History
We collect this data history from publicly available records. To have your information removed, we recommend requesting removal directly through your county’s website.
| Date | Status | Borrower | Loan Amount |
|---|---|---|---|
| Open | $142,373 | ||
| Previous Owner | Dronet David D | $100,000 | |
| Previous Owner | Dronet Carrie L | $18,330 | |
| Previous Owner | Dronet Carrie Lennise | $100,000 |
Property History
We collect this data history from publicly available records. To have your information removed, we recommend requesting removal directly through your county’s website.
| Date | Event | Price | List to Sale | Price per Sq Ft |
|---|---|---|---|---|
| 04/05/2026 04/05/26 | Off Market | -- | -- | -- |
| 05/27/2014 05/27/14 | Sold | -- | -- | -- |
| 04/18/2014 04/18/14 | Pending | -- | -- | -- |
| 01/14/2014 01/14/14 | For Sale | $159,900 | -- | $51 / Sq Ft |
Tax History
We collect this data history from publicly available records. To have your information removed, we recommend requesting removal directly through your county’s website.
| Year | Tax Paid | Tax Assessment Tax Assessment Total Assessment is a certain percentage of the fair market value that is determined by local assessors to be the total taxable value of land and additions on the property. | Land | Improvement |
|---|---|---|---|---|
| 2025 | $111 | $7,010 | $1,850 | $5,160 |
| 2024 | $111 | $7,010 | $1,850 | $5,160 |
| 2023 | $115 | $7,010 | $1,850 | $5,160 |
| 2022 | $115 | $7,010 | $1,850 | $5,160 |
| 2021 | $115 | $7,010 | $1,850 | $5,160 |
| 2020 | $684 | $6,420 | $1,780 | $4,640 |
| 2019 | $741 | $6,870 | $1,710 | $5,160 |
| 2018 | $107 | $6,870 | $1,710 | $5,160 |
| 2017 | $770 | $6,870 | $1,710 | $5,160 |
| 2016 | $796 | $6,870 | $1,710 | $5,160 |
| 2015 | $796 | $6,870 | $1,710 | $5,160 |
Map
Source: Southwest Louisiana Association of REALTORS®
MLS Number: 126996
APN: 01203584
- 2428 Jett St
- 0 Weekly Rd
- 0 Tbd Weekly Rd
- 1411 Pinehurst St
- 731 Jett St
- TBD S Beglis Pkwy
- 0 Patton St
- 4704 Louisiana 27
- 908 Edson St
- 1218 Bernadette Dr
- 1507 Melanie Dr
- 0 S Beglis Pkwy
- 0 S Beglis Pkwy
- 916 Melanie Dr
- 0 Beglis Pkwy Unit SWL21009421
- 0 Beglis Pkwy Unit SWL25102462
- 810 Patch St
- 1002 Maria Dr
- 509 Henning Dr
- 710 Kingswood Rd
Ask me questions while you tour the home.