
Annette Hetrick
Acre Realty, Ltd.
(920) 280-3367
259 Total Sales
1 in Manitowoc
$197,000 Price
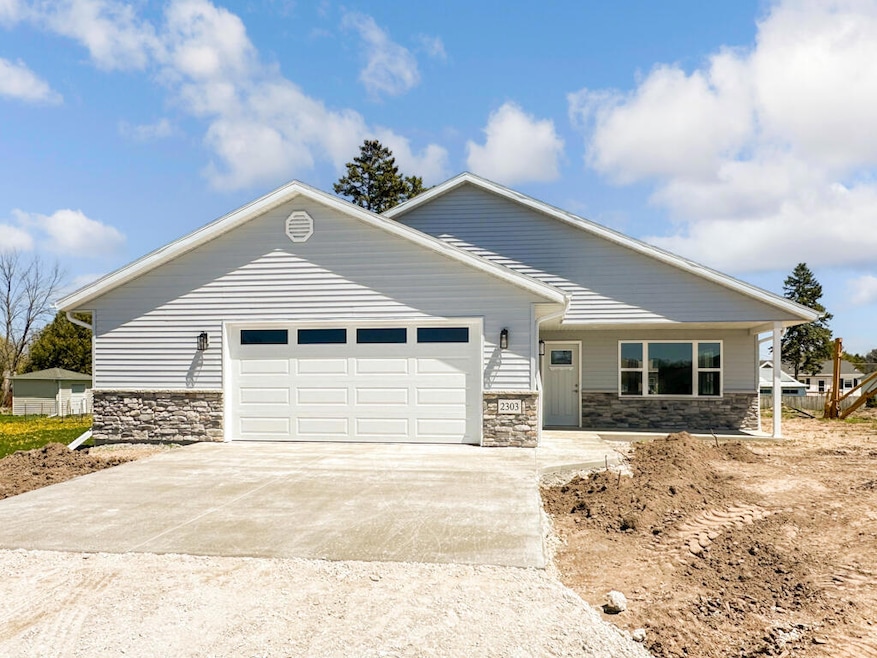
Be the first to call this beautiful new build home! This thoughtfully designed 3-bedroom, 2-bath ZERO-step entry ranch features an open concept floor plan with a spacious living room that flows into the dining area, where sliding patio doors lead to a covered patio. The stunning kitchen offers an oversized island, quartz counters, custom cabinetry, & plenty of prep/storage space. The primary suite offers double closets & a luxurious en-suite bath with a walk-in shower. A convenient mudroom & laundry area sit just off the extra deep & wide garage, providing added space for storage or a workspace. All this just minutes from shopping, the interstate, & Lake Michigan. A perfect blend of comfort, style, & conveniencedon't miss it!
Last Agent to Sell the Property
Keller Williams-Manitowoc License #76410-94 Listed on: 10/16/2025
Last Buyer's Agent
NON MLS-MCB
NON MLS MCB
Annette Hetrick
Acre Realty, Ltd.
(920) 280-3367
259 Total Sales
1 in Manitowoc
$197,000 Price
Leonel Cortes
Fathom Realty, LLC
(920) 598-5526
70 Total Sales
1 in Manitowoc
$205,000 Price
Tamara Van Krey
Berkshire Hathaway HS Fox Cities Realty
(920) 521-7870
173 Total Sales
1 in Manitowoc
$148,800 Price
Sarah Laning
Keller Williams Envision
(920) 267-4632
150 Total Sales
1 in Manitowoc
$210,000 Price
Broc Fleischer
Homestead Realty, Inc
(920) 904-8138
244 Total Sales
1 in Manitowoc
$130,000 Price
Larry Smith
Epique Realty
(920) 944-6722
35 Total Sales
2 in Manitowoc
$128K - $175K Price Range
We collect this data history from publicly available records. To have your information removed, we recommend requesting removal directly through your county’s website.
| Date | Event | Price | List to Sale | Price per Sq Ft |
|---|---|---|---|---|
| 12/05/2025 12/05/25 | Sold | $374,900 | +1.4% | $259 / Sq Ft |
| 10/16/2025 10/16/25 | For Sale | $369,900 | -- | $256 / Sq Ft |
Seller's Agent in 2025
August Richter
Keller Williams-Manitowoc
(920) 242-8417
426 Total Sales
NM
Buyer's Agent in 2025
NON MLS-MCB
NON MLS MCB
Source: Metro MLS
MLS Number: 1939523
Disclaimer: Certain information contained herein is derived from information provided by parties other than Homes.com. All information provided is deemed reliable, but is not guaranteed to be accurate and should be independently verified.
IDX information is provided exclusively for personal, non-commercial use, and may not be used for any purpose other than to identify prospective properties consumers may be interested in purchasing.
IDX listing data provided by Multiple Listing Service, Inc. Information is supplied by seller and other third parties and has not been verified.
Copyright 2026 – Multiple Listing Service, Inc. – All Rights Reserved.
Ask me questions while you tour the home.