
Juan Umanzor
Responds Quickly
Long & Foster Real Estate, Inc.
(240) 624-7972
383 Total Sales
2 in District Heights
$291K - $335K Price Range


Estimated Value: $355,416
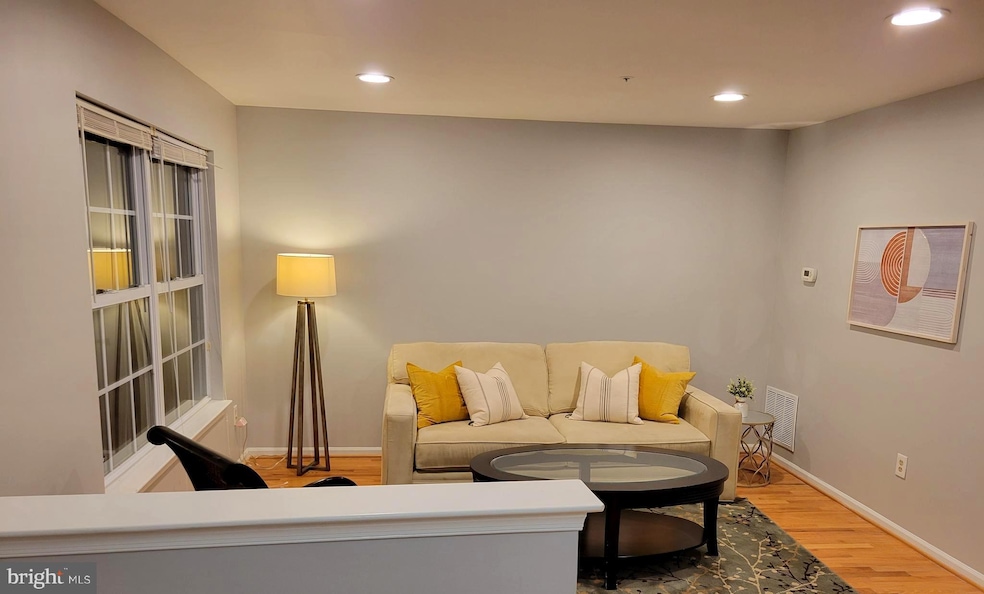
OFFER DEADLINE 2/16 BY 8pm. MOVE IN READY! You won't be disappointed with this 3/4 bedroom, 3.5 bath recently updated gem. Three full levels with ample living and dining space. Kitchen is open to the dining area for those conversations you want to remain involved with. Spacious bedrooms. Primary has additional closet space in bathroom...make it a linen closet or secondary closet. No need to leave the bathroom to get dressed. Walk-out basement has a fireplace and can be 4th bedroom (2nd primary), entertainment area, both or maybe even an income suite. the possibilities are endless. All this and it's centrally located. Only minutes to DC, Shopping and PG County's largest redevelopment project-Towne Square at Suitland Federal Center.
Last Agent to Sell the Property
(240) 724-6550 apeters44@verizon.net Samson Properties License #SP98367316 Listed on: 02/12/2022
We collect this data history from publicly available records. To have your information removed, we recommend requesting removal directly through your county’s website.
Juan Umanzor
Long & Foster Real Estate, Inc.
(240) 624-7972
383 Total Sales
2 in District Heights
$291K - $335K Price Range
Shep Shepard
Fairfax Realty Premier
(240) 523-2148
72 Total Sales
3 in District Heights
$340K - $375K Price Range
Gary Floyd
Samson Properties
(202) 471-1792
56 Total Sales
1 in District Heights
$505,000 Price
Raven Charles
Taylor Properties
(301) 918-5629
36 Total Sales
1 in District Heights
$430,000 Price
Melanie Gamble
212 Degrees Realty, LLC
(240) 695-1558
92 Total Sales
1 in District Heights
$265,000 Price
Shameeka Price
Capital Structures Real Estate, LLC.
(240) 337-0934
65 Total Sales
1 in District Heights
$405,000 Price
We collect this data history from publicly available records. To have your information removed, we recommend requesting removal directly through your county’s website.
| Date | Buyer | Sale Price | Title Company |
|---|---|---|---|
| $355,000 | First American Title | ||
| $155,000 | -- | ||
| $128,500 | -- | ||
| $124,790 | -- |
We collect this data history from publicly available records. To have your information removed, we recommend requesting removal directly through your county’s website.
| Date | Status | Borrower | Loan Amount |
|---|---|---|---|
| Open | $344,350 | ||
| Previous Owner | $45,000 | ||
| Previous Owner | $240,000 | ||
| Previous Owner | $250,000 |
We collect this data history from publicly available records. To have your information removed, we recommend requesting removal directly through your county’s website.
| Date | Event | Price | List to Sale | Price per Sq Ft |
|---|---|---|---|---|
| 03/23/2022 03/23/22 | Sold | $355,000 | -2.7% | $209 / Sq Ft |
| 02/17/2022 02/17/22 | Pending | -- | -- | -- |
| 02/17/2022 02/17/22 | Price Changed | $365,000 | 0.0% | $215 / Sq Ft |
| 02/17/2022 02/17/22 | For Sale | $365,000 | +2.8% | $215 / Sq Ft |
| 02/16/2022 02/16/22 | Off Market | $355,000 | -- | -- |
| 02/12/2022 02/12/22 | For Sale | $359,999 | 0.0% | $212 / Sq Ft |
| 07/11/2018 07/11/18 | Rented | $1,850 | 0.0% | -- |
| 06/28/2018 06/28/18 | Under Contract | -- | -- | -- |
| 06/21/2018 06/21/18 | For Rent | $1,850 | +5.7% | -- |
| 02/01/2017 02/01/17 | Rented | $1,750 | 0.0% | -- |
| 02/01/2017 02/01/17 | Under Contract | -- | -- | -- |
| 11/18/2016 11/18/16 | For Rent | $1,750 | 0.0% | -- |
| 11/07/2014 11/07/14 | Rented | $1,750 | 0.0% | -- |
| 11/07/2014 11/07/14 | Under Contract | -- | -- | -- |
| 09/23/2014 09/23/14 | For Rent | $1,750 | -89.4% | -- |
| 08/15/2013 08/15/13 | Rented | $16,500 | +842.9% | -- |
| 07/30/2013 07/30/13 | Under Contract | -- | -- | -- |
| 06/21/2013 06/21/13 | For Rent | $1,750 | -- | -- |
We collect this data history from publicly available records. To have your information removed, we recommend requesting removal directly through your county’s website.
| Year | Tax Paid | Tax Assessment Tax Assessment Total Assessment is a certain percentage of the fair market value that is determined by local assessors to be the total taxable value of land and additions on the property. | Land | Improvement |
|---|---|---|---|---|
| 2025 | $4,184 | $290,067 | ||
| 2024 | $4,184 | $255,733 | ||
| 2023 | $3,673 | $221,400 | $60,000 | $161,400 |
| 2022 | $3,570 | $214,433 | $0 | $0 |
| 2021 | $3,466 | $207,467 | $0 | $0 |
| 2020 | $3,363 | $200,500 | $60,000 | $140,500 |
| 2019 | $2,740 | $191,367 | $0 | $0 |
| 2018 | $3,564 | $182,233 | $0 | $0 |
| 2017 | $3,416 | $173,100 | $0 | $0 |
| 2016 | -- | $167,700 | $0 | $0 |
| 2015 | $3,451 | $162,300 | $0 | $0 |
| 2014 | $3,451 | $156,900 | $0 | $0 |
Seller's Agent in 2022
Andrea M
Samson Properties
(240) 432-7697
6 Total Sales
Buyer's Agent in 2022
Jabria Kuteyi
Real Living at Home
(240) 463-1410
30 Total Sales
E
Buyer's Agent in 2018
Ena Garcia
NBI Realty, LLC
(703) 470-2293
23 Total Sales
k
Buyer's Agent in 2014
karena smith
Real Broker, LLC
Source: Bright MLS
MLS Number: MDPG2032042
APN: 06-2736809
Disclaimer: Certain information contained herein is derived from information provided by parties other than Homes.com. All information provided is deemed reliable, but is not guaranteed to be accurate and should be independently verified.
The data relating to real estate for sale on this website appears in part through the BRIGHT Internet Data Exchange program, a voluntary cooperative exchange of property listing data between licensed real estate brokerage firms, and is provided by BRIGHT through a licensing agreement.
Listing information is from various brokers who participate in the Bright MLS IDX program and not all listings may be visible on the site.
The property information being provided on or through the website is for the personal, non-commercial use of consumers and such information may not be used for any purpose other than to identify prospective properties consumers may be interested in purchasing.
Some properties which appear for sale on the website may no longer be available because they are for instance, under contract, sold or are no longer being offered for sale.
Property information displayed is deemed reliable but is not guaranteed.
Copyright 2026 Bright MLS, Inc.
Ask me questions while you tour the home.