
Emmy Jungmarker
Responds Quickly
Long & Foster Real Estate, Inc.
(202) 883-6859
62 Total Sales
2 in Silver Spring
$105K - $520K Price Range
Estimated Value: $326,441
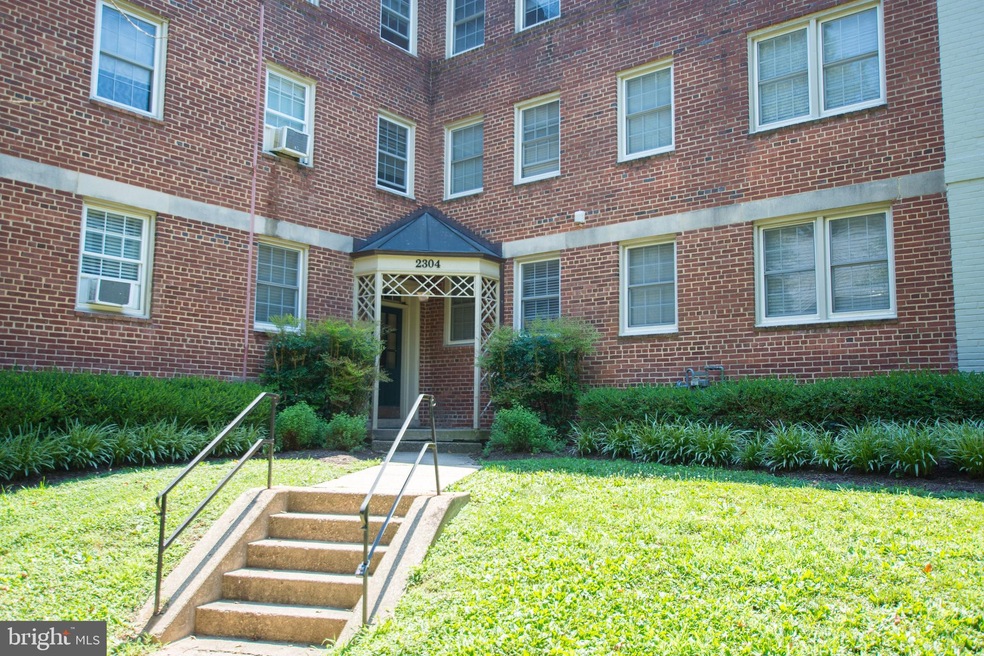
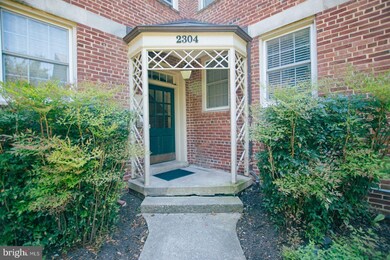
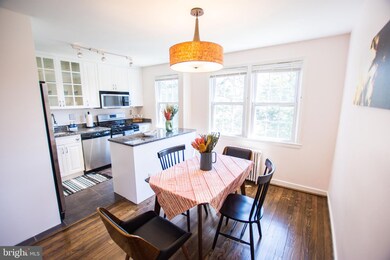
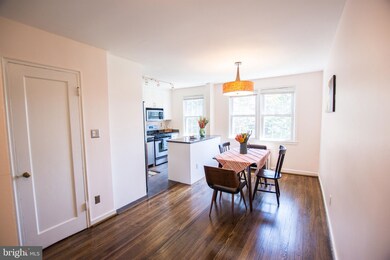
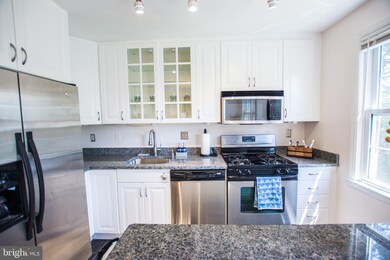
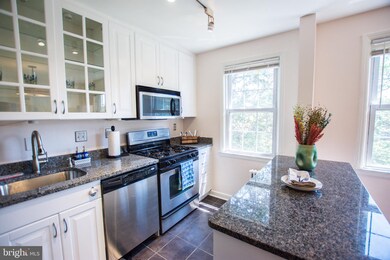
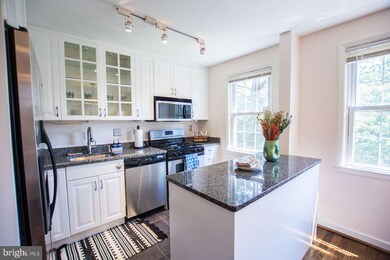
Must See This One of a Kind Bright & Sunny Top Floor Condo in Rock Creek Apartments! Absolutely Beautiful Condo in the Heart of Silver Spring and on the Border of Chevy Chase, in a Nice Quiet Community! This Condo Unit Features 2 Bedrooms, 1 Bathroom, Beautifully Updated Kitchen with S.S. Appliances, New Granite Countertops & Breakfast Bar/Island, Dining Area, Large Living Room, Updated Bathroom & Fabulous Views of the Courtyard! Newly Refinished Hardwood Floors Throughout! Window AC Units Convey as well as ALL Appliances! Newer Washer and Dryer Installed! All Utilities Included in the Condo Fee & Pets Are Welcome! 2 Unassigned Parking Permits Convey As Well! Great Location Close to Chevy Chase, D.C. and Downtown Silver Spring! Walk to Neighborhood Shops, Famous Parkway Deli, Grocery Store, Restaurants, Fitness Center & More! Less Than a Mile to the Metro & Metro Bus! Walk to Rock Creek Forest Elementary School!
Last Agent to Sell the Property
(443) 542-2251 rachelsturmrealestate@gmail.com Samson Properties Listed on: 07/29/2020
We collect this data history from publicly available records. To have your information removed, we recommend requesting removal directly through your county’s website.
Emmy Jungmarker
Long & Foster Real Estate, Inc.
(202) 883-6859
62 Total Sales
2 in Silver Spring
$105K - $520K Price Range
Daniel Boitel
Compass
(240) 471-6937
50 Total Sales
1 in Silver Spring
$714,500 Price
Nancy Wert
RE/MAX Realty Centre, Inc.
(240) 570-7104
72 Total Sales
1 in Silver Spring
$1,400,000 Price
Joie Ashworth
Weichert, REALTORS
(240) 329-3687
88 Total Sales
2 in Silver Spring
$640K - $882K Price Range
Rachel Levey
Compass
(667) 200-0774
83 Total Sales
1 in Silver Spring
$875,000 Price
Eddie Suarez
TTR Sotheby's International Realty
(202) 929-2620
81 Total Sales
4 in Silver Spring
$925K - $1.3M Price Range
We collect this data history from publicly available records. To have your information removed, we recommend requesting removal directly through your county’s website.
| Date | Buyer | Sale Price | Title Company |
|---|---|---|---|
| $297,400 | Kvs Title Llc | ||
| $322,000 | -- | ||
| $286,000 | -- | ||
| $286,000 | -- | ||
| $196,000 | -- | ||
| $196,000 | -- |
We collect this data history from publicly available records. To have your information removed, we recommend requesting removal directly through your county’s website.
| Date | Status | Borrower | Loan Amount |
|---|---|---|---|
| Open | $239,000 | ||
| Previous Owner | $204,800 | ||
| Previous Owner | $305,900 |
We collect this data history from publicly available records. To have your information removed, we recommend requesting removal directly through your county’s website.
| Date | Event | Price | List to Sale | Price per Sq Ft |
|---|---|---|---|---|
| 09/11/2020 09/11/20 | Sold | $297,400 | -0.8% | $343 / Sq Ft |
| 08/03/2020 08/03/20 | Pending | -- | -- | -- |
| 07/29/2020 07/29/20 | For Sale | $299,900 | -- | $346 / Sq Ft |
We collect this data history from publicly available records. To have your information removed, we recommend requesting removal directly through your county’s website.
| Year | Tax Paid | Tax Assessment Tax Assessment Total Assessment is a certain percentage of the fair market value that is determined by local assessors to be the total taxable value of land and additions on the property. | Land | Improvement |
|---|---|---|---|---|
| 2025 | $3,561 | $303,333 | ||
| 2024 | $3,452 | $295,000 | $88,500 | $206,500 |
| 2023 | $3,317 | $283,333 | $0 | $0 |
| 2022 | $3,050 | $271,667 | $0 | $0 |
| 2021 | $2,916 | $260,000 | $78,000 | $182,000 |
| 2020 | $2,861 | $255,000 | $0 | $0 |
| 2019 | $2,803 | $250,000 | $0 | $0 |
| 2018 | $2,707 | $245,000 | $73,500 | $171,500 |
| 2017 | $2,746 | $240,000 | $0 | $0 |
| 2016 | $2,026 | $235,000 | $0 | $0 |
| 2015 | $2,026 | $230,000 | $0 | $0 |
| 2014 | $2,026 | $230,000 | $0 | $0 |
Seller's Agent in 2020
Rachel Sturm
Samson Properties
(410) 967-8226
48 Total Sales
Buyer's Agent in 2020
Carmen Fontecilla
Compass
(301) 908-6672
238 Total Sales
Buyer Co-Listing Agent in 2020
Luis Solano
Compass
(301) 232-6888
92 Total Sales
Source: Bright MLS
MLS Number: MDMC716634
APN: 13-02189660
Disclaimer: Certain information contained herein is derived from information provided by parties other than Homes.com. All information provided is deemed reliable, but is not guaranteed to be accurate and should be independently verified.
The data relating to real estate for sale on this website appears in part through the BRIGHT Internet Data Exchange program, a voluntary cooperative exchange of property listing data between licensed real estate brokerage firms, and is provided by BRIGHT through a licensing agreement.
Listing information is from various brokers who participate in the Bright MLS IDX program and not all listings may be visible on the site.
The property information being provided on or through the website is for the personal, non-commercial use of consumers and such information may not be used for any purpose other than to identify prospective properties consumers may be interested in purchasing.
Some properties which appear for sale on the website may no longer be available because they are for instance, under contract, sold or are no longer being offered for sale.
Property information displayed is deemed reliable but is not guaranteed.
Copyright 2026 Bright MLS, Inc.
Ask me questions while you tour the home.