
Angel Rosales
PROSALES REALTY
(844) 510-1107
94 Total Sales
1 in Southwest Joliet
$287,999 Price
Estimated Value: $292,711
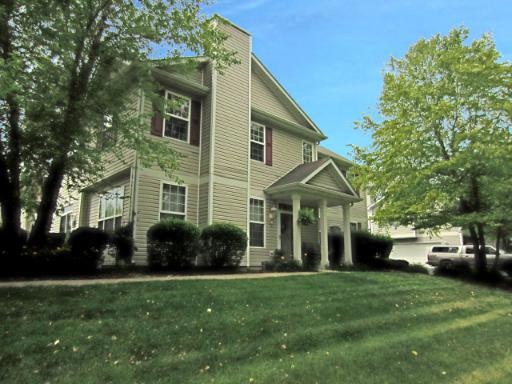
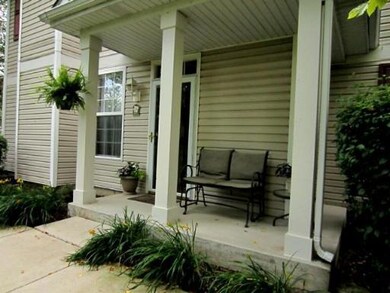
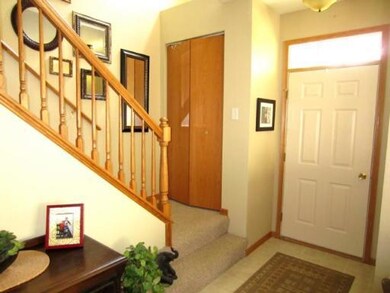
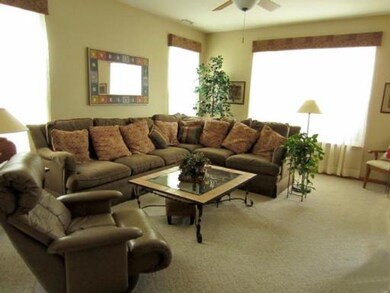
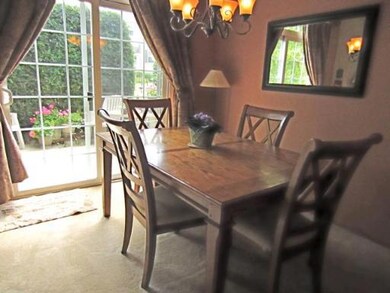
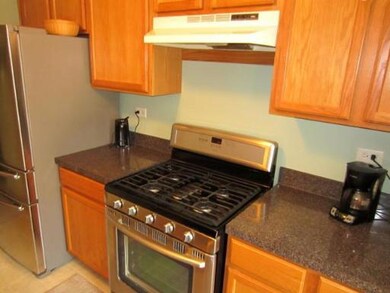
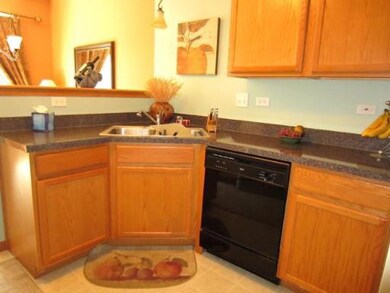
EXTREMELY RARE END UNIT OVERLOOKING NATURE PRESERVE! PRIVACY CONCRETE PATIO! UNIT IS IN PRISTINE CONDITION! 3 BEDROOMS-2.1 BATHROOMS! HUGE MASTER SUITE OFFERS PRIVATE BATHROOM AND WIC! LOFT! LIVING ROOM! CEILING FANS! 2ND FLOOR LAUNDRY! FINISHED 2 1/2 CAR ATTACHED GARAGE! ROUGHED-IN FIREPLACE! PLAINFIELD SCHOOLS! NO SHORT-SALE!
Last Agent to Sell the Property
RE/MAX Ultimate Professionals License #475128692 Listed on: 06/12/2012
Last Buyer's Agent
Rosemary West
RE/MAX Professionals Select
We collect this data history from publicly available records. To have your information removed, we recommend requesting removal directly through your county’s website.
Angel Rosales
PROSALES REALTY
(844) 510-1107
94 Total Sales
1 in Southwest Joliet
$287,999 Price
Liz Piccioli
@properties Christie?s International Real Estate
(815) 860-2076
95 Total Sales
4 in Southwest Joliet
$148K - $369K Price Range
Jamey Kassaros-Johnson
Kale Realty
(630) 793-0618
79 Total Sales
1 in Southwest Joliet
$273,000 Price
Michele Parisotto
Jameson Sotheby's Intl Realty
(773) 985-7670
22 Total Sales
1 in Southwest Joliet
$310,000 Price
Maria Hatter
Better Homes & Gardens Real Estate
(708) 292-4213
22 Total Sales
1 in Southwest Joliet
$295,000 Price
Carolyn Alzueta
Charles Rutenberg Realty of IL
(630) 528-2679
148 Total Sales
1 in Southwest Joliet
$273,500 Price
We collect this data history from publicly available records. To have your information removed, we recommend requesting removal directly through your county’s website.
| Date | Buyer | Sale Price | Title Company |
|---|---|---|---|
| $144,000 | Citywide Title Corporation | ||
| Krouse Steven W | $130,000 | Chicago Title Insurance Comp | |
| Sterrett Ellen M | $165,000 | Ticor Title | |
| Meadors Regina M | $160,500 | First American Title |
We collect this data history from publicly available records. To have your information removed, we recommend requesting removal directly through your county’s website.
| Date | Status | Borrower | Loan Amount |
|---|---|---|---|
| Open | $131,000 | ||
| Closed | St Germain Vickie L | $7,500 | |
| Closed | St Germain Vickie L | $136,800 | |
| Previous Owner | Krouse Steven W | $127,645 | |
| Previous Owner | Sterrett Ellen M | $50,000 | |
| Previous Owner | Meadors Regina M | $120,000 |
We collect this data history from publicly available records. To have your information removed, we recommend requesting removal directly through your county’s website.
| Year | Tax Paid | Tax Assessment Tax Assessment Total Assessment is a certain percentage of the fair market value that is determined by local assessors to be the total taxable value of land and additions on the property. | Land | Improvement |
|---|---|---|---|---|
| 2025 | $4,377 | $79,975 | $7,882 | $72,093 |
| 2024 | $4,377 | $73,744 | $7,268 | $66,476 |
| 2023 | $4,709 | $66,604 | $6,564 | $60,040 |
| 2022 | $4,142 | $58,751 | $5,790 | $52,961 |
| 2021 | $3,914 | $54,907 | $5,411 | $49,496 |
| 2020 | $3,849 | $53,349 | $5,257 | $48,092 |
| 2019 | $3,705 | $50,833 | $5,009 | $45,824 |
| 2018 | $3,533 | $47,760 | $4,706 | $43,054 |
| 2017 | $3,416 | $45,386 | $4,472 | $40,914 |
| 2016 | $3,336 | $43,286 | $4,265 | $39,021 |
| 2015 | $3,134 | $40,549 | $3,995 | $36,554 |
| 2014 | $3,134 | $39,117 | $3,854 | $35,263 |
| 2013 | $3,134 | $39,117 | $3,854 | $35,263 |
Seller's Agent in 2012
Dawn Dause
RE/MAX
(815) 954-5050
11 in this area
158 Total Sales
RW
Buyer's Agent in 2012
Rosemary West
RE/MAX Professionals Select
Source: Midwest Real Estate Data (MRED)
MLS Number: 08089754
APN: 06-03-35-209-076
Disclaimer: Certain information contained herein is derived from information provided by parties other than Homes.com. All information provided is deemed reliable, but is not guaranteed to be accurate and should be independently verified.
All data is obtained from various sources and may not have been verified by broker or MLS GRID. Supplied Open House Information is subject to change without notice. All information should be independently reviewed and verified for accuracy. Properties may or may not be listed by the office/agent presenting the information. Some IDX listings have been excluded from this website.
Listings courtesy of Midwest Real Estate Data (MRED) as distributed by MLS GRID.
Based on information submitted to the MLS GRID
Ask me questions while you tour the home.