
Rafay Qamar
Real Broker LLC
(833) 359-9113
1,072 Total Sales
1 in Rolling Meadows
$158,000 Price


Estimated Value: $392,665
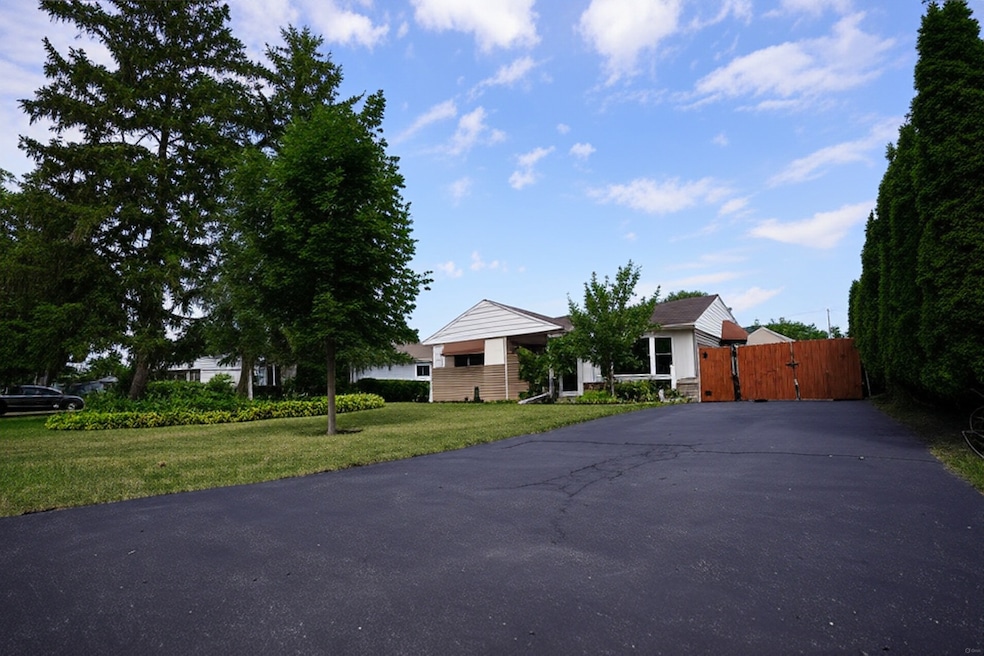
Exquisite 1,450 Sq Ft Modern Retreat with Stunning Landscaping. Discover unparalleled comfort and style in this fully renovated 3-bedroom home, perfect for those seeking a dream residence. From the moment you arrive, the extra-long driveway and meticulously landscaped front yard, complete with a charming front porch, set the stage for elegance. Step into the inviting foyer, where warm wood laminate flooring flows seamlessly through the spacious living room, gourmet kitchen, dining area, family room, two bedrooms, and hallway. The expansive living room boasts a stunning bay window, framing picturesque views of the professionally designed front garden. The bright, modern kitchen is a chef's delight, featuring stainless steel appliances, recessed and under-cabinet lighting, a chic backsplash, and a contemporary two-tone island with ample storage, a wine holder, and a high-end double oven with an overhead faucet. The heart of the home is the grand family room, anchored by a cozy fireplace and floor-to-ceiling built-in bookcases, perfect for cozy evenings or lively gatherings. A large French glass door opens to a massive wood deck and a breathtaking backyard, complete with fountains and an impressive garden-your private oasis for relaxation or entertaining. This home is as efficient as it is beautiful, with high-quality replacement bay windows, a newer patio door, and upgraded plumbing and electrical systems throughout. All rooms with sleek and modern fans with lights, and all light fixtures are dimmers. A new solid wooden driveway gate offers added security and space for an RV or boat, while the extra-wide, deep 2-car garage provides ample room for a workshop or storage. Located minutes from local amenities, top-rated schools, and scenic parks, this home combines convenience with timeless charm. A detailed feature sheet highlights all recent upgrades, ensuring this move-in-ready gem requires nothing but your personal touch. Don't miss your chance to embrace a lifestyle of luxury and serenity-schedule a showing today and make this exceptional property your forever home!
Last Agent to Sell the Property
Same Height International LLC License #471018961 Listed on: 07/11/2025
We collect this data history from publicly available records. To have your information removed, we recommend requesting removal directly through your county’s website.
Rafay Qamar
Real Broker LLC
(833) 359-9113
1,072 Total Sales
1 in Rolling Meadows
$158,000 Price
Evan Napolitano
@properties Christie's International Real Estate
(224) 334-3842
101 Total Sales
1 in Rolling Meadows
$330,000 Price
Paul Frischer
Berkshire Hathaway HomeServices Chicago
(224) 207-8723
56 Total Sales
1 in Rolling Meadows
$260,000 Price
Jay Patel
eXp Realty
(224) 501-9801
54 Total Sales
1 in Rolling Meadows
$445,000 Price
Jennifer Lussow
@properties Christie's International Real Estate
(224) 287-9723
90 Total Sales
4 in Rolling Meadows
$325K - $545K Price Range
Jamey Kassaros-Johnson
Kale Realty
(630) 793-0618
82 Total Sales
1 in Rolling Meadows
$287,500 Price
We collect this data history from publicly available records. To have your information removed, we recommend requesting removal directly through your county’s website.
| Date | Buyer | Sale Price | Title Company |
|---|---|---|---|
| $382,000 | Fidelity National Title | ||
| $235,000 | First American Title | ||
| $205,000 | Chicago Title Insurance Co |
We collect this data history from publicly available records. To have your information removed, we recommend requesting removal directly through your county’s website.
| Date | Status | Borrower | Loan Amount |
|---|---|---|---|
| Open | $305,600 | ||
| Previous Owner | $201,286 |
We collect this data history from publicly available records. To have your information removed, we recommend requesting removal directly through your county’s website.
| Date | Event | Price | List to Sale | Price per Sq Ft | Prior Sale |
|---|---|---|---|---|---|
| 10/08/2025 10/08/25 | Sold | $382,000 | -4.5% | $263 / Sq Ft | |
| 09/16/2025 09/16/25 | Pending | -- | -- | -- | |
| 08/11/2025 08/11/25 | For Sale | $399,900 | 0.0% | $276 / Sq Ft | |
| 07/16/2025 07/16/25 | Pending | -- | -- | -- | |
| 07/11/2025 07/11/25 | For Sale | $399,900 | +70.2% | $276 / Sq Ft | |
| 06/25/2015 06/25/15 | Sold | $235,000 | -2.0% | $162 / Sq Ft | View Prior Sale |
| 05/20/2015 05/20/15 | Pending | -- | -- | -- | |
| 05/14/2015 05/14/15 | For Sale | $239,900 | -- | $165 / Sq Ft |
We collect this data history from publicly available records. To have your information removed, we recommend requesting removal directly through your county’s website.
| Year | Tax Paid | Tax Assessment Tax Assessment Total Assessment is a certain percentage of the fair market value that is determined by local assessors to be the total taxable value of land and additions on the property. | Land | Improvement |
|---|---|---|---|---|
| 2025 | $6,251 | $30,000 | $6,513 | $23,487 |
| 2024 | $6,251 | $23,710 | $5,511 | $18,199 |
| 2023 | $5,955 | $23,710 | $5,511 | $18,199 |
| 2022 | $5,955 | $23,710 | $5,511 | $18,199 |
| 2021 | $5,349 | $19,483 | $3,256 | $16,227 |
| 2020 | $5,297 | $19,483 | $3,256 | $16,227 |
| 2019 | $5,336 | $21,769 | $3,256 | $18,513 |
| 2018 | $5,046 | $19,014 | $3,006 | $16,008 |
| 2017 | $4,962 | $19,014 | $3,006 | $16,008 |
| 2016 | $4,882 | $19,014 | $3,006 | $16,008 |
| 2015 | $3,064 | $12,355 | $2,755 | $9,600 |
| 2014 | $3,408 | $13,658 | $2,755 | $10,903 |
| 2013 | $3,669 | $14,861 | $2,755 | $12,106 |
C
Seller's Agent in 2025
Chunlei Yang
Same Height International LLC
42 Total Sales
Buyer's Agent in 2025
Shannon Labuz
Baird Warner
(631) 766-9934
19 Total Sales
Seller's Agent in 2015
David Burchert
David Burchert
(708) 601-2816
4 Total Sales
S
Buyer's Agent in 2015
Susan Palmer
Susan M Palmer
Source: Midwest Real Estate Data (MRED)
MLS Number: 12415809
APN: 02-25-410-013-0000
Disclaimer: Certain information contained herein is derived from information provided by parties other than Homes.com. All information provided is deemed reliable, but is not guaranteed to be accurate and should be independently verified.
All data is obtained from various sources and may not have been verified by broker or MLS GRID. Supplied Open House Information is subject to change without notice. All information should be independently reviewed and verified for accuracy. Properties may or may not be listed by the office/agent presenting the information. Some IDX listings have been excluded from this website.
Listings courtesy of Midwest Real Estate Data (MRED) as distributed by MLS GRID.
Based on information submitted to the MLS GRID
Ask me questions while you tour the home.