
Clifford Pettingill
Century 21 Sunshine Realty
(928) 615-8110
41 Total Sales
1 in Heber-Overgaard
$90,000 Price
Estimated Value: $375,000 - $422,000
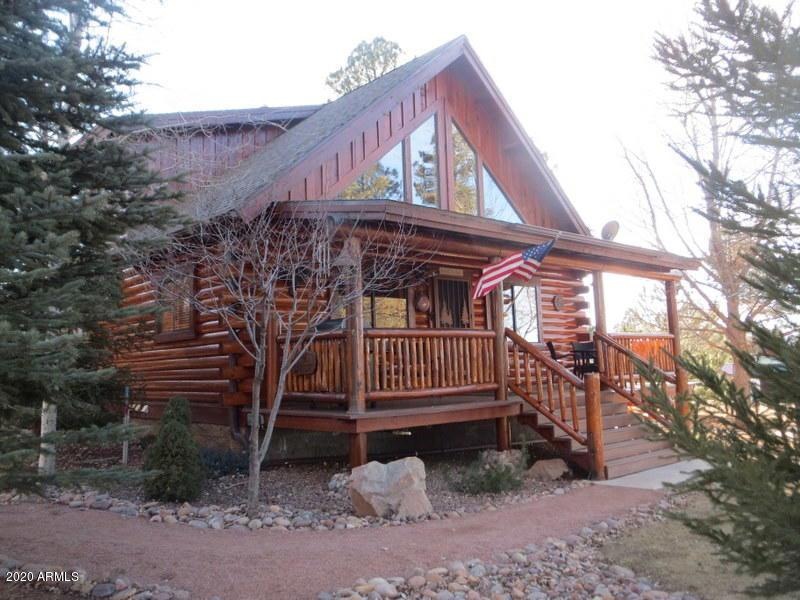
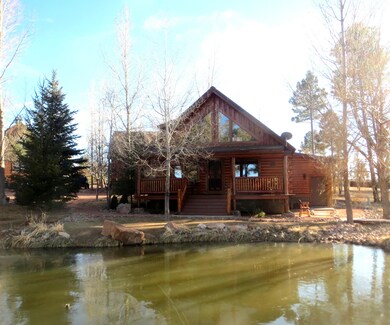
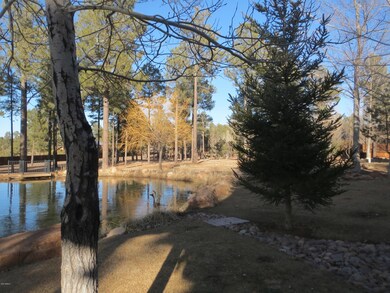
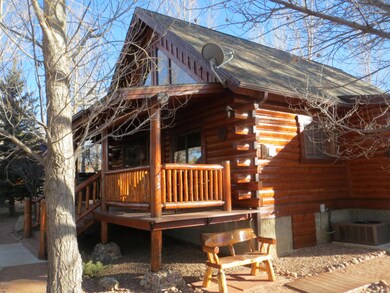
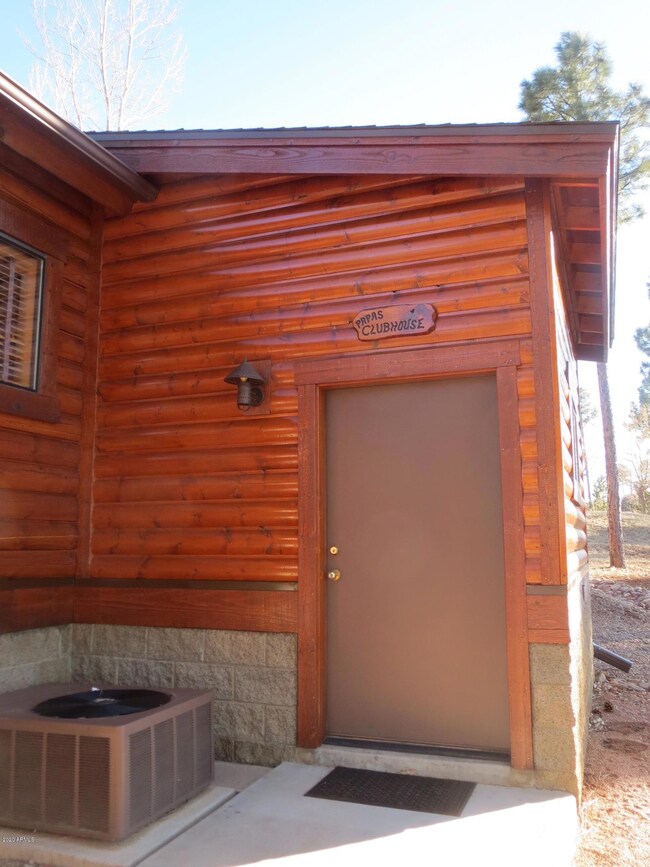
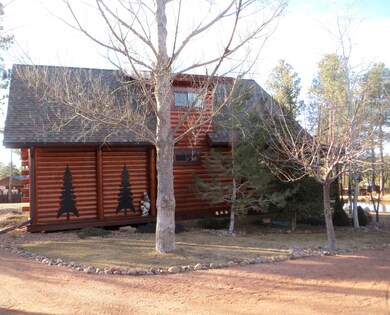
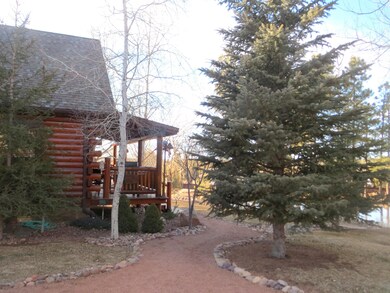
This beautiful log cabin overlooking a pond is sure to bring you a feeling of peace in this quiet setting in the White Mountains. Warm wood accents, large wooden beams as well as the aspen cathedral ceiling will make you go ''Wow!'' as you enter. Updated granite counter tops, knotty alder cabinets and updated porcelain and chrome Heartland appliances create a kitchen out of Log Home magazines. The 2bd/2bath with a potential of a 3rd bedroom has much to offer. The cabin comes with extra built in storage, new laminate flooring and a 10 X 12 finished shed. The full covered deck is a wonderful place for entertaining or relaxing and enjoying the pond and beauty of the area. There is also a 1 car garage that is available for purchase for an additional $20,000. See More: Overgaard Springs Ranch is an area with lush trees, soothing ponds, and a Community Lodge which is available to all owners for family reunions, parties, or community pot lucks. You really need to see this cabin and area to appreciate the quality, uniqueness and peacefulness.
Last Agent to Sell the Property
Diane Dahlin's Pine Rim Realty License #SA560499000 Listed on: 03/11/2020
We collect this data history from publicly available records. To have your information removed, we recommend requesting removal directly through your county’s website.
Clifford Pettingill
Century 21 Sunshine Realty
(928) 615-8110
41 Total Sales
1 in Heber-Overgaard
$90,000 Price
Sean Geary
Realty Executives Arizona Territory - Show Low
(480) 757-0960
188 Total Sales
1 in Heber-Overgaard
$490,000 Price
Douglas Keran
Diane Dahlin's Pine Rim Realty
(928) 455-2353
57 Total Sales
73 in Heber-Overgaard
$25K - $775K Price Range
Andrew Escamilla
Torreon Realty
(928) 260-0395
47 Total Sales
3 in Heber-Overgaard
$250K - $540K Price Range
Robin Stradling
Realty Executives Arizona Territory - Snowflake
(928) 228-4674
38 Total Sales
1 in Heber-Overgaard
$21,000 Price
Stefan Wehnau
AARE
(866) 301-3678
131 Total Sales
2 in Heber-Overgaard
$165K - $195K Price Range
We collect this data history from publicly available records. To have your information removed, we recommend requesting removal directly through your county’s website.
| Date | Buyer | Sale Price | Title Company |
|---|---|---|---|
| $412,000 | Fidelity National Title | ||
| Cheryl S Nelson Living Trust | -- | Final Title Support | |
| Ullrich Randy | -- | Equitable Title | |
| Barnett Thomas D | $252,243 | Transnation Title |
We collect this data history from publicly available records. To have your information removed, we recommend requesting removal directly through your county’s website.
| Date | Status | Borrower | Loan Amount |
|---|---|---|---|
| Open | $329,600 | ||
| Previous Owner | Barnett Thomas D | $140,200 |
We collect this data history from publicly available records. To have your information removed, we recommend requesting removal directly through your county’s website.
| Date | Event | Price | List to Sale | Price per Sq Ft |
|---|---|---|---|---|
| 06/30/2020 06/30/20 | Sold | $200,000 | -12.9% | $152 / Sq Ft |
| 05/23/2020 05/23/20 | Pending | -- | -- | -- |
| 03/11/2020 03/11/20 | For Sale | $229,500 | -- | $174 / Sq Ft |
We collect this data history from publicly available records. To have your information removed, we recommend requesting removal directly through your county’s website.
| Year | Tax Paid | Tax Assessment Tax Assessment Total Assessment is a certain percentage of the fair market value that is determined by local assessors to be the total taxable value of land and additions on the property. | Land | Improvement |
|---|---|---|---|---|
| 2027 | $1,844 | -- | ||
| 2026 | $1,815 | -- | ||
| 2025 | $1,770 | $25,887 | $805 | $25,082 |
| 2024 | $1,687 | $25,742 | $805 | $24,937 |
| 2023 | $1,770 | $23,211 | $700 | $22,511 |
| 2022 | $1,687 | $0 | $0 | $0 |
| 2021 | $1,668 | $0 | $0 | $0 |
| 2020 | $1,377 | $0 | $0 | $0 |
| 2019 | $1,245 | $0 | $0 | $0 |
| 2018 | $1,188 | $0 | $0 | $0 |
| 2017 | $1,215 | $0 | $0 | $0 |
| 2016 | $1,092 | $0 | $0 | $0 |
| 2015 | $1,025 | $11,779 | $900 | $10,879 |
JS
Seller's Agent in 2020
Joyce Schusler
Diane Dahlin's Pine Rim Realty
(928) 587-3367
45 Total Sales
Buyer's Agent in 2020
Felice Katz-Bobo
Real Broker
(928) 242-2200
93 Total Sales
FK
Buyer's Agent in 2020
Felice Katz Bobo
eXp Realty
Source: Arizona Regional Multiple Listing Service (ARMLS)
MLS Number: 6049085
APN: 206-55-016
Disclaimer: Certain information contained herein is derived from information provided by parties other than Homes.com. All information provided is deemed reliable, but is not guaranteed to be accurate and should be independently verified.
All information should be verified by the recipient and none is guaranteed as accurate by ARMLS
Listing Information presented by local MLS brokerage: Ten-X, local REALTOR®- Arlene Richardson - (888)-952-6393
Ask me questions while you tour the home.