
Jonathan Lahey
EXP Realty, LLC
(301) 778-2966
742 Total Sales
1 in Leesburg
$196,000 Price
Estimated Value: $913,336
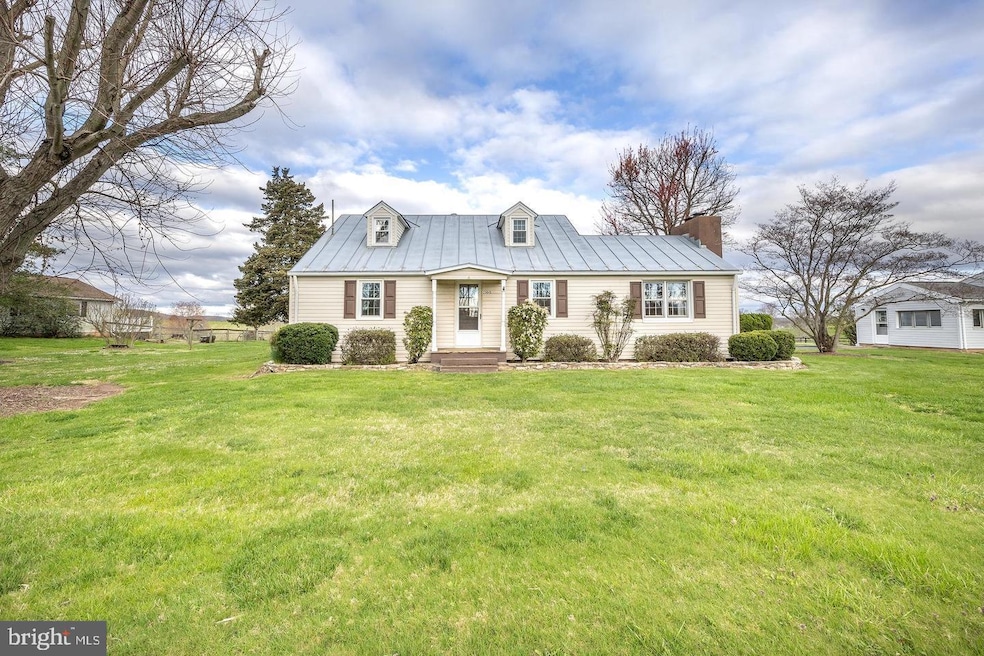
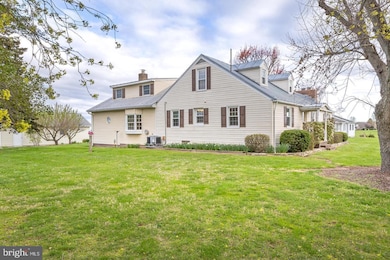
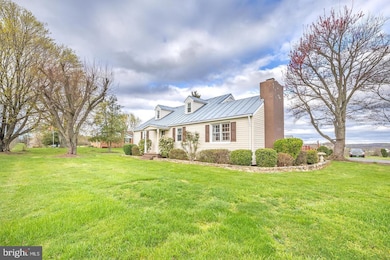
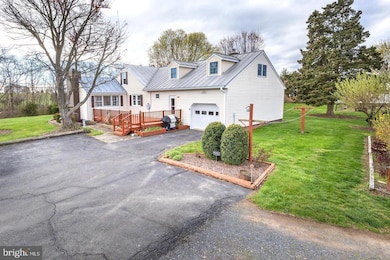
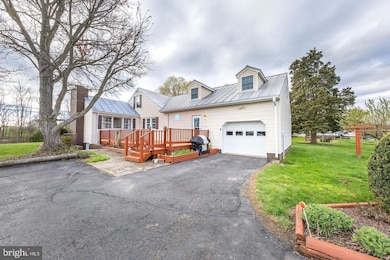
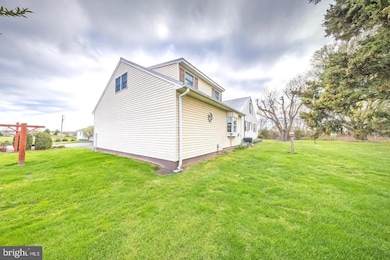
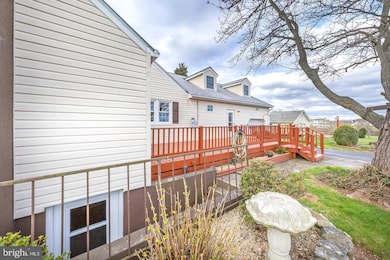
This beautifully maintained property offers the perfect blend of space, charm, and modern updates. The property borders luxury homes and the exclusive Creighton Farms community with Highly rated Aldie schools! Inside, enjoy a spacious family room with a pellet stove and built-in bookcase, an updated kitchen with stainless steel appliances and a double sink, and a formal dining room that opens to a cozy living room with a wood-burning fireplace. The main level includes two bedrooms and a full bathroom, perfect for guests or multigenerational living. Upstairs, you'll find four additional bedrooms and another full bathroom. This property is zoned AR1 in Loudoun County, allowing select rural economy uses — perfect for those seeking flexibility. Enjoy the freedom of NO HOA as an added advantage. Exterior highlights include a durable metal roof, low-maintenance vinyl siding, a brand-new driveway, a privacy fence, and a new well. Enjoy peaceful country living with the added peace of mind of an owner-provided home warranty, all while staying conveniently close — just 15 minutes to Brambleton Metro, shopping, and dining. Don’t miss this rare rental opportunity!
Last Agent to Rent the Property
(703) 953-1752 nethaji@hotmail.com Maram Realty, LLC License #0225258746 Listed on: 07/16/2025
Last Renter's Agent
(703) 953-1752 nethaji@hotmail.com Maram Realty, LLC License #0225258746 Listed on: 07/16/2025
We collect this data history from publicly available records. To have your information removed, we recommend requesting removal directly through your county’s website.
Jonathan Lahey
EXP Realty, LLC
(301) 778-2966
742 Total Sales
1 in Leesburg
$196,000 Price
DANNY LEUNG
Century 21 Redwood Realty
(571) 701-1241
231 Total Sales
1 in Leesburg
$569,999 Price
Kirk Chatman
Fairfax Realty Premier
(240) 226-2945
172 Total Sales
1 in Leesburg
$421,000 Price
Basu Satyal
Yeti Realty LLC
(571) 520-5845
78 Total Sales
2 in Leesburg
$255K - $292K Price Range
Michael Sheridan
TTR Sotheby's International Realty
(571) 946-9249
129 Total Sales
2 in Leesburg
$660K - $890K Price Range
Brett Sowder
RE/MAX Roots
(540) 418-3635
181 Total Sales
1 in Leesburg
$432,000 Price
We collect this data history from publicly available records. To have your information removed, we recommend requesting removal directly through your county’s website.
| Date | Buyer | Sale Price | Title Company |
|---|---|---|---|
| $826,000 | Old Republic National Title In | ||
| -- | None Listed On Document | ||
| -- | None Available | ||
| $2,565,000 | -- |
We collect this data history from publicly available records. To have your information removed, we recommend requesting removal directly through your county’s website.
| Date | Status | Borrower | Loan Amount |
|---|---|---|---|
| Open | $619,500 |
We collect this data history from publicly available records. To have your information removed, we recommend requesting removal directly through your county’s website.
| Date | Event | Price | List to Sale | Price per Sq Ft | Prior Sale |
|---|---|---|---|---|---|
| 08/01/2025 08/01/25 | Rented | $3,200 | 0.0% | -- | |
| 07/25/2025 07/25/25 | Under Contract | -- | -- | -- | |
| 07/16/2025 07/16/25 | For Rent | $3,200 | 0.0% | -- | |
| 07/15/2025 07/15/25 | Sold | $826,000 | -8.2% | $291 / Sq Ft | View Prior Sale |
| 05/02/2025 05/02/25 | Price Changed | $899,900 | 0.0% | $317 / Sq Ft | |
| 05/02/2025 05/02/25 | For Sale | $899,900 | +5.9% | $317 / Sq Ft | |
| 04/17/2024 04/17/24 | Off Market | $850,000 | -- | -- | |
| 04/09/2024 04/09/24 | For Sale | $850,000 | -- | $299 / Sq Ft |
We collect this data history from publicly available records. To have your information removed, we recommend requesting removal directly through your county’s website.
| Year | Tax Paid | Tax Assessment Tax Assessment Total Assessment is a certain percentage of the fair market value that is determined by local assessors to be the total taxable value of land and additions on the property. | Land | Improvement |
|---|---|---|---|---|
| 2025 | $6,060 | $752,780 | $382,600 | $370,180 |
| 2024 | $6,291 | $727,230 | $320,400 | $406,830 |
| 2023 | $5,901 | $674,420 | $269,300 | $405,120 |
| 2022 | $5,040 | $566,270 | $199,100 | $367,170 |
| 2021 | $4,791 | $488,890 | $175,100 | $313,790 |
| 2020 | $4,913 | $474,640 | $175,100 | $299,540 |
| 2019 | $4,892 | $468,120 | $175,100 | $293,020 |
| 2018 | $4,984 | $459,340 | $175,100 | $284,240 |
| 2017 | $4,767 | $423,740 | $175,100 | $248,640 |
| 2016 | $4,904 | $428,320 | $0 | $0 |
| 2015 | $4,725 | $241,220 | $0 | $241,220 |
| 2014 | $4,906 | $257,030 | $0 | $257,030 |
S
Landlord's Agent in 2025
Subash Srinivasan
Maram Realty, LLC
(571) 275-9236
4 Total Sales
Seller's Agent in 2025
Gary Bare
Samson Properties
(703) 727-6084
76 Total Sales
Source: Bright MLS
MLS Number: VALO2102542
APN: 322-20-0163
Disclaimer: Certain information contained herein is derived from information provided by parties other than Homes.com. All information provided is deemed reliable, but is not guaranteed to be accurate and should be independently verified.
The data relating to real estate for sale on this website appears in part through the BRIGHT Internet Data Exchange program, a voluntary cooperative exchange of property listing data between licensed real estate brokerage firms, and is provided by BRIGHT through a licensing agreement.
Listing information is from various brokers who participate in the Bright MLS IDX program and not all listings may be visible on the site.
The property information being provided on or through the website is for the personal, non-commercial use of consumers and such information may not be used for any purpose other than to identify prospective properties consumers may be interested in purchasing.
Some properties which appear for sale on the website may no longer be available because they are for instance, under contract, sold or are no longer being offered for sale.
Property information displayed is deemed reliable but is not guaranteed.
Copyright 2026 Bright MLS, Inc.
Ask me questions while you tour the home.