
Amanda Bent
MAGNETIC NORTH REALTY LLC
(866) 981-9676
86 Total Sales
7 in Badger
$36K - $360K Price Range

Estimated Value: $242,000 - $521,000
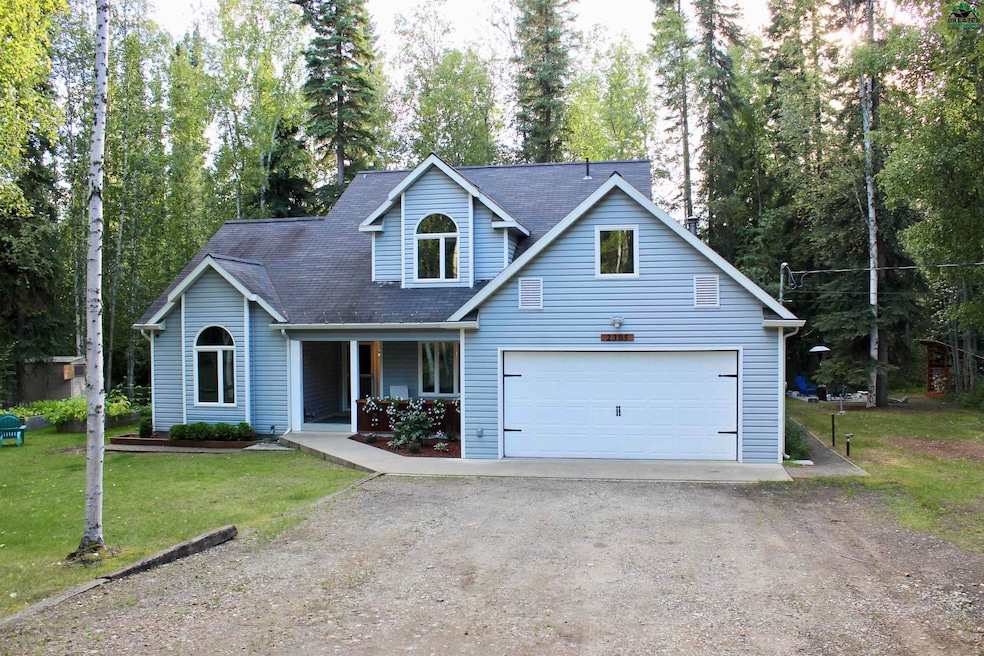
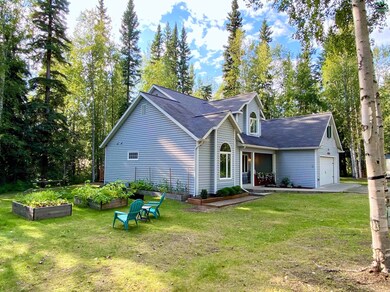
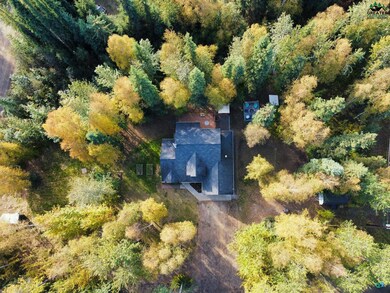
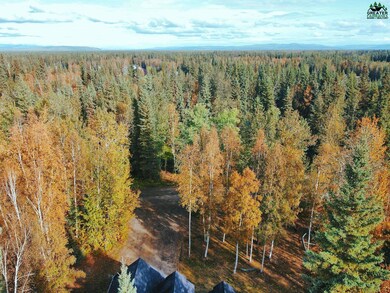
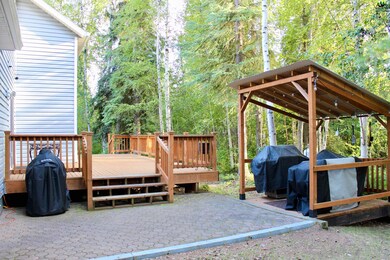
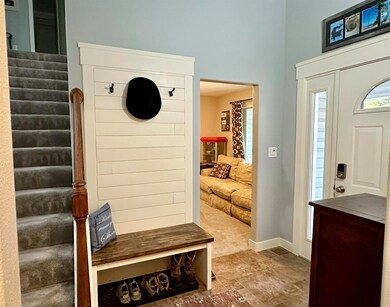
Welcome home to this beautiful 4 bed, 2.5 bath gem in one of the most sought-after neighborhoods in North Pole with access to a grass strip and float pond! Upon entering the home the first thing you will notice are the 17 foot ceilings in the living room with a wall of windows overlooking the wooded back yard. With wood accents, and stoned propane fireplace, the living room exudes warmth and charm, especially when the radiant heat floors are on! The home also has a dedicated office and a dining area with coffee bar. The kitchen has been completely remodeled to include new cabinets with crown molding, beverage refrigerator, island, butcher block countertops, under cabinet lighting, backsplash, sink and lighting. The master bedroom has a vaulted ceiling, and is large enough to comfortably fit a king sized bed. The ensuite bathroom has a new soaking tub and marble top dual vanity, as well as an upgraded shower with two shower heads. The walk-in closet has upgraded, custom built-ins. The whole home has new interior doors (some solid core) and trim, all new ceiling fans, and new paint throughout. The master bedroom is on the first floor, with three additional bedrooms and a full bathroom upstairs. The outdoor space is truly spectacular with an oversized deck surrounded by peaceful woods. There is also a new covered grilling deck, fire pit with wood shed, and a garden with raised beds and gardening shed. There is room on the side of the house for a volleyball net, alongside the large storage shed. This home has been lovingly maintained and upgraded over the last 3 years, down to an entirely new septic system, including lift station. Don't miss your chance see this beautiful home, and it even has a potentially assumable VA loan at 5%.
Last Agent to Sell the Property
SOMERS SOTHEBY'S License #178694 Listed on: 09/03/2025
We collect this data history from publicly available records. To have your information removed, we recommend requesting removal directly through your county’s website.
Amanda Bent
MAGNETIC NORTH REALTY LLC
(866) 981-9676
86 Total Sales
7 in Badger
$36K - $360K Price Range
Jon Majors
MAJORS REALTY GROUP, LLC
(855) 790-8421
284 Total Sales
102 in Badger
$14K - $670K Price Range
JT Morgan
HEDGECOCK GROUP REAL ESTATE, LLC
(888) 401-0093
112 Total Sales
35 in Badger
$114K - $625K Price Range
Nic Williams
THE REAL ESTATE COLLECTIVE
(907) 917-4726
394 Total Sales
138 in Badger
$17K - $680K Price Range
Kelly Paschall
ALASKA REAL ESTATE VALUES
(888) 455-6223
76 Total Sales
10 in Badger
$21K - $316K Price Range
Dan Kiernan
MAJORS REALTY GROUP, LLC
(888) 417-7952
125 Total Sales
41 in Badger
$15K - $665K Price Range
We collect this data history from publicly available records. To have your information removed, we recommend requesting removal directly through your county’s website.
| Date | Buyer | Sale Price | Title Company |
|---|---|---|---|
| -- | Stewart Title Company Of Alask | ||
| -- | None Listed On Document | ||
| -- | None Available | ||
| $248,157 | None Available | ||
| -- | Fairbanks Title Agency Inc | ||
| -- | None Available |
We collect this data history from publicly available records. To have your information removed, we recommend requesting removal directly through your county’s website.
| Date | Status | Borrower | Loan Amount |
|---|---|---|---|
| Open | $531,077 | ||
| Closed | $420,000 | ||
| Previous Owner | $253,050 | ||
| Previous Owner | $239,600 | ||
| Previous Owner | $59,900 |
We collect this data history from publicly available records. To have your information removed, we recommend requesting removal directly through your county’s website.
| Date | Event | Price | List to Sale | Price per Sq Ft | Prior Sale |
|---|---|---|---|---|---|
| 01/05/2026 01/05/26 | Sold | -- | -- | -- | |
| 09/19/2025 09/19/25 | Pending | -- | -- | -- | |
| 09/03/2025 09/03/25 | For Sale | $519,900 | +48.6% | $242 / Sq Ft | |
| 06/16/2022 06/16/22 | Sold | -- | -- | -- | View Prior Sale |
| 08/30/2021 08/30/21 | Pending | -- | -- | -- | |
| 08/25/2021 08/25/21 | For Sale | $349,900 | -- | $163 / Sq Ft |
We collect this data history from publicly available records. To have your information removed, we recommend requesting removal directly through your county’s website.
| Year | Tax Paid | Tax Assessment Tax Assessment Total Assessment is a certain percentage of the fair market value that is determined by local assessors to be the total taxable value of land and additions on the property. | Land | Improvement |
|---|---|---|---|---|
| 2025 | $3,440 | $421,711 | $24,741 | $396,970 |
| 2024 | $3,368 | $417,737 | $24,741 | $392,996 |
| 2023 | $5,543 | $417,737 | $24,741 | $392,996 |
| 2022 | $5,677 | $386,452 | $24,741 | $361,711 |
| 2021 | $5,468 | $342,581 | $24,741 | $317,840 |
| 2020 | $5,241 | $327,546 | $24,741 | $302,805 |
| 2019 | $4,955 | $313,262 | $24,741 | $288,521 |
| 2018 | $4,488 | $304,235 | $24,741 | $279,494 |
| 2017 | $4,570 | $301,611 | $24,741 | $276,870 |
| 2016 | $4,259 | $290,880 | $24,741 | $266,139 |
| 2015 | $4,205 | $288,188 | $24,741 | $263,447 |
| 2014 | $4,205 | $288,188 | $24,741 | $263,447 |
J
Seller's Agent in 2026
JENNIFER COLOM
SOMERS SOTHEBY'S
(717) 333-0280
48 in this area
81 Total Sales
T
Seller's Agent in 2022
The Walden Team
Keller Williams Realty Alaska Group
N
Buyer's Agent in 2022
Non-Member Non-Member
Non-Member Office
Source: Greater Fairbanks Board of REALTORS®
MLS Number: 158586
APN: 485209
Disclaimer: Certain information contained herein is derived from information provided by parties other than Homes.com. All information provided is deemed reliable, but is not guaranteed to be accurate and should be independently verified.
IDX information is provided exclusively for personal, non-commercial use, and may not be used for any purpose other than to identify prospective properties consumers may be interested in purchasing. Information is deemed reliable but not guaranteed.
Ask me questions while you tour the home.