
Michael Cassidy
KELLER WILLIAMS FIRST COAST REALTY
(904) 872-6826
92 Total Sales
5 in Fleming Island
$208K - $725K Price Range

Estimated Value: $534,000 - $610,476
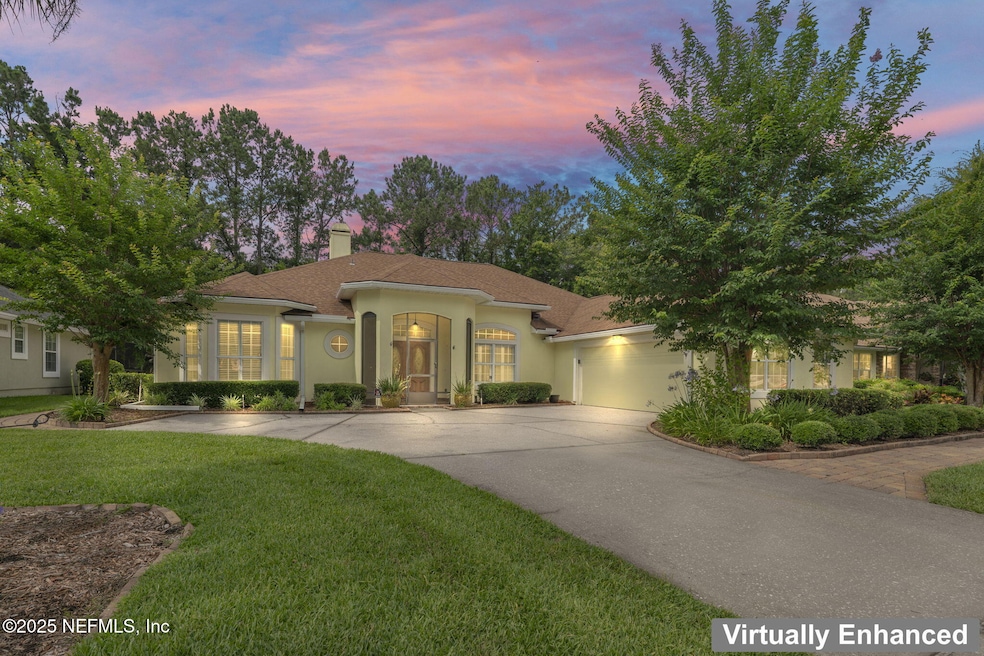
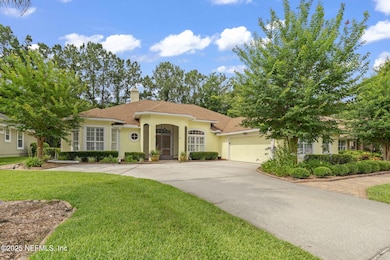
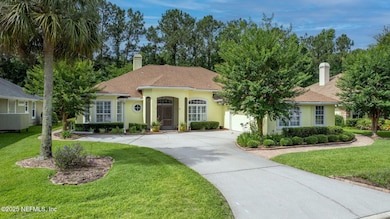
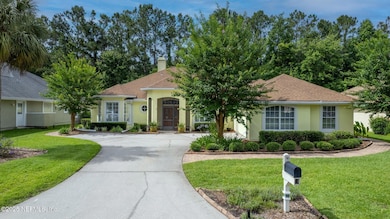
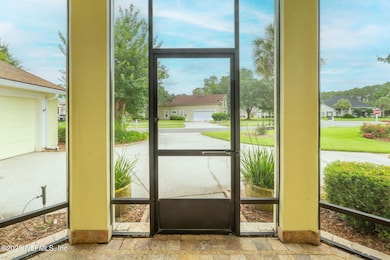
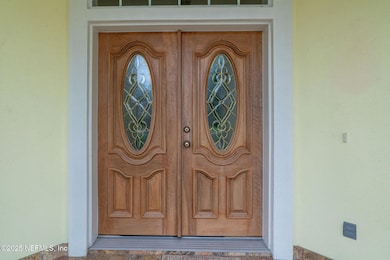
HONEY STOP THE CAR - WE HAVE TO SEE THIS ONE! 4BR 4BA PLUS an office! Located in the sought-after Country Walk neighborhood of Eagle Harbor, this spacious home is a must see. A screened front porch welcomes you to this great home. The tiled foyer with crown molding and volume ceiling greets you as you enter this open concept home. The formal dining room graces the front of the home and features a dropped soffit ceiling with crown molding, hardwood floors and a decorative chair rail. Also gracing the front of the house is a spacious living room/den with tray vault ceiling, crown molding and hardwood floors. A full hall bathroom offers tile floors and is conveniently located for guest accommodations. The updated kitchen provides an abundance of counter and cabinet space, glass front display cabinets, a walk-in pantry, a breakfast bar, and a large informal dining area with great natural lighting. A spacious laundry/mud room is located off the kitchen and provides tile flooring and an abundance of cabinet space. The spacious great room features hardwood floor, a ceiling fan, recessed lighting, a wood burning fireplace and custom built-ins. French doors lead to the large master suite. The bedroom is spacious and features a tray vault ceiling with ceiling fan, views of the private backyard, and access to the back sunroom/porch area. The updated master bathroom offers tile floors, a claw foot bathtub, dual vanity, a large, tiled shower and access to the spacious walk-in closet. Located off the great room, the sunroom/back porch is large and offers a ceiling fan, recessed lighting, great natural lighting and access to the back patio/yard area. Two additional bedrooms, with ample closet space and ceiling fans are located on the opposite side of the home. An additional full bathroom is located near the two bedrooms and completes the main level. The upper level offers an additional bedroom with vaulted ceiling, ceiling fan and an en-suite bathroom. Additional features include an oversized 2 car garage with bump out, plantation shutters and several new overhead light fixtures. Don't miss this amazing cul-de-sac home with a private backyard and all the great amenities that Eagle Harbor has to offer
Last Agent to Sell the Property
RE/MAX SPECIALISTS License #3563391 Listed on: 05/29/2025
Last Buyer's Agent
Peter Difatta
A1A NORTH FLORIDA PROPERTIES
We collect this data history from publicly available records. To have your information removed, we recommend requesting removal directly through your county’s website.
Michael Cassidy
KELLER WILLIAMS FIRST COAST REALTY
(904) 872-6826
92 Total Sales
5 in Fleming Island
$208K - $725K Price Range
Erica Jolles
ROUND TABLE REALTY
(904) 605-5639
231 Total Sales
5 in Fleming Island
$378K - $610K Price Range
Elaine Samaan
DOGWOOD REALTY LLC
(850) 629-6305
141 Total Sales
5 in Fleming Island
$302K - $816K Price Range
Robert Crecelius
ALL REAL ESTATE OPTIONS INC
(904) 801-5078
97 Total Sales
2 in Fleming Island
$226K - $595K Price Range
KARRIE FORRESTER
WATSON REALTY CORP
(904) 204-7909
96 Total Sales
2 in Fleming Island
$395K - $816K Price Range
Glen Hamilton
COLDWELL BANKER VANGUARD REALTY
(904) 664-7940
55 Total Sales
19 in Fleming Island
$351K - $1.5M Price Range
We collect this data history from publicly available records. To have your information removed, we recommend requesting removal directly through your county’s website.
| Date | Buyer | Sale Price | Title Company |
|---|---|---|---|
| $528,000 | Integrity Title & Trust Llc | ||
| Witczak Chester W | -- | Attorney | |
| Witczak Chester W | $245,000 | First Coast Title & Escrow I | |
| Boone Steven R | -- | None Available |
We collect this data history from publicly available records. To have your information removed, we recommend requesting removal directly through your county’s website.
| Date | Status | Borrower | Loan Amount |
|---|---|---|---|
| Open | $501,600 | ||
| Previous Owner | Boone Steven R | $75,000 | |
| Previous Owner | Boone Steven R | $50,000 | |
| Previous Owner | Boone Steven R | $246,014 | |
| Previous Owner | Boone Steven R | $257,000 |
We collect this data history from publicly available records. To have your information removed, we recommend requesting removal directly through your county’s website.
| Date | Event | Price | List to Sale | Price per Sq Ft |
|---|---|---|---|---|
| 02/12/2026 02/12/26 | Sold | $528,000 | -2.2% | $187 / Sq Ft |
| 02/09/2026 02/09/26 | Pending | -- | -- | -- |
| 08/02/2025 08/02/25 | Price Changed | $540,000 | -4.4% | $192 / Sq Ft |
| 06/17/2025 06/17/25 | Price Changed | $565,000 | -2.6% | $200 / Sq Ft |
| 05/29/2025 05/29/25 | For Sale | $580,000 | -- | $206 / Sq Ft |
We collect this data history from publicly available records. To have your information removed, we recommend requesting removal directly through your county’s website.
| Year | Tax Paid | Tax Assessment Tax Assessment Total Assessment is a certain percentage of the fair market value that is determined by local assessors to be the total taxable value of land and additions on the property. | Land | Improvement |
|---|---|---|---|---|
| 2025 | $3,920 | $523,641 | $85,000 | $438,641 |
| 2024 | $4,908 | $305,731 | ||
| 2023 | $4,908 | $296,827 | $0 | $0 |
| 2022 | $4,595 | $288,182 | $0 | $0 |
| 2021 | $4,574 | $279,789 | $0 | $0 |
| 2020 | $4,437 | $275,927 | $0 | $0 |
| 2019 | $4,383 | $269,724 | $0 | $0 |
| 2018 | $4,090 | $264,695 | $0 | $0 |
| 2017 | $4,073 | $259,251 | $0 | $0 |
| 2016 | $3,918 | $253,919 | $0 | $0 |
| 2015 | $5,400 | $252,154 | $0 | $0 |
| 2014 | $5,520 | $250,153 | $0 | $0 |
Seller's Agent in 2026
Tony Ashworth
RE/MAX
(612) 998-8299
103 Total Sales
PD
Buyer's Agent in 2026
Peter Difatta
A1A NORTH FLORIDA PROPERTIES
Source: realMLS (Northeast Florida Multiple Listing Service)
MLS Number: 2090193

APN: 32-04-26-021262-019-04
Disclaimer: Certain information contained herein is derived from information provided by parties other than Homes.com. All information provided is deemed reliable, but is not guaranteed to be accurate and should be independently verified.
IDX information is provided exclusively for personal, non-commercial use, and may not be used for any purpose other than to identify prospective properties consumers may be interested in purchasing. Data is deemed reliable but is not guaranteed accurate by NEFMLS.
Ask me questions while you tour the home.