NOT LISTED FOR SALE

Estimated Value: $752,000 - $1,032,000

5 Beds
3.5 Baths
3,911 Sq Ft
$232/Sq Ft Est. Value

Sale Details

Date Sold: February 26, 2024

Last sale price $770,000 $197 Per Sq Ft

Est. 18% increase in value since last sale

Current estimated payment $5,851 / mo

23 Days on Market

Highlights

  • Community Lake
  • Deck
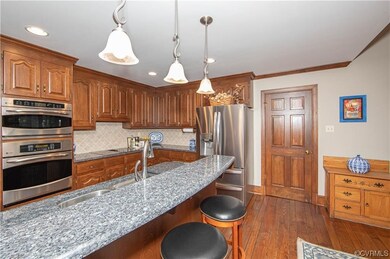
  • Granite Countertops
  • Bettie Weaver Elementary School Rated A-
  • Wood Flooring
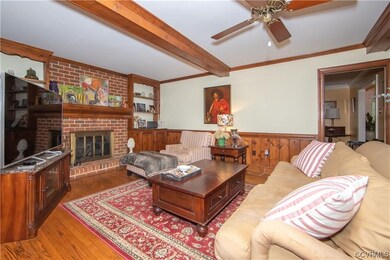
  • Beamed Ceilings

About This Home

As of February 2024

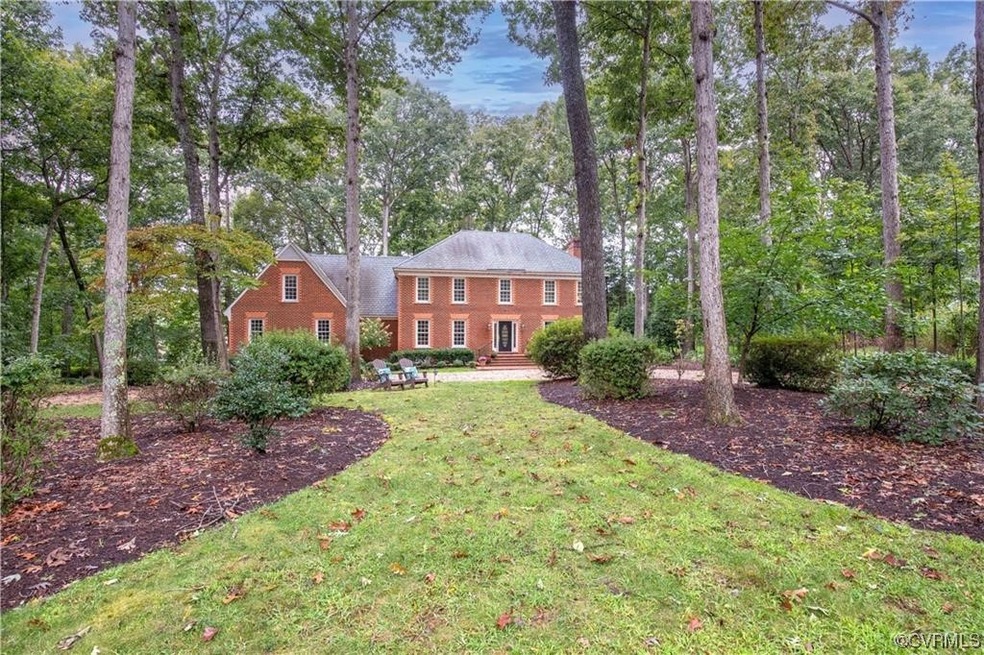
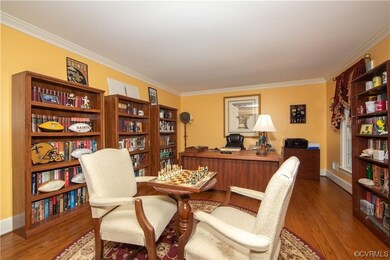
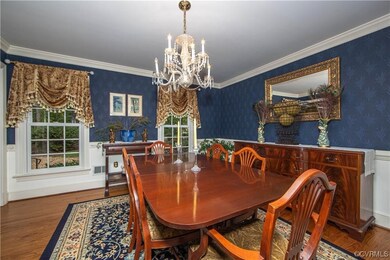
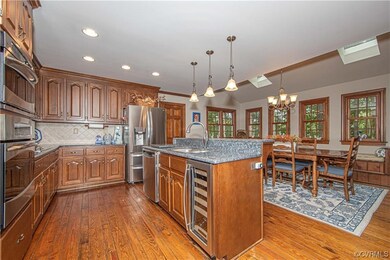
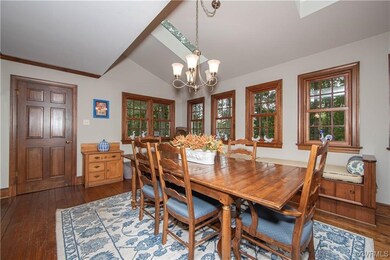
Welcome to this Stately Brick Home located on just under 1 Acre in an Amazing Salisbury Cul-de-sac. Original Builder infor. includes the following infrastructure built beyond county requirements including: Deeper Footings, Stronger Floor Joists, Walkable Crawl, Subfloors Pine Not Particle Board, and all Built-in's Custom Built on site using the finest materials. This 5 Bedroom 31/2 Bath home has been meticulously cared for. Enter Foyer to the spacious, privately located office. Family Room with Multiple Custom Built-ins and Fireplace opens to Windows of Natural Light in the Sunroom spanning the rear of the home. Kitchen is updated and beautiful. Large Breakfast Room can seat 12 people and boasts built in windows seats. Replacement Anderson Windows, Doors and Hardwood Floors throughout the home. Upstairs 5 Spacious Bedrooms, 3 Full Baths, Multiple Skylights and Flex Room. Walk-up Attic for all your storage needs. Exterior Trex Deck large enough to host just about any event. As soon as the leaves drop enjoy a beautiful lake view. Come see this rare opportunity.

Last Agent to Sell the Property

Marcie Mazursky

Coldwell Banker Elite License #0225051031 Listed on: 01/02/2024

Coldwell Banker Elite

Last Buyer's Agent

Cory Metts

Hometown Realty License #0225221280

Hometown Realty

Home Details

Home Type

  • Single Family

Est. Annual Taxes

  • $6,174

Year Built

  • Built in 1986

Lot Details

  • 1 Acre Lot
  • Cul-De-Sac
  • Sprinkler System

HOA Fees

  • $9 Monthly HOA Fees

Parking

  • 2 Car Attached Garage
  • Garage Door Opener
  • Circular Driveway

Home Design

  • Brick Exterior Construction
  • Fire Rated Drywall
  • Frame Construction
  • Composition Roof
  • HardiePlank Type

Interior Spaces

  • 3,911 Sq Ft Home
  • 2-Story Property
  • Wet Bar
  • Built-In Features
  • Bookcases
  • Beamed Ceilings
  • Ceiling Fan
  • Skylights
  • Self Contained Fireplace Unit Or Insert
  • Fireplace Features Masonry
  • French Doors
  • Formal Dining Room
  • Crawl Space
  • Washer and Dryer Hookup

Kitchen

  • Eat-In Kitchen
  • Butlers Pantry
  • Double Oven
  • Cooktop
  • Microwave
  • Dishwasher
  • Kitchen Island
  • Granite Countertops
  • Disposal

Flooring

  • Wood
  • Ceramic Tile

Bedrooms and Bathrooms

  • 5 Bedrooms
  • En-Suite Primary Bedroom
  • Walk-In Closet

Outdoor Features

  • Deck
  • Wrap Around Porch

Schools

  • Bettie Weaver Elementary School
  • Midlothian Middle School
  • Midlothian High School

Utilities

  • Forced Air Zoned Heating and Cooling System
  • Heating System Uses Natural Gas
  • Heat Pump System
  • Power Generator

Listing and Financial Details

  • Tax Lot 15R
  • Assessor Parcel Number 729-71-42-88-300-000

Community Details

Overview

  • Salisbury Subdivision
  • Community Lake
  • Pond in Community

Recreation

  • Community Playground
  • Park

Security

  • Controlled Access

Home Details

Home Type

Single Family

Est. Annual Taxes

$6,174

Year Built

Built in 1986

Lot Details

1 Acres

HOA Fees

$9 per month

Parking

2

Listing Details

  • Property Type: Residential
  • Property Sub Type: Single Family Residence
  • Year Built: 1986
  • Property Attached Yn: No
  • Lot Size Acres: 1.0
  • Ownership: Individuals
  • Subdivision Name: Salisbury
  • Above Grade Finished Sq Ft: 3911.0
  • Architectural Style: Two Story
  • Garage Yn: Yes
  • Unit Levels: Two
  • New Construction: No
  • Building Stories: 2
  • Year Built Details: Actual
  • ResoBuildingAreaSource: Assessor
  • Property Sub Type Additional: Single Family Residence
  • Special Features: VirtualTour
  • Stories: 2

Interior Features

  • Flooring: Ceramic Tile, Wood
  • Basement: Crawl Space
  • Appliances: Cooktop, Double Oven, Dishwasher, Disposal, Microwave, Oven, Range
  • Other Equipment: Generator
  • Basement YN: No
  • Full Bathrooms: 3
  • Half Bathrooms: 1
  • Total Bedrooms: 5
  • Door Features: French Doors
  • Fireplace Features: Masonry, Insert
  • Fireplace: Yes
  • Interior Amenities: Beamed Ceilings, Wet Bar, Bookcases, Built-in Features, Butler's Pantry, Ceiling Fan(s), Separate/Formal Dining Room, Eat-in Kitchen, French Door(s)/Atrium Door(s), Fireplace, Granite Counters, Kitchen Island, Bath in Primary Bedroom, Pantry, Skylights, Walk-In Closet(s)
  • Living Area: 3911.0
  • Stories: 2
  • Window Features: Skylight(s)
  • ResoLivingAreaSource: Assessor

Exterior Features

  • Roof: Composition
  • Lot Features: Cul-De-Sac
  • Pool Features: None
  • Waterfront: No
  • Disclosures: Disclosure on File
  • Construction Type: Brick, Drywall, Frame, HardiPlank Type
  • Exterior Features: Sprinkler/Irrigation
  • Patio And Porch Features: Deck, Wrap Around
  • Property Condition: Resale

Garage/Parking

  • Attached Garage: Yes
  • Garage Spaces: 2.0
  • Parking Features: Attached, Circular Driveway, Garage, Garage Door Opener

Utilities

  • Heating: Electric, Forced Air, Heat Pump, Natural Gas, Zoned
  • Cooling: Central Air, Heat Pump, Zoned
  • Sewer: Public Sewer
  • Water Source: Public
  • Laundry Features: Washer Hookup, Dryer Hookup
  • Security: Controlled Access
  • Cooling Y N: Yes
  • Heating Yn: Yes

Condo/Co-op/Association

  • Community Features: Lake, Playground, Park, Pond
  • Association Fee: 110.0
  • Association Fee Frequency: Annually
  • Association: Yes

Fee Information

  • Association Fee Includes: Common Areas

Schools

  • Middle Or Junior School: Midlothian

Lot Info

  • Parcel Number: 729-71-42-88-300-000
  • ResoLotSizeUnits: Acres

Tax Info

  • Tax Year: 2023
  • Tax Annual Amount: 6174.0
  • Tax Lot: 15R

MLS Schools

  • Elementary School: Bettie Weaver
  • High School: Midlothian

Range of Values:

--
Value Increase
--
Percent Increase
--
Adjusted for Inflation
Collateral Analytics

Collateral Analytics Collateral Analytics AVMs (Automated Valuation Model) employ a number of statistical approaches combined with neighborhood-specific comparable selection guarantees the most up-to-date and precise valuations.

Not Available

Collateral Analytics does not have data for the current month. Please view the chart for historical values.

ICE

ICE Mortgage Technology ICE Mortgage Technology’s AVM (Automated Valuation Model) is a state-of-the-art online residential property valuation tool that provides a quick and accurate estimate of the value of almost any home in the U.S.

Not Available

ICE Mortgage Technology does not have data for the current month. Please view the chart for historical values.

First American

First American First American Data & Analytics’ next-generation AVM combines unrivaled data assets with a blended ensemble of valuation models to produce highly accurate, reliable valuations you can trust.

Not Available

First American does not have data for the current month. Please view the chart for historical values.

Quantarium

Quantarium Quantarium’s valuation service, repeatedly proven the industry’s most accurate and comprehensive, is supercharged with a self-learning and auto-tuning AI engine that continually becomes smarter and more accurate as it processes daily inputs from the industry’s leading RE data lake.

Not Available

Quantarium does not have data for the current month. Please view the chart for historical values.

Average Value
Not Available
List Price
Sold Price
Create a Home Valuation Report for This Property
The Home Valuation Report is an in-depth analysis detailing your home's value as well as a comparison with similar homes in the area

Home Values in the Area

Source: Public Records

Average Home Value in this Area


Source: Public Records

Property History

We collect this data history from publicly available records. To have your information removed, we recommend requesting removal directly through your county’s website.

Date Event Price List to Sale Price per Sq Ft Prior Sale
02/26/2024 02/26/24 Sold $770,000 -3.6% $197 / Sq Ft
01/25/2024 01/25/24 Pending -- -- --
01/02/2024 01/02/24 For Sale $799,000 +45.3% $204 / Sq Ft
10/03/2019 10/03/19 Sold $550,000 -5.0% $141 / Sq Ft View Prior Sale
08/31/2019 08/31/19 Pending -- -- --
08/02/2019 08/02/19 Price Changed $579,000 -3.3% $148 / Sq Ft
05/07/2019 05/07/19 Price Changed $598,500 -5.4% $153 / Sq Ft
03/16/2019 03/16/19 For Sale $632,500 -- $162 / Sq Ft
Source: Central Virginia Regional MLS

Agents Affiliated with this Home

  • Section Image
  • Section Image
  • Section Image
  • Section Image
See All Agents

Map

Source: Central Virginia Regional MLS

MLS Number: 2400047

Central Virginia Regional MLS

APN: 729-71-42-88-300-000

Your Personal Tour Guide

Ask me questions while you tour the home.