
Michael Rhodes
Realty Executives Arizona Territory
(520) 441-8475
1,508 Total Sales
7 in Cherry Avenue
$178K - $300K Price Range
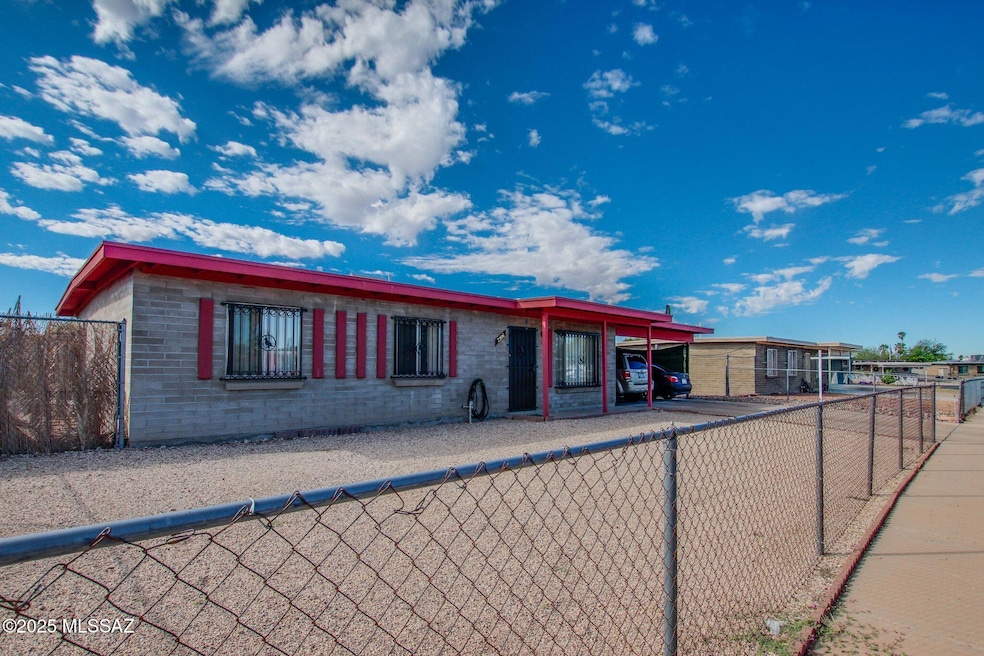
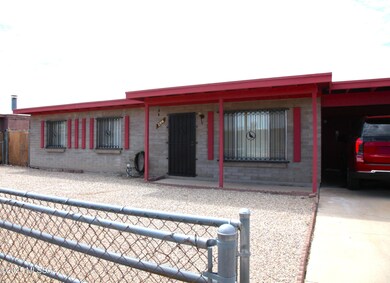
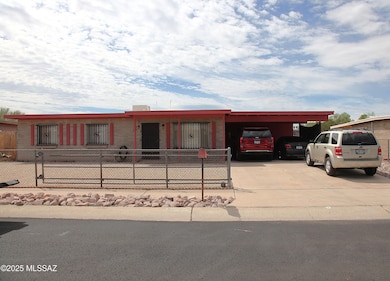
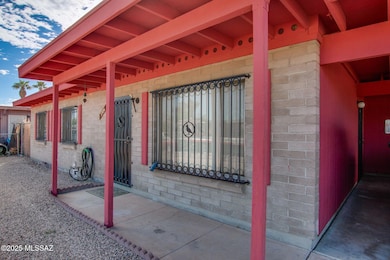
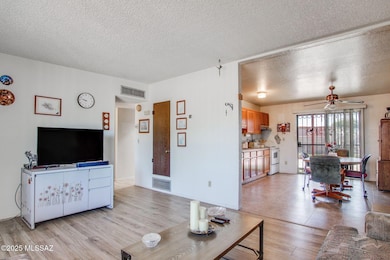
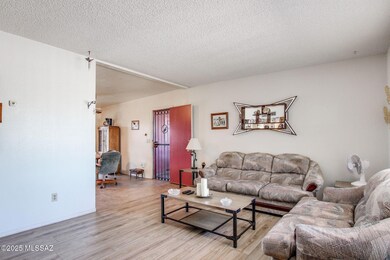
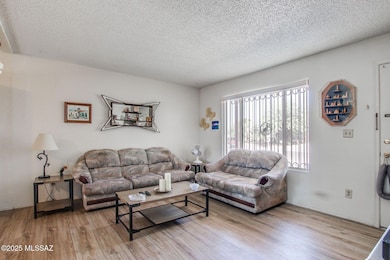
Back on Market due to Buyer's Remorse and change of heart on buying. Motivated Seller/Trustee is ready to have this home sold. Cozy place to make your new home. Well kept home. Roomy kitchen and dining area with ceramic tile flooring. Fenced and gated front yard. Back yard fenced with covered patio plus a large uncovered deck area great for adding tables and chairs. Backyard is adjacent to the alley. Generous sized carport with a very large utility storage room with laundry hookups. This is a one-owner home and has been lovingly taken care of.
Please do not ask for Seller Financing/Owner Carryback Financing. Seller can accept Cash, Conventional, FHA or VA Financing.
Last Agent to Sell the Property
Realty Executives Arizona Territory License #SA112246000 Listed on: 12/22/2025
We collect this data history from publicly available records. To have your information removed, we recommend requesting removal directly through your county’s website.
Michael Rhodes
Realty Executives Arizona Territory
(520) 441-8475
1,508 Total Sales
7 in Cherry Avenue
$178K - $300K Price Range
Rebecca Crane
Real Broker
(520) 214-8238
394 Total Sales
2 in Cherry Avenue
$235K - $262K Price Range
Stacy Ortega
Real Broker
(833) 315-2326
142 Total Sales
1 in Cherry Avenue
$222,500 Price
Roger Daggett
Coldwell Banker Realty
(520) 783-7164
77 Total Sales
1 in Cherry Avenue
$295,000 Price
Kenneth Hutson
eXp Realty
(520) 462-2067
89 Total Sales
3 in Cherry Avenue
$200K - $275K Price Range
Reymundo Miranda
PAK Home Realty
(520) 762-6026
20 Total Sales
1 in Cherry Avenue
$285,000 Price
We collect this data history from publicly available records. To have your information removed, we recommend requesting removal directly through your county’s website.
| Date | Type | Sale Price | Title Company |
|---|---|---|---|
| Warranty Deed | $245,000 | Signature Title Agency Of Ariz | |
| Interfamily Deed Transfer | -- | None Available |
We collect this data history from publicly available records. To have your information removed, we recommend requesting removal directly through your county’s website.
| Date | Status | Loan Amount | Loan Type |
|---|---|---|---|
| Open | $240,562 | FHA | |
| Previous Owner | $206,250 | Reverse Mortgage Home Equity Conversion Mortgage | |
| Previous Owner | $25,000 | Credit Line Revolving | |
| Previous Owner | $70,000 | Credit Line Revolving | |
| Previous Owner | $68,997 | Credit Line Revolving | |
| Previous Owner | $42,000 | Unknown | |
| Previous Owner | $44,698 | Unknown |
We collect this data history from publicly available records. To have your information removed, we recommend requesting removal directly through your county’s website.
| Date | Event | Price | List to Sale | Price per Sq Ft |
|---|---|---|---|---|
| 01/28/2026 01/28/26 | Sold | $245,000 | -1.6% | $212 / Sq Ft |
| 01/13/2026 01/13/26 | Pending | -- | -- | -- |
| 11/19/2025 11/19/25 | Price Changed | $249,000 | -7.4% | $216 / Sq Ft |
| 10/31/2025 10/31/25 | Price Changed | $269,000 | -3.2% | $233 / Sq Ft |
| 10/09/2025 10/09/25 | Price Changed | $278,000 | -2.5% | $241 / Sq Ft |
| 09/03/2025 09/03/25 | For Sale | $285,000 | -- | $247 / Sq Ft |
We collect this data history from publicly available records. To have your information removed, we recommend requesting removal directly through your county’s website.
| Year | Tax Paid | Tax Assessment Tax Assessment Total Assessment is a certain percentage of the fair market value that is determined by local assessors to be the total taxable value of land and additions on the property. | Land | Improvement |
|---|---|---|---|---|
| 2026 | $1,364 | $11,282 | ||
| 2025 | $1,364 | $10,745 | ||
| 2024 | $1,294 | $10,233 | ||
| 2023 | $1,003 | $9,746 | $0 | $0 |
| 2022 | $984 | $9,282 | $0 | $0 |
| 2021 | $1,010 | $8,419 | $0 | $0 |
| 2020 | $1,018 | $8,419 | $0 | $0 |
| 2019 | $1,004 | $10,663 | $0 | $0 |
| 2018 | $993 | $7,272 | $0 | $0 |
| 2017 | $968 | $7,272 | $0 | $0 |
| 2016 | $910 | $6,926 | $0 | $0 |
| 2015 | $823 | $6,596 | $0 | $0 |
Seller's Agent in 2026
Penny Gebhart
Realty Executives Arizona Territory
(520) 977-7975
2 in this area
39 Total Sales
CC
Buyer's Agent in 2026
Carolina Caballero
Tierra Antigua Realty
(520) 841-2271
2 in this area
56 Total Sales
T
Buyer's Agent in 2026
tar.rets.640007
tar.rets.RETS_OFFICE
Source: MLS of Southern Arizona
MLS Number: 22522873
APN: 140-12-2020
Disclaimer: Certain information contained herein is derived from information provided by parties other than Homes.com. All information provided is deemed reliable, but is not guaranteed to be accurate and should be independently verified.
The data relating to real estate listings on this website comes in part from the Internet Data Exchange (IDX) program of Multiple Listing Service of Southern Arizona. IDX information is provided exclusively for consumers' personal, non-commercial use and may not be used for any purpose other than to identify prospective properties consumers may be interested in purchasing. Listings provided by brokerages other than Ten-X are identified with the MLSSAZ IDX Logo. All Information Is Deemed Reliable But Is Not Guaranteed Accurate. Listing information Copyright 2026 MLS of Southern Arizona. All Rights Reserved.
Ask me questions while you tour the home.