NOT LISTED FOR SALE

2306 Herb Rd Temple, PA 19560

Estimated Value: $225,000 - $261,735

2 Beds
1.5 Baths
1,140 Sq Ft
$213/Sq Ft Est. Value

Sale Details

Date Sold: November 14, 2024

Last sale price $211,100 $185 Per Sq Ft

Est. 15% increase in value since last sale

Current estimated payment $1,425 / mo

8 Days on Market

Highlights

  • Wood Burning Stove
  • Traditional Floor Plan
  • Partially Wooded Lot
  • Private Lot
  • Raised Ranch Architecture
  • Wood Flooring

About This Home

As of November 2024

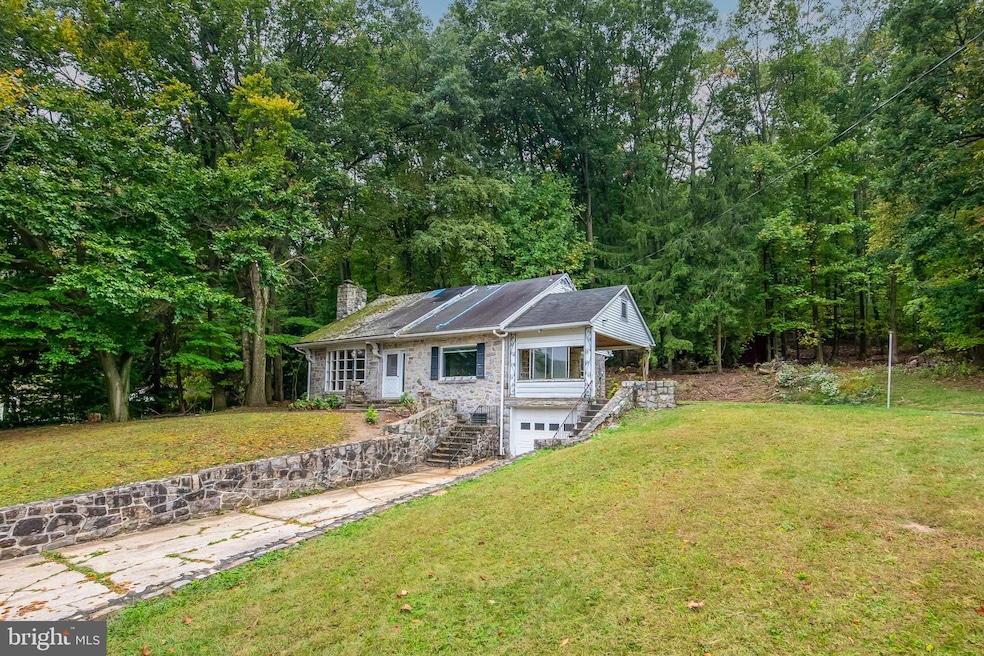
Take a look at this raised ranch in Muhlenberg Township with tons of potential on a .53 acre lot! Gorgeous oak hardwood flooring throughout most of the main level. Step into the spacious living room with large picture window, allowing for lots of natural light, and a stone fireplace with mantel and dining area. There is a large eat-in kitchen with all appliances, outside access and tons of cabinet space. Two spacious bedrooms and a hall bath finish off this level. Upstairs, in the attic area, you could potentially have 2 additional bedrooms (it was set up this way prior) and another full bath with separate zoned heat. The lower level basement offers plenty of room for storage and has a stall shower, laundry sink and wood/coal stove. The attached one car garage has lots of room for additional storage and holds the water softener. There is a large rear, covered patio and the property is surrounded by trees. Easy access to all major highways, schools and shopping.

Last Agent to Sell the Property

Lisa Tiger

(610) 779-2500 office@c21gold.com Century 21 Gold License #RS209642L Listed on: 10/07/2024

Century 21 Gold

Last Buyer's Agent

Reyna Cepeda

(610) 898-1441 frontdesk1110@kw.com Keller Williams Platinum Realty - Wyomissing License #RS372475

Keller Williams Platinum Realty - Wyomissing

Home Details

Home Type

  • Single Family

Est. Annual Taxes

  • $4,517

Year Built

  • Built in 1950

Lot Details

  • 23,086 Sq Ft Lot
  • Stone Retaining Walls
  • Private Lot
  • Secluded Lot
  • Premium Lot
  • Partially Wooded Lot
  • Back, Front, and Side Yard
  • Property is in average condition
  • Property is zoned R1

Parking

  • 1 Car Direct Access Garage
  • 2 Driveway Spaces
  • Front Facing Garage
  • Off-Street Parking

Home Design

  • Raised Ranch Architecture
  • Pitched Roof
  • Shingle Roof
  • Stone Siding
  • Concrete Perimeter Foundation

Interior Spaces

  • 1,140 Sq Ft Home
  • Property has 1 Level
  • Traditional Floor Plan
  • Chair Railings
  • Crown Molding
  • Wainscoting
  • Ceiling Fan
  • Wood Burning Stove
  • Stone Fireplace
  • Fireplace Mantel
  • Combination Dining and Living Room
  • Laundry on lower level
  • Attic

Kitchen

  • Eat-In Country Kitchen
  • Breakfast Area or Nook
  • Electric Oven or Range
  • Self-Cleaning Oven
  • Built-In Range
  • Range Hood

Flooring

  • Wood
  • Vinyl

Bedrooms and Bathrooms

  • 2 Main Level Bedrooms
  • Bathtub with Shower
  • Walk-in Shower

Unfinished Basement

  • Walk-Out Basement
  • Basement Fills Entire Space Under The House
  • Garage Access
  • Natural lighting in basement

Outdoor Features

  • Patio
  • Shed

Utilities

  • Window Unit Cooling System
  • Heating System Uses Oil
  • Hot Water Heating System
  • 200+ Amp Service
  • Well
  • Electric Water Heater
  • On Site Septic
  • Phone Available
  • Cable TV Available

Community Details

  • No Home Owners Association

Listing and Financial Details

  • Tax Lot 0191
  • Assessor Parcel Number 66-5318-02-69-0191

Home Details

Home Type

Single Family

Est. Annual Taxes

$4,517

Year Built

Built in 1950

Lot Details

0.53 Acres

Parking

1

Listing Details

  • Property Type: Residential
  • Structure Type: Detached
  • Architectural Style: Raised Ranch/Rambler
  • Ownership: Fee Simple
  • Inclusions: Kitchen Refrigerator, Stove, Wood/Coal Stove in Lower Level, Water Softener Equip, Shed in Backyard (White) - All "as is" Condition.
  • New Construction: No
  • Story List: Lower 1, Main
  • Federal Flood Zone: No
  • Year Built: 1950
  • Automatically Close On Close Date: No
  • Building Winterized: No
  • Special Features: None
  • Property Sub Type: Detached

Interior Features

  • Appliances: Built-In Range, Oven - Self Cleaning, Oven/Range - Electric, Range Hood, Refrigerator
  • Flooring Type: Hardwood, Vinyl
  • Interior Amenities: Attic, Bathroom - Stall Shower, Bathroom - Tub Shower, Breakfast Area, Ceiling Fan(s), Chair Railings, Combination Dining/Living, Crown Moldings, Dining Area, Entry Level Bedroom, Floor Plan - Traditional, Kitchen - Country, Kitchen - Eat-In, Kitchen - Table Space, Stove - Wood, Wainscotting, Wood Floors
  • Fireplace Features: Mantel(s), Stone
  • Fireplaces Count: 1
  • Fireplace: Yes
  • Foundation Details: Concrete Perimeter
  • Levels Count: 1
  • Room List: Living Room, Dining Room, Bedroom 2, Kitchen, Bedroom 1, Attic, Full Bath
  • Basement: Yes
  • Basement Type: Daylight, Full, Full, Garage Access, Unfinished, Walkout Level
  • Laundry Type: Lower Floor
  • Total Sq Ft: 1140
  • Living Area Sq Ft: 1140
  • Price Per Sq Ft: 185.18
  • Above Grade Finished Sq Ft: 1140
  • Above Grade Finished Area Units: Square Feet

Beds/Baths

  • Bedrooms: 2
  • Main Level Bedrooms: 2
  • Total Bathrooms: 2
  • Full Bathrooms: 1
  • Half Bathrooms: 1
  • Main Level Bathrooms: 1.00
  • Lower Levels Bathrooms: 1
  • Lower Levels Bathrooms: 1.00
  • Main Level Full Bathrooms: 1
  • Lower Level Half Bathroom: 1

Exterior Features

  • Other Structures: Above Grade, Below Grade
  • Other Structures List: Shed
  • Construction Materials: Stone
  • Exterior Features: Stone Retaining Walls
  • Roof: Pitched, Shingle
  • Water Access: No
  • Waterfront: No
  • Water Oriented: No
  • Pool: No Pool
  • Tidal Water: No
  • Water View: No

Garage/Parking

  • Garage Spaces: 1.00
  • Garage: Yes
  • Parking Features: Paved Parking
  • Garage Features: Garage - Front Entry, Inside Access
  • Attached Garage Spaces: 1
  • Total Garage And Parking Spaces: 3
  • Type Of Parking: Attached Garage, Driveway, Off Street
  • Number of Spaces in Driveway: 2

Utilities

  • Central Air Conditioning: No
  • Cooling Fuel: Electric
  • Cooling Type: Window Unit(s)
  • Electric Service: 200+ Amp Service
  • Heating Fuel: Oil
  • Heating Type: Hot Water
  • Heating: Yes
  • Hot Water: Electric
  • Sewer/Septic System: On Site Septic
  • Utilities: Cable Tv, Phone
  • Water Source: Well

Condo/Co-op/Association

  • Condo Co-Op Association: No
  • HOA: No
  • Senior Community: No

Schools

  • School District Source: Listing Agent

Lot Info

  • Horses: No
  • Additional Parcels: No
  • Lot Features: Front Yard, Partly Wooded, Premium, Private, Rear Yard, Secluded, Sideyard(s)
  • Lot Size Acres: 0.53
  • Lot Dimensions: 0.00 x 0.00
  • Lot Size Units: Square Feet
  • Lot Sq Ft: 23086.00
  • Outdoor Living Structures: Patio(s), Roof
  • Property Condition: Average
  • Zoning: R1

Rental Info

  • Vacation Rental: No

Tax Info

  • School Tax: 3266.00
  • Tax Annual Amount: 4517.00
  • Assessor Parcel Number: 66-5318-02-69-0191
  • Tax Lot: 0191
  • County Tax Payment Frequency: Annually
  • Tax Year: 2024

MLS Schools

  • School District Name: MUHLENBERG

Ownership History

We collect this data history from publicly available records. To have your information removed, we recommend requesting removal directly through your county’s website.

Date Name Owned For Owner Type

Purchase Details

Listed on
Oct 7, 2024
Closed on
Nov 14, 2024
Sold by
Bought by
Seller's Agent
Lisa Tiger
Century 21 Gold
Buyer's Agent
Reyna Cepeda
Keller Williams Platinum Realty - Wyomissing
List Price
$199,900
Sold Price
$211,100
Premium/Discount to List
$11,200
5.6%
Views
266
Current Estimated Value
$243,184

Home Financials for this Owner

Home Financials are based on the most recent Mortgage that was taken out on this home.
Estimated Appreciation
$32,084
Avg. Annual Appreciation
9.25%
Original Mortgage
$200,545
Outstanding Balance
$197,010
Interest Rate
6.32%
Mortgage Type
New Conventional
Estimated Equity
$46,174

Purchase Details

Closed on
Dec 18, 2023
Sold by
Bought by

Purchase Details

Closed on
Aug 29, 1974
Bought by
Source: Public Records
Create a Home Valuation Report for This Property
The Home Valuation Report is an in-depth analysis detailing your home's value as well as a comparison with similar homes in the area

Purchase History

We collect this data history from publicly available records. To have your information removed, we recommend requesting removal directly through your county’s website.

Date Buyer Sale Price Title Company
$211,100 None Listed On Document
-- None Listed On Document
-- --
Source: Public Records

Mortgage History

We collect this data history from publicly available records. To have your information removed, we recommend requesting removal directly through your county’s website.

Date Status Borrower Loan Amount
Open $200,545
Source: Public Records

Property History

We collect this data history from publicly available records. To have your information removed, we recommend requesting removal directly through your county’s website.

Date Event Price List to Sale Price per Sq Ft
11/14/2024 11/14/24 Sold $211,100 0.0% $185 / Sq Ft
10/15/2024 10/15/24 Pending -- -- --
10/15/2024 10/15/24 Off Market $211,100 -- --
10/14/2024 10/14/24 Price Changed $211,100 +5.6% $185 / Sq Ft
10/07/2024 10/07/24 For Sale $199,900 -- $175 / Sq Ft
Source: Bright MLS

Tax History

We collect this data history from publicly available records. To have your information removed, we recommend requesting removal directly through your county’s website.

Year Tax Paid Tax Assessment Tax Assessment Total Assessment is a certain percentage of the fair market value that is determined by local assessors to be the total taxable value of land and additions on the property. Land Improvement
2026 $1,338 $89,100 $35,300 $53,800
2025 $1,338 $89,100 $35,300 $53,800
2024 $4,290 $89,100 $35,300 $53,800
2023 $4,026 $89,100 $35,300 $53,800
2022 $3,959 $89,100 $35,300 $53,800
2021 $3,866 $89,100 $35,300 $53,800
2020 $3,866 $89,100 $35,300 $53,800
2019 $3,784 $89,100 $35,300 $53,800
2018 $3,717 $89,100 $35,300 $53,800
2017 $3,647 $89,100 $35,300 $53,800
2016 $1,080 $89,100 $35,300 $53,800
2015 $1,080 $89,100 $35,300 $53,800
2014 $1,080 $89,100 $35,300 $53,800
Source: Public Records

Agents Affiliated with this Home

  • Section Image
  • Section Image
See All Agents

Map

Source: Bright MLS

MLS Number: PABK2049564

Bright MLS

APN: 66-5318-02-69-0191

Your Personal Tour Guide

Ask me questions while you tour the home.