
Scott Pressler
Keller Williams Realty Group
(260) 376-4987
195 Total Sales
1 in Auburn
$370,000 Price
Estimated Value: $230,000 - $272,675
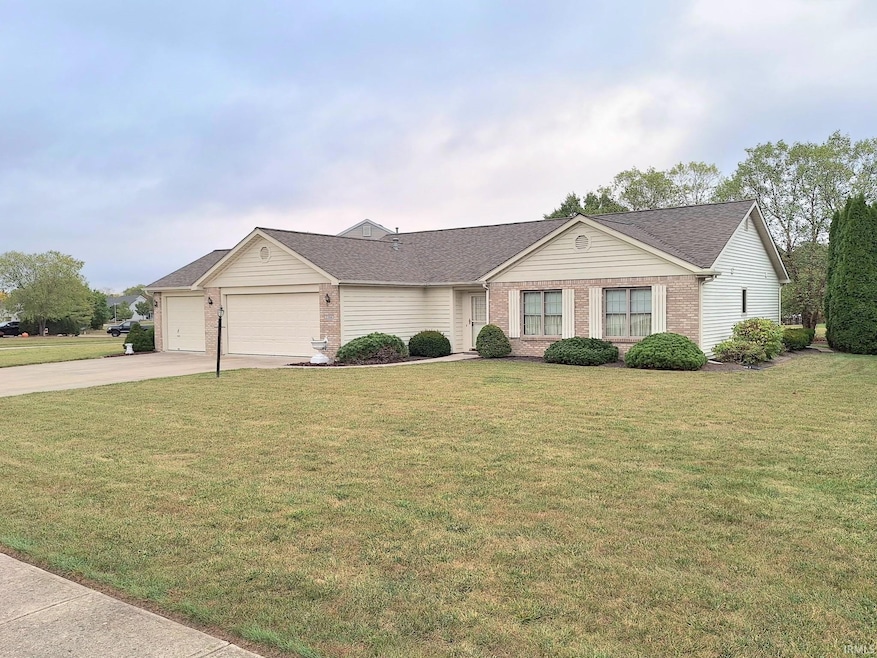
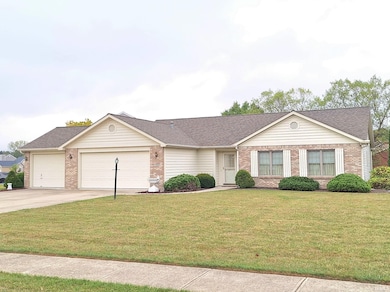
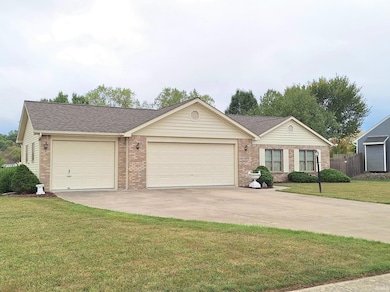
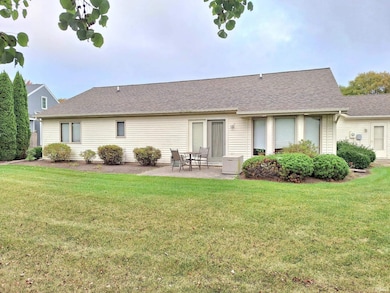
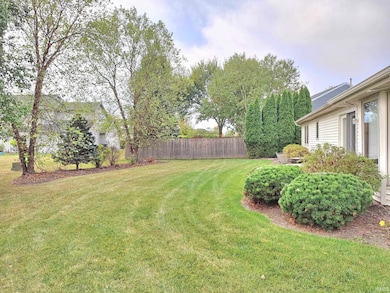
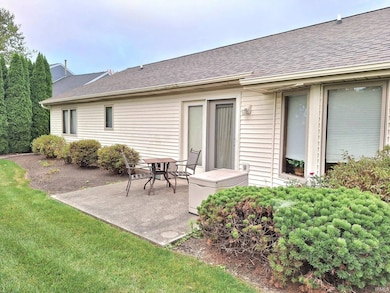
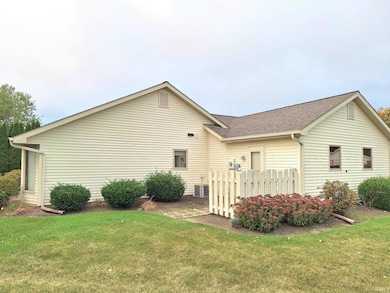
PUBLIC AUCTION - TUESDAY, NOVEMBER 18, 2025, @ 6:00 PM EASTERN Open Houses - Monday, November 11, 2025 & Tuesday, November 17, 2025, 5:00 – 6:30 PM Eastern| The price stated on this property is the Guideline price | This property may sell for more or less than the assessed value, depending on the outcome of the auction bidding. | $7,000 down day of the auction. | To see all terms, please visit our website. Welcome to 2306 Laforge Ln in Auburn, IN. Walk into the inviting entryway, into the Livingroom that boasts a cozy fireplace and ceiling fan. There is an eat-in kitchen with a bay window and sliding glass doors that lead to a covered patio where you can enjoy rest and relaxation in the spacious backyard. This beautiful home features two carpeted bedrooms, two full bathrooms, and a dedicated laundry room, with an attached two-car garage with a workshop bay and pulldown attic access. The primary bedroom suite has a walk-in closet and a private bath. This property boasts excellent curb appeal, in a quiet, highly sought after neighborhood in Auburn. Make sure to stop and check it out before its gone.
We collect this data history from publicly available records. To have your information removed, we recommend requesting removal directly through your county’s website.
Scott Pressler
Keller Williams Realty Group
(260) 376-4987
195 Total Sales
1 in Auburn
$370,000 Price
Marcus Christlieb
F.C. Tucker Fort Wayne
(260) 376-4917
147 Total Sales
1 in Auburn
$170,000 Price
Cindy Garrett
CENTURY 21 Bradley Realty, Inc
(260) 308-5103
63 Total Sales
1 in Auburn
$209,000 Price
Daniel Morken
Morken Real Estate Services, I
(260) 376-7816
98 Total Sales
3 in Auburn
$178K - $350K Price Range
Vicki Topp
Trueblood Real Estate, LLC.
(260) 376-4852
137 Total Sales
2 in Auburn
$210K - $444K Price Range
Ginger Miller
CENTURY 21 Bradley Realty, Inc
(260) 376-4909
87 Total Sales
8 in Auburn
$88K - $595K Price Range
We collect this data history from publicly available records. To have your information removed, we recommend requesting removal directly through your county’s website.
| Date | Buyer | Sale Price | Title Company |
|---|---|---|---|
| -- | None Listed On Document | ||
| Oberdorf Robert E | $119,090 | -- | |
| Fall Creek Homes | $64,500 | -- |
We collect this data history from publicly available records. To have your information removed, we recommend requesting removal directly through your county’s website.
| Date | Status | Borrower | Loan Amount |
|---|---|---|---|
| Open | $210,990 |
We collect this data history from publicly available records. To have your information removed, we recommend requesting removal directly through your county’s website.
| Date | Event | Price | List to Sale | Price per Sq Ft |
|---|---|---|---|---|
| 12/15/2025 12/15/25 | Sold | $222,937 | +11.5% | $163 / Sq Ft |
| 11/19/2025 11/19/25 | Pending | -- | -- | -- |
| 10/22/2025 10/22/25 | For Sale | $200,000 | -- | $146 / Sq Ft |
We collect this data history from publicly available records. To have your information removed, we recommend requesting removal directly through your county’s website.
| Year | Tax Paid | Tax Assessment Tax Assessment Total Assessment is a certain percentage of the fair market value that is determined by local assessors to be the total taxable value of land and additions on the property. | Land | Improvement |
|---|---|---|---|---|
| 2025 | $950 | $255,900 | $62,700 | $193,200 |
| 2024 | $885 | $232,900 | $57,000 | $175,900 |
| 2023 | $873 | $221,200 | $54,600 | $166,600 |
| 2022 | $845 | $199,200 | $47,500 | $151,700 |
| 2021 | $828 | $167,700 | $42,800 | $124,900 |
| 2020 | $818 | $148,400 | $39,000 | $109,400 |
| 2019 | $802 | $148,400 | $39,000 | $109,400 |
| 2018 | $812 | $136,600 | $39,000 | $97,600 |
| 2017 | $776 | $134,900 | $39,000 | $95,900 |
| 2016 | $761 | $131,600 | $39,000 | $92,600 |
| 2014 | $721 | $128,900 | $29,800 | $99,100 |
Seller's Agent in 2025
Tim McCulloch
Scheerer McCulloch Real Estate
(260) 441-8636
339 Total Sales
Buyer's Agent in 2025
Stacy Dailey
North Eastern Group Realty
(260) 908-2753
201 Total Sales
Source: Indiana Regional MLS
MLS Number: 202542875
APN: 17-06-20-127-080.000-025
Disclaimer: Certain information contained herein is derived from information provided by parties other than Homes.com. All information provided is deemed reliable, but is not guaranteed to be accurate and should be independently verified.
Based on information submitted to the MLS GRID. All data is obtained from various sources and may not have been verified by broker or MLS GRID. Supplied Open House Information is subject to change without notice. All information should be independently reviewed and verified for accuracy. Properties may or may not be listed by the office/agent presenting the information. Some IDX listings have been excluded from this website. IDX information is provided exclusively for personal, non-commercial use, and may not be used for any purpose other than to identify prospective properties consumers may be interested in purchasing. Information is deemed reliable but not guaranteed.
Based on information submitted to the MLS GRID
Ask me questions while you tour the home.