NOT LISTED FOR SALE

Estimated Value: $837,000 - $952,000

4 Beds
3.5 Baths
3,633 Sq Ft
$246/Sq Ft Est. Value

Sale Details

Date Sold: March 27, 2020

Last sale price $515,000 $142 Per Sq Ft

Est. 74% increase in value since last sale

Current estimated payment $5,263 / mo

19 Days on Market

Highlights

  • 0.29 Acre Lot
  • Great Room
  • Community Pool
  • Faith Mather Sossaman Elementary School Rated A
  • Granite Countertops
  • Covered Patio or Porch

About This Home

As of March 2020

Welcome to the newest William Lyon Homes community! Brand new luxury homes on 12,600+ SQUARE FOOT HOMESITES.
White shaker style maple cabinets with 6x24 wood plank tile on order.
Included luxury appointments include, Simply Gray Quartz counter-tops in the kitchen, stainless steel Whirlpool appliances, including built in cook-top with stainless steel canopy hood and microwave/oven combo built in. 5'' baseboards. Huge walk in master showers, with a free standing tub. AND Paver driveway. ENERGY STAR HOME Tankless water heater. In-wall pest control system. Wet spray insulation and radiant barrier. Honeywell programmable Wi-Fi thermostats.
Beautiful must see model homes!
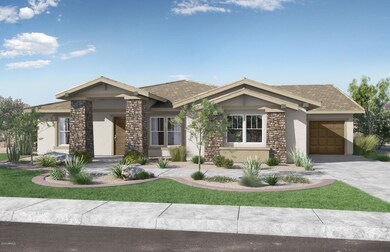
(picture shown is a rendering, actual home is under construction)

Last Agent to Sell the Property

Pamela Brimm

William Lyon Homes License #SA524397000 Listed on: 08/22/2019

Co-Listed By

Linda Frost

William Lyon Homes License #SA657428000

Last Buyer's Agent

Tarja Panfil

West USA Realty License #BR652452000

West USA Realty

Home Details

Home Type

  • Single Family

Year Built

  • Built in 2019 | Under Construction

Lot Details

  • 12,600 Sq Ft Lot
  • Desert faces the front of the property

HOA Fees

  • $95 Monthly HOA Fees

Parking

  • 2 Open Parking Spaces
  • 3 Car Garage

Home Design

  • Wood Frame Construction
  • Tile Roof
  • Stucco

Interior Spaces

  • 3,633 Sq Ft Home
  • 1-Story Property
  • Double Pane Windows
  • ENERGY STAR Qualified Windows with Low Emissivity
  • Vinyl Clad Windows
  • Solar Screens
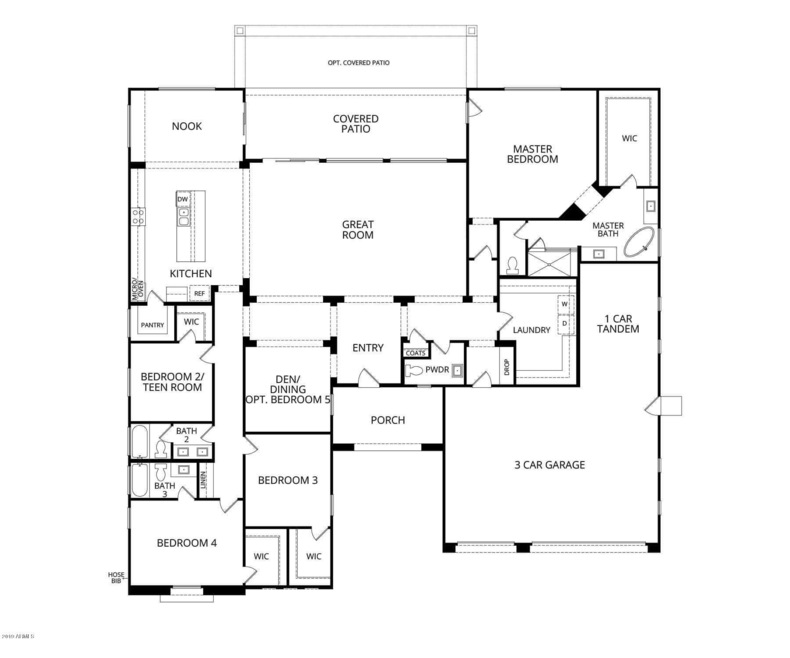
  • Great Room
  • Formal Dining Room
  • Laundry in unit

Kitchen

  • Eat-In Kitchen
  • Walk-In Pantry
  • Built-In Oven
  • Electric Oven or Range
  • Gas Cooktop
  • Built-In Microwave
  • Dishwasher
  • ENERGY STAR Qualified Appliances
  • Kitchen Island
  • Granite Countertops
  • Disposal

Flooring

  • Carpet
  • Tile

Bedrooms and Bathrooms

  • 4 Bedrooms
  • Walk-In Closet
  • Primary Bathroom is a Full Bathroom
  • Double Vanity
  • Private Water Closet
  • Separate Shower in Primary Bathroom
  • Bathtub With Separate Shower Stall

Schools

  • Faith Mather Sossaman Elementary School
  • Queen Creek Middle School
  • Queen Creek High School

Utilities

  • Central Air
  • Heating System Uses Natural Gas
  • Tankless Water Heater
  • Water Softener
  • High Speed Internet
  • Cable TV Available

Additional Features

  • North or South Exposure
  • Covered Patio or Porch

Listing and Financial Details

  • Home warranty included in the sale of the property
  • Tax Lot 559
  • Assessor Parcel Number 312-07-445

Community Details

Overview

  • Association fees include ground maintenance
  • Meridian Comm. Ass. Association, Phone Number (602) 957-9191
  • Built by William Lyon Homes
  • Church Farm Parcel D Subdivision, Plan 7502F

Recreation

  • Community Playground
  • Community Pool
  • Bike Trail

Home Details

Home Type

Single Family

Year Built

Built in 2019 | Under Construction

Lot Details

0.29 Acres

HOA Fees

$95 per month

Parking

3

Listing Details

  • Cross Street: Ocotillo and Meridian
  • Property Type: Residential
  • Ownership: Fee Simple
  • Recreation Center Fee 2: N
  • Recreation Center Fee: N
  • Total Monthly Fee Equivalent: 95.0
  • Cooling HVAC SEER Rating: 14
  • Separate Den Office Sep Den Office: Y
  • Year Built: 2019
  • Tax Year: 2018
  • Master Model: Plan 7502F
  • Property Sub Type: Single Family Residence
  • Horses: No
  • Lot Size Acres: 0.29
  • Co List Office Mls Id: mlso34
  • Co List Office Phone: 480-893-1000
  • Subdivision Name: CHURCH FARM PARCEL D
  • New Construction: No
  • Property Attached Yn: No
  • General Property Description:PriceSqFt: 141.76
  • Const - Finish:Const - Finish: Painted, Stucco
  • Cooling:Cooling: Central Air
  • Other Rooms:Other Rooms: Great Room
  • Technology:Technology: Cable TV Avail, High Speed Internet
  • Plumbing:Plumbing: Tankless Ht Wtr Heat
  • Miscellaneous:Miscellaneous: Home Warranty
  • Special Features: None

Interior Features

  • Flooring: Carpet, Tile
  • Basement YN: No
  • Spa Features: None
  • Appliances: Dishwasher, Disposal, Gas Cooktop, Microwave
  • Full Bathrooms: 3
  • Half Bathrooms: 1
  • Total Bedrooms: 4
  • Fireplace: No
  • Interior Amenities: Full Bth Master Bdrm, Separate Shwr & Tub, Double Vanity, Eat-in Kitchen, Pantry, Kitchen Island, Walk-in Pantry, Granite Counters, High Speed Internet
  • Living Area: 3633.0
  • Stories: 1
  • Window Features: Solar Screens, ENERGY STAR Qualified Windows, Vinyl Frame, Dual Pane, Low-Emissivity Windows
  • Additional Bedroom:Additional Bedroom: Separate Bedroom Exit, Master Bedroom Walk-in Closet
  • Dining Area:Dining Area: Formal, Eat-in Kitchen, Dining in LR/GR
  • Interior Features:Interior Features: Soft Water Loop
  • Kitchen Features:Kitchen Features: Dishwasher, Disposal, Pantry, Kitchen Island, Range/Oven Elec, Gas Cooktop, Built-in Microwave, Wall Oven(s), Walk-in Pantry, Granite Counters, Engy Star (See Rmks)
  • Laundry:Laundry: Inside
  • Master Bathroom:Master Bathroom: Full Bth Master Bdrm, Separate Shwr & Tub, Double Vanity, Private Toilet Room
  • Window Features:Window Features: Solar Screens, ENERGY STAR Qualified Windows, Vinyl Frame, Dual Pane, Low-Emissivity Windows

Exterior Features

  • Fencing: Block
  • Lot Features: North/South Exposure, Desert Front, Dirt Back
  • Pool Private: No
  • Disclosures: None
  • Home Warranty: Yes
  • Common Walls: All on One Level
  • Construction Type: Wood Frame, Painted, Stucco
  • Patio And Porch Features: Covered Patio(s)
  • Property Condition: Under Construction
  • Roof: Tile
  • General Property Description:Community Pool YN2: Yes
  • General Property Description:Private Pool YN2: No

Garage/Parking

  • Total Covered Spaces: 3.0
  • Parking Features: Garage Door Opener
  • Attached Garage: No
  • Garage Spaces: 3.0
  • Open Parking Spaces: 2.0

Utilities

  • Cooling: Central Air
  • Heating: Natural Gas
  • Laundry Features: Engy Star (See Rmks), Inside
  • Cooling Y N: Yes
  • Heating Yn: Yes
  • Water Source: Public
  • Utilities:Utilities: SRP, SW Gas

Condo/Co-op/Association

  • Community Features: Playground, Biking/Walking Path
  • Association Fee: 95.0
  • Association Fee Frequency: Monthly
  • Association Name: Meridian Comm. Ass.
  • Phone: 602-957-9191
  • Association: Yes

Association/Amenities

  • Association Fees:HOA Transfer Fee2: 150.0
  • Association Fees:PAD Fee YN2: N
  • Association Fees:Cap ImprovementImpact Fee _percent_: $
  • Association Fees:Cap ImprovementImpact Fee 2 _percent_: $

Fee Information

  • Association Fee Includes: Maintenance Grounds

Schools

  • Elementary School: Faith Mather Sossaman Elementary
  • High School: Queen Creek High School
  • Junior High Dist: Queen Creek Unified District
  • Middle Or Junior School: Queen Creek Middle School

Lot Info

  • Land Lease: No
  • Lot Size Sq Ft: 12600.0
  • Parcel #: 312-07-445

Green Features

  • Green Water Conservation: Tankless Ht Wtr Heat

Building Info

  • Builder Name: William Lyon Homes

Tax Info

  • Tax Book Number: 312.0
  • Tax Lot: 559
  • Tax Map Number: 7.0

Ownership History

We collect this data history from publicly available records. To have your information removed, we recommend requesting removal directly through your county’s website.

Date Name Owned For Owner Type

Purchase Details

Listed on
Aug 22, 2019
Closed on
Mar 13, 2020
Sold by
Bought by
Seller's Agent
Pamela Brimm
William Lyon Homes
Buyer's Agent
Tarja Panfil
West USA Realty
List Price
$541,534
Sold Price
$515,000
Premium/Discount to List
-$26,534
-4.9%
Current Estimated Value
$893,597

Home Financials for this Owner

Home Financials are based on the most recent Mortgage that was taken out on this home.
Estimated Appreciation
$378,597
Avg. Annual Appreciation
9.08%
Original Mortgage
$65,742
Interest Rate
0.033%
Mortgage Type
Stand Alone Second

Purchase Details

Listed on
Aug 22, 2019
Closed on
Mar 9, 2020
Sold by
Bought by
Seller's Agent
Pamela Brimm
William Lyon Homes
Buyer's Agent
Tarja Panfil
West USA Realty
List Price
$541,534
Sold Price
$515,000
Premium/Discount to List
-$26,534
-4.9%

Home Financials for this Owner

Home Financials are based on the most recent Mortgage that was taken out on this home.
Original Mortgage
$65,742
Interest Rate
0.033%
Mortgage Type
Stand Alone Second
Source: Public Records
Create a Home Valuation Report for This Property
The Home Valuation Report is an in-depth analysis detailing your home's value as well as a comparison with similar homes in the area

Home Values in the Area

Source: Public Records

Average Home Value in this Area


Source: Public Records

Purchase History

We collect this data history from publicly available records. To have your information removed, we recommend requesting removal directly through your county’s website.

Date Buyer Sale Price Title Company
-- Closingmark Title Agency Llc
$515,000 Closingmark Title Agency Llc
Source: Public Records

Mortgage History

We collect this data history from publicly available records. To have your information removed, we recommend requesting removal directly through your county’s website.

Date Status Borrower Loan Amount
Open $65,742
Open $489,250
Source: Public Records

Property History

We collect this data history from publicly available records. To have your information removed, we recommend requesting removal directly through your county’s website.

Date Event Price List to Sale Price per Sq Ft
03/27/2020 03/27/20 Sold $515,000 -3.4% $142 / Sq Ft
02/27/2020 02/27/20 Price Changed $533,384 -2.0% $147 / Sq Ft
01/02/2020 01/02/20 Price Changed $544,534 +0.6% $150 / Sq Ft
11/25/2019 11/25/19 For Sale $541,534 0.0% $149 / Sq Ft
11/25/2019 11/25/19 Price Changed $541,534 +1.6% $149 / Sq Ft
09/10/2019 09/10/19 Pending -- -- --
09/04/2019 09/04/19 Price Changed $532,949 +0.2% $147 / Sq Ft
08/22/2019 08/22/19 For Sale $531,949 -- $146 / Sq Ft
Source: Arizona Regional Multiple Listing Service (ARMLS)

Tax History

We collect this data history from publicly available records. To have your information removed, we recommend requesting removal directly through your county’s website.

Year Tax Paid Tax Assessment Tax Assessment Total Assessment is a certain percentage of the fair market value that is determined by local assessors to be the total taxable value of land and additions on the property. Land Improvement
2025 $3,584 $38,295
2024 $3,814 $36,471
2023 $3,814 $62,660 $12,530 $50,130
2022 $3,815 $46,910 $9,380 $37,530
2021 $3,770 $45,660 $9,130 $36,530
2020 $366 $15,420 $15,420 $0
2019 $359 $12,870 $12,870 $0
2018 $342 $10,935 $10,935 $0
2017 $326 $2,820 $2,820 $0
2016 $276 $2,925 $2,925 $0
Source: Public Records

Agents Affiliated with this Home

  • Section Image
  • Section Image
See All Agents

Map

Source: Arizona Regional Multiple Listing Service (ARMLS)

MLS Number: 5968618

Arizona Regional Multiple Listing Service (ARMLS)

APN: 312-07-445

Your Personal Tour Guide

Ask me questions while you tour the home.