
Eric Dunkum
Harris & Assoc, Inc
(804) 609-2361
99 Total Sales
1 in Brandermill
$320,000 Price
Estimated Value: $422,788
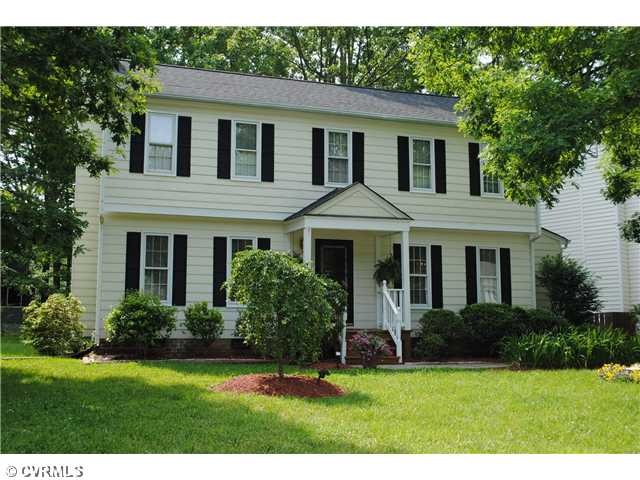
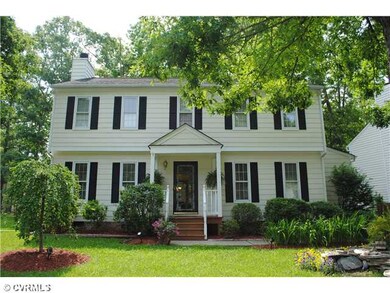
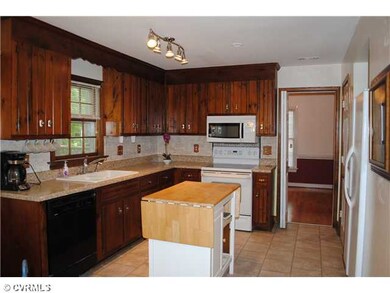
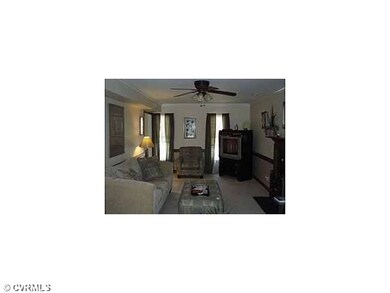
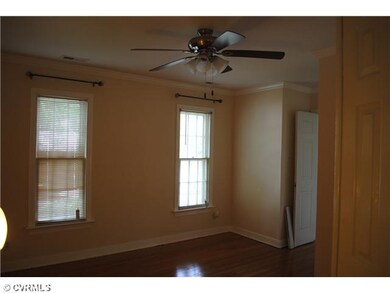
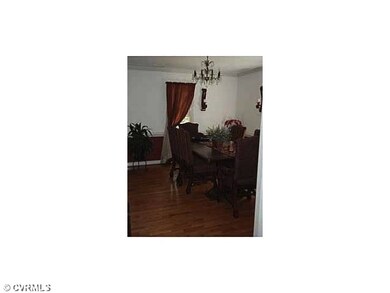
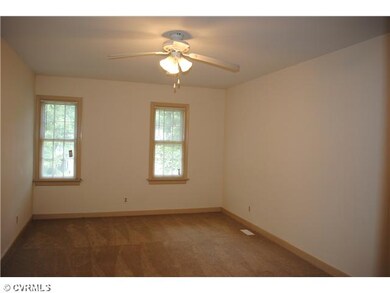
This beautifully maintained home is move-in ready! Upon entry you will find beautiful hardwood floors in foyer, living and dining rooms. A full bath has been added downstairs allowing for the living room to serve as a bedroom! The large, eat-in, nicely appointed kitchen offers lots of light and a bay window overlooking the inviting backyard. Carpeted, the family room offers a cozy wood-burning fireplace and access to the back deck. Upstairs you will find a spacious master complete with walk-in closet and private bath, as well as three additional bedrooms and laundry closet. There is a walk-up attic and attached shed for all your storage needs. All appliances, including the washer and dryer convey for your convenience. Once you've moved in, enjoy a short stroll to the neighborhood pool!
Last Agent to Sell the Property
Real Broker LLC License #0225276620 Listed on: 05/18/2012
We collect this data history from publicly available records. To have your information removed, we recommend requesting removal directly through your county’s website.
Eric Dunkum
Harris & Assoc, Inc
(804) 609-2361
99 Total Sales
1 in Brandermill
$320,000 Price
Kevin Allocca
Neumann & Dunn Real Estate
(804) 944-8811
117 Total Sales
1 in Brandermill
$482,000 Price
Logan Ryan
Long & Foster
(804) 352-1899
45 Total Sales
1 in Brandermill
$370,000 Price
Rhonda Carroll
Samson Properties
(804) 792-3918
103 Total Sales
3 in Brandermill
$290K - $340K Price Range
Tina Mccabe
EXP Realty LLC
(804) 735-1426
317 Total Sales
1 in Brandermill
$332,500 Price
Dave Ludlow
EXP Realty, LLC
(804) 636-3677
109 Total Sales
1 in Brandermill
$475,000 Price
We collect this data history from publicly available records. To have your information removed, we recommend requesting removal directly through your county’s website.
| Date | Buyer | Sale Price | Title Company |
|---|---|---|---|
| $243,300 | None Listed On Document | ||
| Judge Timothy M | $205,000 | Attorney | |
| Hunt Jason W | $197,500 | -- | |
| Lorey Robert | $171,000 | -- |
We collect this data history from publicly available records. To have your information removed, we recommend requesting removal directly through your county’s website.
| Date | Status | Borrower | Loan Amount |
|---|---|---|---|
| Open | $186,250 | ||
| Closed | Judge Timothy M | $186,250 | |
| Previous Owner | Judge Timothy M | $201,286 | |
| Previous Owner | Hunt Jason W | $193,922 | |
| Previous Owner | Lorey Robert | $136,800 |
We collect this data history from publicly available records. To have your information removed, we recommend requesting removal directly through your county’s website.
| Date | Event | Price | List to Sale | Price per Sq Ft |
|---|---|---|---|---|
| 06/27/2012 06/27/12 | Sold | $197,500 | -0.3% | $99 / Sq Ft |
| 05/30/2012 05/30/12 | Pending | -- | -- | -- |
| 05/18/2012 05/18/12 | For Sale | $198,000 | -- | $100 / Sq Ft |
We collect this data history from publicly available records. To have your information removed, we recommend requesting removal directly through your county’s website.
| Year | Tax Paid | Tax Assessment Tax Assessment Total Assessment is a certain percentage of the fair market value that is determined by local assessors to be the total taxable value of land and additions on the property. | Land | Improvement |
|---|---|---|---|---|
| 2026 | $3,138 | $349,800 | $80,000 | $269,800 |
| 2025 | $3,138 | $340,100 | $78,000 | $262,100 |
| 2024 | $3,052 | $331,100 | $78,000 | $253,100 |
| 2023 | $2,806 | $308,300 | $72,000 | $236,300 |
| 2022 | $2,589 | $281,400 | $63,000 | $218,400 |
| 2021 | $2,429 | $250,900 | $61,000 | $189,900 |
| 2020 | $2,311 | $243,300 | $60,000 | $183,300 |
| 2019 | $2,212 | $232,800 | $58,000 | $174,800 |
| 2018 | $2,106 | $221,700 | $55,000 | $166,700 |
| 2017 | $2,026 | $211,000 | $52,000 | $159,000 |
| 2016 | $2,027 | $211,100 | $52,000 | $159,100 |
| 2015 | $1,994 | $205,100 | $52,000 | $153,100 |
| 2014 | $1,970 | $202,600 | $52,000 | $150,600 |
Seller's Agent in 2012
Deborah Edgar
Real Broker LLC
(804) 337-0977
100 Total Sales
JC
Buyer's Agent in 2012
Jody Clower
Open Gate Realty Group
(804) 441-4402
Source: Central Virginia Regional MLS
MLS Number: 1213082
APN: 727-69-13-03-800-000
Disclaimer: Certain information contained herein is derived from information provided by parties other than Homes.com. All information provided is deemed reliable, but is not guaranteed to be accurate and should be independently verified.
All or a portion of th multiple Listing information is provided by the Central Virginia Regional Multiple Listing Service, LLC, from a copyrighted compilation of Listing s. All CVR MLS information provided is deemed reliable but is not guaranteed accurate. The compilation of Listings and each individual Listing are ©2026 Central Virginia Regional Multiple Listing Service, LLC. All rights reserved.
Ask me questions while you tour the home.