
Seller's Agent in 2023
Hugh Gaymon
Gaymon Realty Group
(803) 429-7187
114 Total Sales


Estimated Value: $259,000 - $282,611
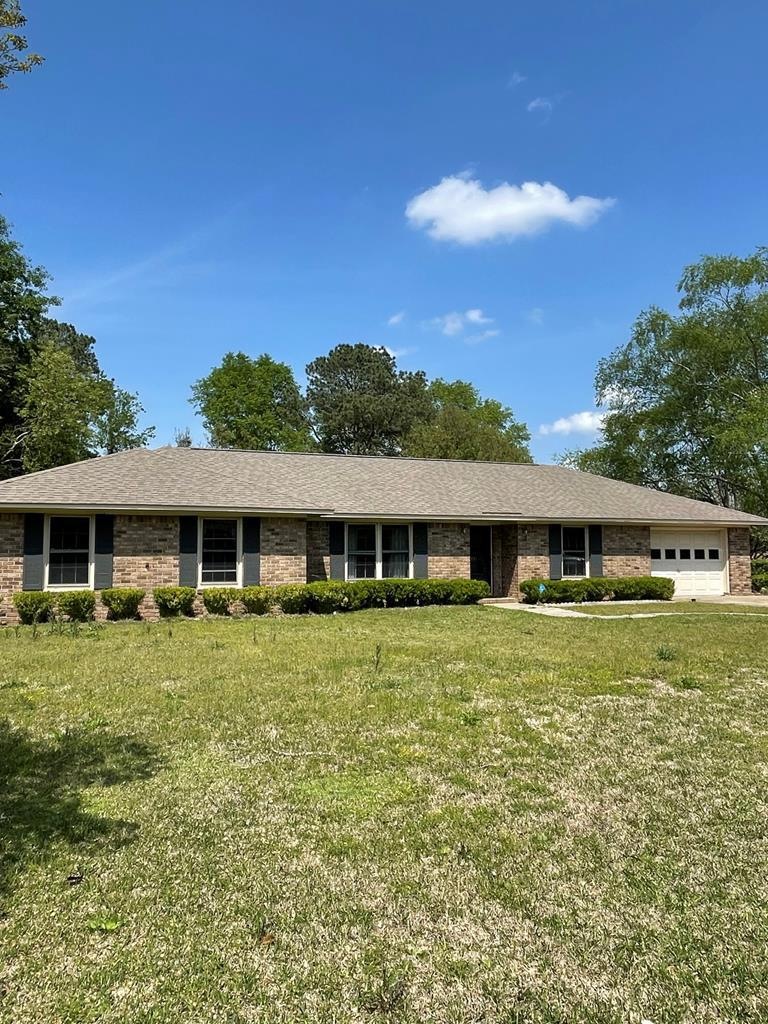
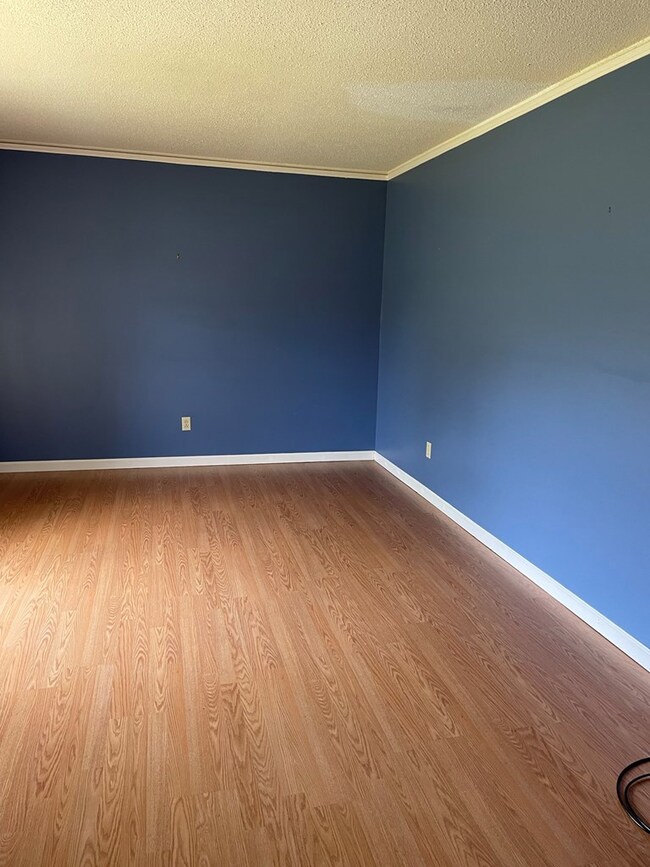
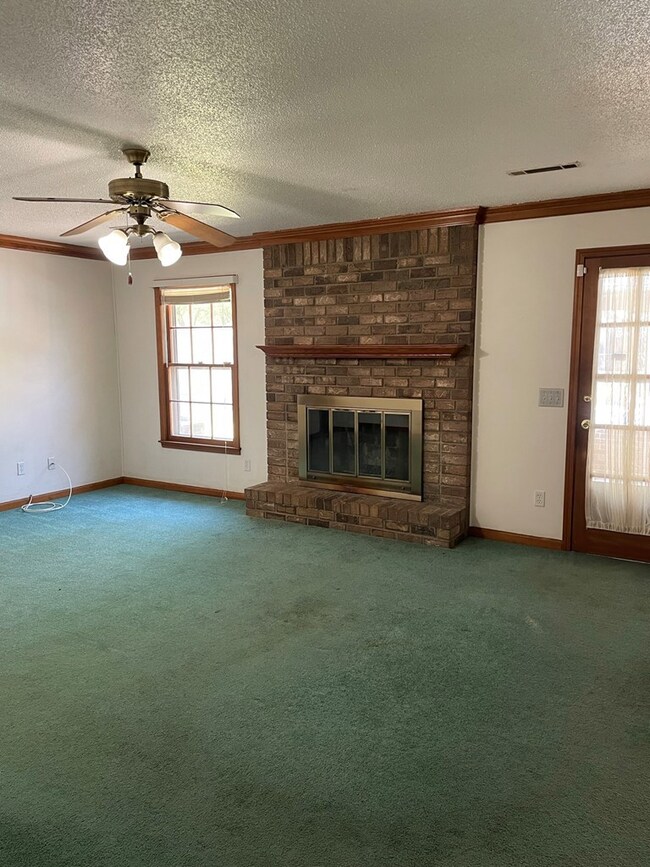
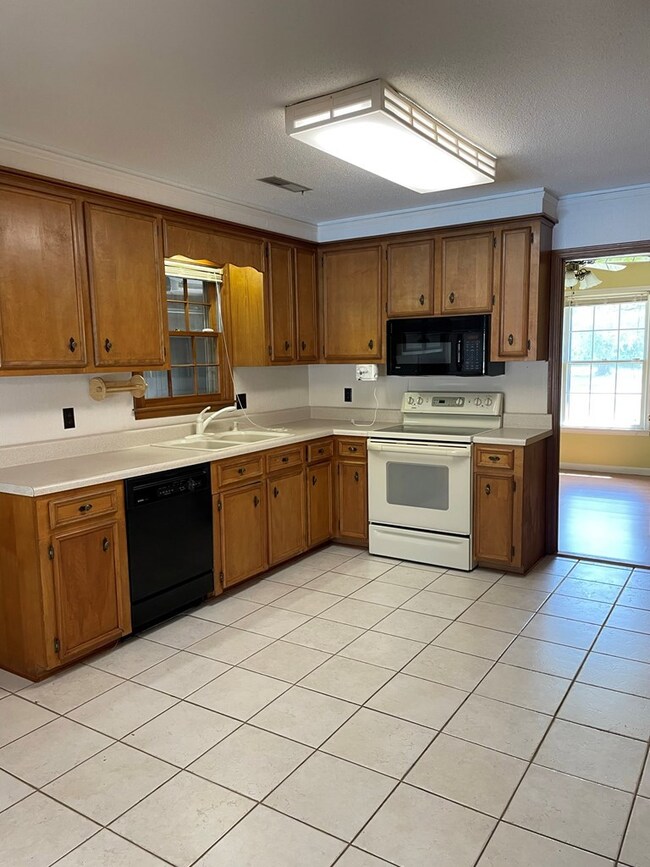
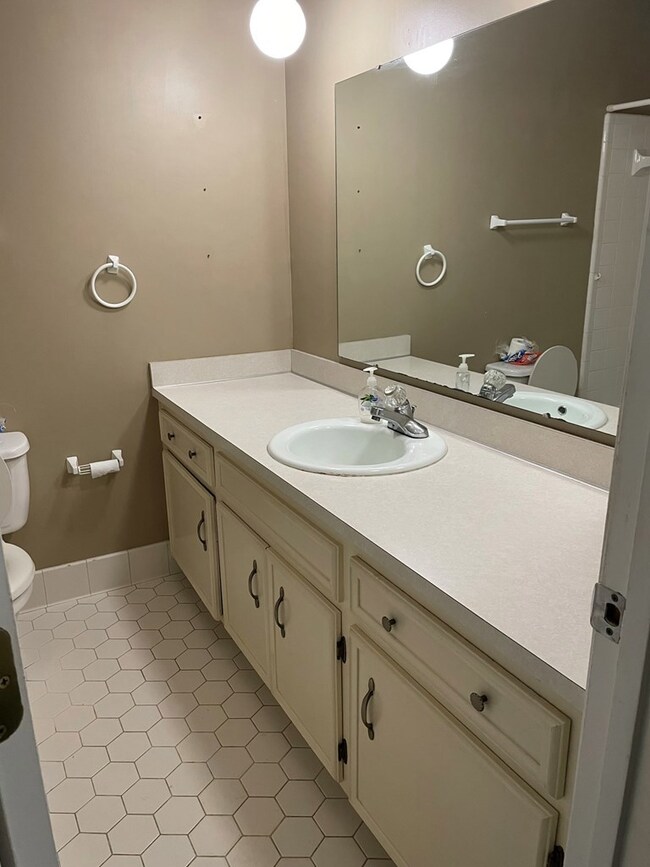
This beautiful brick home located in Sunway Knolls is the perfect family retreat. With 3 spacious bedrooms and 2 bathrooms, there's plenty of space for everyone to spread out and relax. The ranch-style design provides a cozy and inviting atmosphere, making it the perfect place to call home. The house boasts 1855 square feet of living space, giving you plenty of room to entertain guests or simply relax with your family. For those hot summer days, this home also features a sparkling swimming pool, providing the perfect place to cool off and enjoy some outdoor fun with family and friends. You'll love spending your afternoons lounging poolside and soaking up the sunshine. Conveniently located near Shaw AFB, this home provides easy access to shopping, dining, and entertainment options.
Last Agent to Sell the Property
Gaymon Realty Group Brokerage Email: 8037743030, closer@gaymonrealtygroup.com License #11021 Listed on: 04/09/2023
We collect this data history from publicly available records. To have your information removed, we recommend requesting removal directly through your county’s website.
We collect this data history from publicly available records. To have your information removed, we recommend requesting removal directly through your county’s website.
| Date | Buyer | Sale Price | Title Company |
|---|---|---|---|
| $236,000 | None Listed On Document | ||
| Shorter John E | $150,000 | -- |
We collect this data history from publicly available records. To have your information removed, we recommend requesting removal directly through your county’s website.
| Date | Status | Borrower | Loan Amount |
|---|---|---|---|
| Open | $188,800 | ||
| Previous Owner | Shorter John E | $131,308 |
We collect this data history from publicly available records. To have your information removed, we recommend requesting removal directly through your county’s website.
| Date | Event | Price | List to Sale | Price per Sq Ft |
|---|---|---|---|---|
| 04/11/2023 04/11/23 | Sold | $236,000 | -1.6% | $127 / Sq Ft |
| 04/10/2023 04/10/23 | Pending | -- | -- | -- |
| 04/01/2023 04/01/23 | For Sale | $239,900 | -- | $129 / Sq Ft |
We collect this data history from publicly available records. To have your information removed, we recommend requesting removal directly through your county’s website.
| Year | Tax Paid | Tax Assessment Tax Assessment Total Assessment is a certain percentage of the fair market value that is determined by local assessors to be the total taxable value of land and additions on the property. | Land | Improvement |
|---|---|---|---|---|
| 2025 | $1,230 | $9,570 | $1,120 | $8,450 |
| 2024 | $1,230 | $6,680 | $1,120 | $5,560 |
| 2023 | $1,230 | $6,600 | $1,120 | $5,480 |
| 2022 | $871 | $6,600 | $1,120 | $5,480 |
| 2021 | $752 | $6,600 | $1,120 | $5,480 |
| 2020 | $752 | $5,700 | $1,120 | $4,580 |
| 2019 | $746 | $5,700 | $1,120 | $4,580 |
| 2018 | $719 | $5,700 | $1,120 | $4,580 |
| 2017 | $732 | $5,700 | $1,120 | $4,580 |
| 2016 | $742 | $5,700 | $1,120 | $4,580 |
| 2015 | $749 | $5,610 | $1,120 | $4,490 |
| 2014 | $749 | $5,610 | $1,120 | $4,490 |
| 2013 | -- | $5,370 | $880 | $4,490 |
Seller's Agent in 2023
Hugh Gaymon
Gaymon Realty Group
(803) 429-7187
114 Total Sales
Buyer's Agent in 2023
Anna Davis
Gaymon Realty Group
(803) 840-1500
257 Total Sales
Source: Sumter Board of REALTORS®
MLS Number: 156627
APN: 204-03-01-028
Disclaimer: Certain information contained herein is derived from information provided by parties other than Homes.com. All information provided is deemed reliable, but is not guaranteed to be accurate and should be independently verified.
The data relating to real estate for sale on this web site comes in part from the Internet Data exchange (“IDX”) program of the Sumter Board of Realtors. IDX information is provided exclusively for consumers' personal, non-commercial use and may not be used for any purpose other than to identify prospective properties consumers may be interested in purchasing. Listings held by brokerage firms other than Ten-X are indicated by detailed information about them such as the name of the listing firms.
Information deemed reliable but not guaranteed.
Copyright© 2026 Sumter Board of Realtors. All Rights Reserved.
Ask me questions while you tour the home.