
Kimiah Wyer
Keller Williams Realty
(562) 247-4034
46 Total Sales
4 in North Redondo Beach
$850K - $1.2M Price Range
Estimated Value: $1,708,483
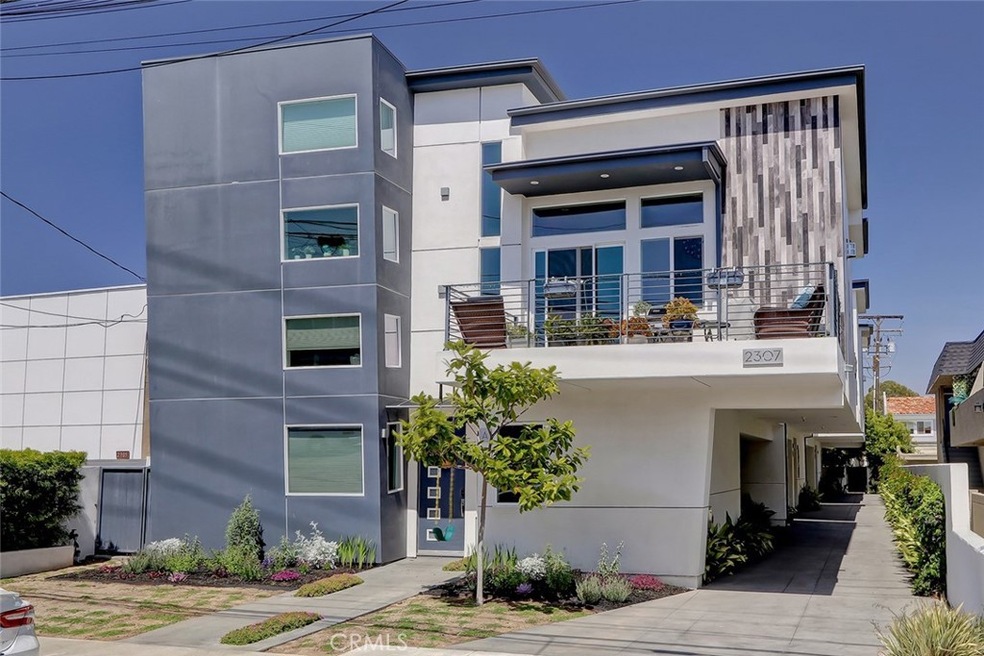
Welcome to coastal-inspired living in this beautifully appointed 4-bedroom, 4-bath townhome offering 2,078 sq. ft. of modern comfort and effortless style. Built in 2017, this thoughtfully designed home features contemporary finishes, central A/C, and an inviting open-concept living space. Take things upstairs to the rooftop deck and enjoy your own elevated outdoor retreat, ideal for soaking up the Southern California sunshine, entertaining friends, or winding down after a day at the beach. Just steps from the many shops, cafes, and restaurants along Artesia Boulevard, you'll have everyday conveniences and local favorites right outside your door. Warm, modern, and ideally situated for enjoying the laid-back Southern California lifestyle, this townhome brings together indoor comfort, functional outdoor spaces, and excellent walkability.
Last Agent to Sell the Property
Keller Williams Realty License #01008829 Listed on: 03/31/2022
We collect this data history from publicly available records. To have your information removed, we recommend requesting removal directly through your county’s website.
Kimiah Wyer
Keller Williams Realty
(562) 247-4034
46 Total Sales
4 in North Redondo Beach
$850K - $1.2M Price Range
Sebastian Wolski
Compass
(747) 246-7875
45 Total Sales
1 in North Redondo Beach
$1,740,000 Price
Kevin Smith
First Team Real Estate
(858) 282-0168
27 Total Sales
2 in North Redondo Beach
$1.2M - $1.5M Price Range
Dennis Maynard
LPT Realty, Inc
(424) 421-1811
9 Total Sales
1 in North Redondo Beach
$1,730,000 Price
Kristin Warrick
Vista Sotheby's International Realty
(657) 279-5394
14 Total Sales
1 in North Redondo Beach
$2,010,000 Price
Josh Stein-Sapir
Keyes Real Estate
(562) 456-3475
136 Total Sales
1 in North Redondo Beach
$1,800,000 Price
We collect this data history from publicly available records. To have your information removed, we recommend requesting removal directly through your county’s website.
| Date | Buyer | Sale Price | Title Company |
|---|---|---|---|
| $1,710,000 | Fidelity National Title | ||
| Ziskin Eric | $1,190,000 | Lawyers Title Company |
We collect this data history from publicly available records. To have your information removed, we recommend requesting removal directly through your county’s website.
| Date | Status | Borrower | Loan Amount |
|---|---|---|---|
| Open | $1,100,000 | ||
| Previous Owner | Ziskin Eric | $1,100,000 |
We collect this data history from publicly available records. To have your information removed, we recommend requesting removal directly through your county’s website.
| Date | Event | Price | List to Sale | Price per Sq Ft | Prior Sale |
|---|---|---|---|---|---|
| 09/15/2026 09/15/26 | For Rent | $6,800 | 0.0% | -- | |
| 05/11/2022 05/11/22 | Sold | $1,710,000 | +14.0% | $823 / Sq Ft | |
| 04/11/2022 04/11/22 | Pending | -- | -- | -- | |
| 04/06/2022 04/06/22 | For Sale | $1,500,000 | +26.1% | $722 / Sq Ft | |
| 01/24/2018 01/24/18 | Sold | $1,190,000 | -0.8% | $539 / Sq Ft | View Prior Sale |
| 11/16/2017 11/16/17 | Price Changed | $1,199,000 | -4.0% | $543 / Sq Ft | |
| 10/10/2017 10/10/17 | For Sale | $1,249,000 | -- | $565 / Sq Ft |
We collect this data history from publicly available records. To have your information removed, we recommend requesting removal directly through your county’s website.
| Year | Tax Paid | Tax Assessment Tax Assessment Total Assessment is a certain percentage of the fair market value that is determined by local assessors to be the total taxable value of land and additions on the property. | Land | Improvement |
|---|---|---|---|---|
| 2026 | $21,333 | $1,850,956 | $1,063,705 | $787,251 |
| 2025 | $21,333 | $1,814,664 | $1,042,849 | $771,815 |
| 2024 | $20,420 | $1,779,083 | $1,022,401 | $756,682 |
| 2023 | $20,038 | $1,744,200 | $1,002,354 | $741,846 |
| 2022 | $14,933 | $1,275,919 | $385,992 | $889,927 |
| 2021 | $14,540 | $1,250,902 | $378,424 | $872,478 |
| 2019 | $14,228 | $1,213,800 | $367,200 | $846,600 |
| 2018 | $4,862 | $397,698 | $397,698 | $0 |
Seller's Agent in 2026
Forrest Graham
Vista Sotheby's International Realty
(310) 357-3843
8 in this area
75 Total Sales
Seller's Agent in 2022
Susan Murphy
Keller Williams Realty
(310) 939-9393
70 in this area
216 Total Sales
Seller Co-Listing Agent in 2022
Laura Grabher
Keller Williams Realty
(310) 939-9393
61 in this area
153 Total Sales
Buyer's Agent in 2022
Brittney Austin
Vista Sotheby’s International Realty
(310) 938-9167
19 in this area
208 Total Sales
Seller's Agent in 2018
Amir Amiri
Merit Real Estate
(310) 544-4444
63 in this area
113 Total Sales
Buyer's Agent in 2018
Debra Caprio
Compass
(310) 941-0205
1 in this area
7 Total Sales
Source: California Regional Multiple Listing Service (CRMLS)
MLS Number: SB22062834
APN: 4157-003-041
Disclaimer: Certain information contained herein is derived from information provided by parties other than Homes.com. All information provided is deemed reliable, but is not guaranteed to be accurate and should be independently verified.
The multiple listing data appearing on this website, or contained in reports produced therefrom, is owned and copyrighted by California Regional Multiple Listing Service, Inc. ("CRMLS") and is protected by all applicable copyright laws. Information provided is for viewer's personal, non-commercial use and may not be used for any purpose other than to identify prospective properties the viewer may be interested in purchasing. All listing data, including but not limited to square footage and lot size is believed to be accurate, but the listing Agent, listing Broker and CRMLS and its affiliates do not warrant or guarantee such accuracy. The viewer should independently verify the listed data prior to making any decisions based on such information by personal inspection and/or contacting a real estate professional.
Based on information from California Regional Multiple Listing Service, Inc. and /or other sources. All data, including all measurements and calculations of area, is obtained from various sources and has not been, and will not be, verified by broker or MLS. All information should be independently reviewed and verified for accuracy. Properties may or may not be listed by the office/agent presenting the information
Ask me questions while you tour the home.