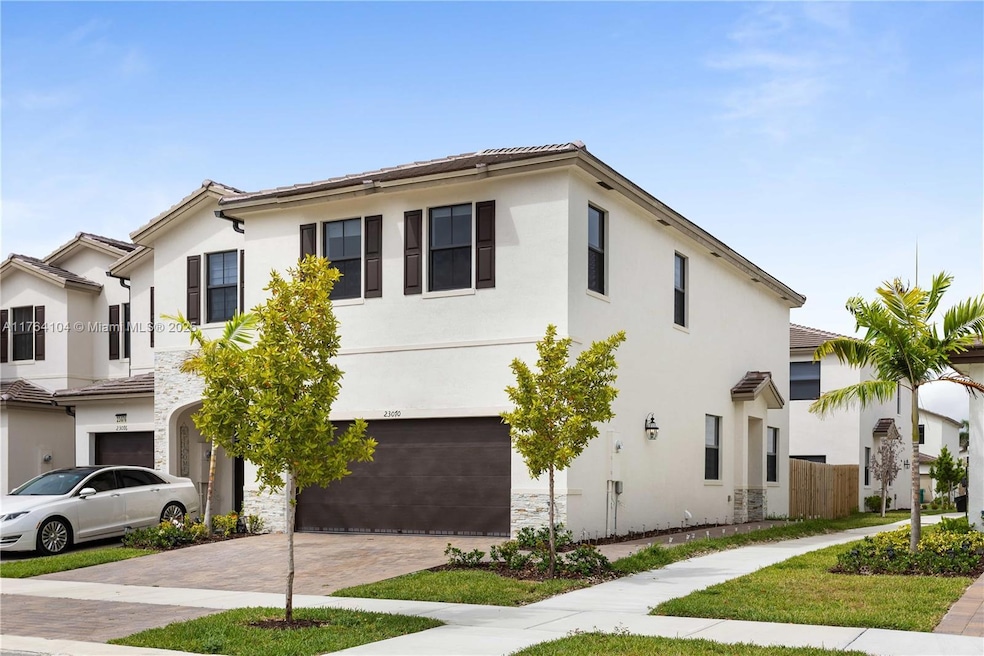
NOT LISTED FOR SALE

23070 SW 129th Ct Miami, FL 33170

Goulds Area

Estimated Value: $538,391

5 Beds
2.5 Baths
1,792 Sq Ft
$300/Sq Ft Est. Value

Highlights

  • New Construction
  • Clubhouse
  • Den
  • Pool
  • Garden View
  • Converted Garage

About This Home

As of August 2025

2024 New Construction Corner Home located in Siena Reseve Community. Across from park close to clubhouse. 5 bedrooms, 2 full bathrooms and a half bathroom downstairs. Open concept floor plan with quartz kitchen and stainless steel appliances. Oversized family room with large dining area perfect for entertaining. Full size washer and dryer upstairs. Primary bedroom includes dual sinks and walk in closet. Den converted to bedroom. Enjoy nice size fenced yard. 2 car garage and additional driveway parking. Plenty of guest parking available. Close to schools, shops and highways. Pets accepted. Section 8 accepted.

Last Agent to Rent the Property

Monica Benitez

Xcellence License #3180234 Listed on: 04/04/2025

Xcellence

Last Renter's Agent

Phito Poncette

The Keyes Company License #3453378

The Keyes Company
Create a Home Valuation Report for This Property
The Home Valuation Report is an in-depth analysis detailing your home's value as well as a comparison with similar homes in the area

Townhouse Details

Home Type

  • Townhome

Year Built

  • Built in 2024 | New Construction

Lot Details

  • 1,965 Sq Ft Lot
  • South Facing Home

Parking

  • 2 Car Attached Garage
  • Converted Garage
  • Automatic Garage Door Opener
  • Guest Parking

Home Design

  • Entry on the 1st floor

Interior Spaces

  • 1,792 Sq Ft Home
  • Property has 2 Levels
  • Den
  • Garden Views

Kitchen

  • Self-Cleaning Oven
  • Electric Range
  • Microwave
  • Ice Maker
  • Dishwasher
  • Trash Compactor
  • Disposal

Flooring

  • Carpet
  • Tile

Bedrooms and Bathrooms

  • 5 Bedrooms
  • Walk-In Closet

Laundry

  • Laundry Room
  • Dryer
  • Washer

Home Security

Pool

Outdoor Features

  • Patio
  • Porch

Utilities

  • Central Heating and Cooling System
  • Electric Water Heater

Listing and Financial Details

  • Property Available on 3/15/25
  • 1 Year With Renewal Option,More Than 1 Year,12 Months Lease Term
  • Assessor Parcel Number 30-69-14-021-2650

Community Details

Overview

  • Siena Reserve Condos
  • Siena Reserve Subdivision, Genoa Floorplan
  • Mandatory Home Owners Association
  • Maintained Community

Recreation

  • Community Playground
  • Community Pool

Pet Policy

  • Breed Restrictions

Additional Features

  • Clubhouse
  • Fire and Smoke Detector

Townhouse Details

Home Type

Townhome

Year Built

Built in 2024 | New Construction

Lot Details

1,965 Sq Ft Lot

Parking

2

Rental Info

  • Pets Allowed: Restrictions Or Possible Restrictions
  • Available Date: 2025-03-15
  • Lease Term: 1 Year With Renewal Option,More Than 1 Year,12 Months

Listing Details

  • Property Type: Residential Lease
  • Year Built: 2024
  • Property Sub Type: Townhouse
  • Architectural Style: First Floor Entry
  • Entry Level: 1
  • Garage Yn: Yes
  • Horses: No
  • Lease Assignable: No
  • Unit Levels: 2
  • MLS Status: Rented
  • Master Model: Genoa
  • New Construction: Yes
  • Standard Status: Closed
  • Building Stories: 2
  • Structure Type: Townhouse/Villa-Annual, Townhouse
  • Subdivision Name: Siena Reserve
  • Year Built Details: New Construction
  • MIAMIRE_PoolYN: Yes
  • MIAMIRE_PetsAllowedYN: Yes
  • Special Features: 4098
  • Stories: 2

Interior Features

  • Appliances: Trash Compactor, Dishwasher, Disposal, Dryer, Electric Water Heater, Ice Maker, Microwave, Electric Range, Refrigerator, Self Cleaning Oven, Washer
  • Interior Amenities: First Floor Entry, Pantry, Walk-In Closet(s), Den/Library/Office, Garage Converted
  • Full Bathrooms: 2
  • Half Bathrooms: 1
  • Total Bedrooms: 5
  • Flooring: Carpet, Tile
  • Furnished: Unfurnished
  • Living Area: 1792
  • Other Equipment: Automatic Garage Door Opener
  • Stories: 2
  • Window Features: Hurricane Shutters
  • Living Room Features: Den/Library/Office, Garage Converted, Laundry

Exterior Features

  • View: Garden
  • Direction Faces: South
  • Lot Features: Less Than 1/4 Acre Lot
  • Patio And Porch Features: Open Porch, Patio
  • Pool Features: Community
  • Pool Private: No
  • Property Condition: New Construction
  • View: Yes
  • Waterfront: No

Garage/Parking

  • Attached Garage: Yes
  • Park Building Name: Siena Reserve
  • Covered Parking Spaces: 2
  • Garage Spaces: 2
  • Parking Features: 2 Spaces, Guest, Slab/Strip

Utilities

  • Sewer: Sewer
  • Water Source: Municipal Water
  • Cooling: Central Air, Electric
  • Cooling Y N: Yes
  • Heating: Central, Electric
  • Heating Yn: Yes
  • Laundry Features: Laundry Room
  • Security: Smoke Detector

Condo/Co-op/Association

  • Amenities: Child Play Area, Clubhouse, Community Pool, Maintained Community
  • Association: No
  • Community Features: Additional Amenities, Pool, Mandatory Hoa

Lot Info

  • Parcel Number: 30-69-14-021-2650
  • Land Lease: No
  • Land Lease Amount Frequency: Annually
  • Lot Size Sq Ft: 1965
  • Zoning: 3700

Ownership History

We collect this data history from publicly available records. To have your information removed, we recommend requesting removal directly through your county’s website.

Date Name Owned For Owner Type

Purchase Details

Closed on
Apr 24, 2024
Sold by
Lennar Homes Llc
Bought by
Current Estimated Value
$538,391

Home Financials for this Owner

Home Financials are based on the most recent Mortgage that was taken out on this home.
Original Mortgage
$508,250
Outstanding Balance
$494,996
Interest Rate
6.74%
Mortgage Type
New Conventional
Estimated Equity
$43,395

Purchase Details

Closed on
Apr 10, 2024
Sold by
Ag Ehc Ii Len Multi St 4 Llc
Bought by
Lennar Homes Llc

Home Financials for this Owner

Home Financials are based on the most recent Mortgage that was taken out on this home.
Original Mortgage
$508,250
Outstanding Balance
$494,996
Interest Rate
6.74%
Mortgage Type
New Conventional
Estimated Equity
$43,395
Source: Public Records

Home Values in the Area

Source: Public Records

Average Home Value in this Area


Source: Public Records

Agents Specializing in Miami, FL

See All Agents

Purchase History

We collect this data history from publicly available records. To have your information removed, we recommend requesting removal directly through your county’s website.

Date Buyer Sale Price Title Company
$540,700 Lennar Title
Lennar Homes Llc $1,113,900 None Listed On Document
Source: Public Records

Mortgage History

We collect this data history from publicly available records. To have your information removed, we recommend requesting removal directly through your county’s website.

Date Status Borrower Loan Amount
Open $508,250
Source: Public Records

Property History

We collect this data history from publicly available records. To have your information removed, we recommend requesting removal directly through your county’s website.

Date Event Price List to Sale Price per Sq Ft
08/30/2025 08/30/25 Rented $3,948 -1.3% --
08/30/2025 08/30/25 Under Contract -- -- --
07/21/2025 07/21/25 Price Changed $4,000 +8.1% $2 / Sq Ft
06/18/2025 06/18/25 Price Changed $3,700 -5.1% $2 / Sq Ft
06/10/2025 06/10/25 Price Changed $3,900 -7.1% $2 / Sq Ft
05/14/2025 05/14/25 Price Changed $4,200 -6.7% $2 / Sq Ft
04/04/2025 04/04/25 For Rent $4,500 -- --
Source: MIAMI REALTORS® MLS

Tax History

We collect this data history from publicly available records. To have your information removed, we recommend requesting removal directly through your county’s website.

Year Tax Paid Tax Assessment Tax Assessment Total Assessment is a certain percentage of the fair market value that is determined by local assessors to be the total taxable value of land and additions on the property. Land Improvement
2025 $2,793 $450,000
2024 $2,098 $19,455
2023 $2,098 $19,455
Source: Public Records

Agents Affiliated with this Home

  • Section Image
  • Section Image
See All Agents

Map

Source: MIAMI REALTORS® MLS

MLS Number: A11764104

MIAMI REALTORS® MLS

APN: 30-6914-021-2650

Your Personal Tour Guide

Ask me questions while you tour the home.