NOT LISTED FOR SALE

23076 Devonshire Ln Frankfort, IL 60423

Frankfort Area

Estimated Value: $874,000 - $962,000

4 Beds
3.5 Baths
3,700 Sq Ft
$245/Sq Ft Est. Value

Sale Details

Date Sold: May 23, 2025

Last sale price $829,900 $224 Per Sq Ft

Est. 9% increase in value since last sale

Current estimated payment $6,040 / mo

Highlights

  • New Construction
  • Traditional Architecture
  • Wood Flooring
  • Chelsea Intermediate School Rated A
  • Cathedral Ceiling
  • Granite Countertops

About This Home

As of May 2025

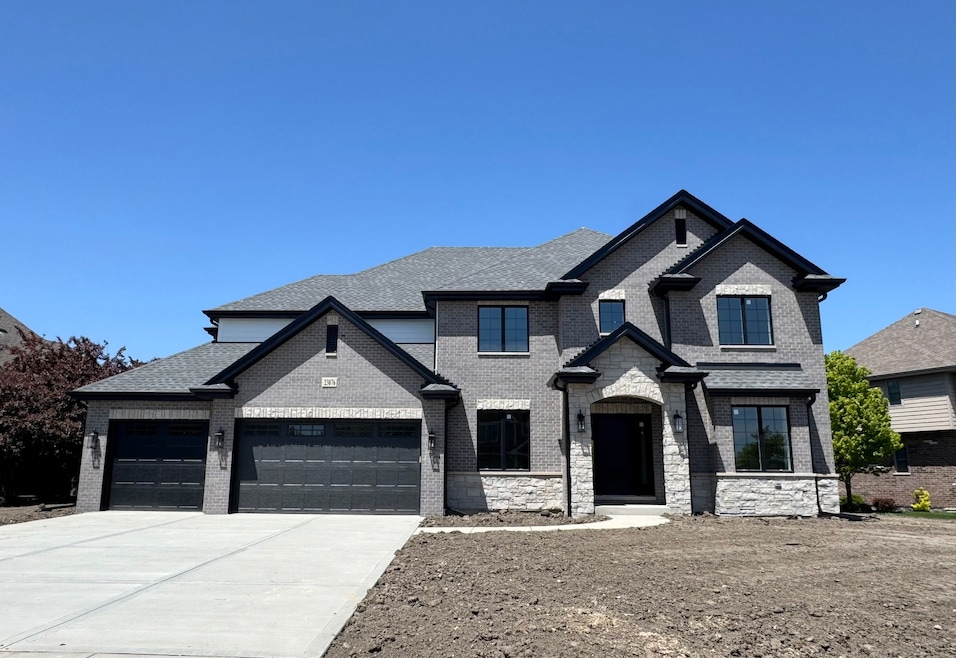
SOLD BEFORE PRINT! This BRAND NEW 3700 Sq Foot two story in Ashington Meadows is a dream come true! It is the Oak II model which features an expansive two story family room, chef's dream kitchen w/walk-in pantry, private main floor office, 12 x 5 mud room, open dining room, living room/study flex room, 4 spacious bedrooms, 3.5 baths and a second floor laundry room. The open floor plan has superb traffic flow through the main living areas on the first floor. Quality construction features are evident everywhere from the 2 x 6 exterior construction for better insulation and structural stability to the Riverton Custom Cabinetry in all bathrooms and kitchen! The lot is .36 acres and the subdivision has only a few streets for low traffic. Some photos are of this home under construction and some are of a previous Oak II model which was a mirror image floor plan.

Last Agent to Sell the Property

Janet Scanlan

Scanlan Realty LLC License #471003600 Listed on: 05/09/2025

Co-Listed By

Russell Scanlan

Scanlan Realty LLC License #475170730

Last Buyer's Agent

Kenneth Hoffman

Hoffman Realtors LLC License #471021471

Home Details

Home Type

  • Single Family

Year Built

  • Built in 2025 | New Construction

Lot Details

  • 15,682 Sq Ft Lot
  • Lot Dimensions are 132 x 150 x 73 x 153

HOA Fees

  • $63 Monthly HOA Fees

Parking

  • 3 Car Attached Garage
  • Garage Door Opener
  • Driveway
  • Parking Included in Price

Home Design

  • Traditional Architecture
  • Brick Exterior Construction
  • Asphalt Roof
  • Stone Siding
  • Concrete Block And Stucco Construction
  • Concrete Perimeter Foundation

Interior Spaces

  • 3,700 Sq Ft Home
  • 2-Story Property
  • Cathedral Ceiling
  • Gas Log Fireplace
  • Mud Room
  • Family Room with Fireplace
  • Living Room
  • Breakfast Room
  • Formal Dining Room
  • Home Office

Kitchen

  • Double Oven
  • Microwave
  • Dishwasher
  • Granite Countertops
  • Disposal

Flooring

  • Wood
  • Carpet

Bedrooms and Bathrooms

  • 4 Bedrooms
  • 4 Potential Bedrooms
  • Walk-In Closet
  • Soaking Tub
  • Separate Shower

Laundry

  • Laundry Room
  • Gas Dryer Hookup

Unfinished Basement

  • Basement Fills Entire Space Under The House
  • 9 Foot Basement Ceiling Height
  • Sump Pump
  • Stubbed For A Bathroom

Outdoor Features

  • Patio

Schools

  • Grand Prairie Elementary School
  • Hickory Creek Middle School
  • Lincoln-Way East High School

Utilities

  • Forced Air Heating and Cooling System
  • Humidifier
  • Heating System Uses Natural Gas

Community Details

  • Manager Association, Phone Number (708) 557-7503
  • Ashington Meadows Subdivision, The Oak II Floorplan
  • Property managed by Ashington Meadows HOA

Home Details

Home Type

Single Family

Year Built

Built in 2025 | New Construction

Lot Details

0.36 Acres

HOA Fees

$63 per month

Parking

3

Listing Details

  • Property Type: Residential
  • Property Type: Detached Single
  • Type Detached: 2 Stories
  • Ownership: Fee Simple w/ HO Assn.
  • ArchitecturalStyle: Traditional
  • New Construction: Yes
  • Property Sub-Type: 2 Stories
  • Subdivision Name: Ashington Meadows
  • Year Built: 2025
  • Age: NEW Ready for Occupancy
  • Built Before 1978 (Y/N): No
  • Disability Access and/or Equipped: No
  • General Information: School Bus Service,Commuter Train,Interstate Access
  • Rebuilt (Y/N): No
  • Rehab (Y/N): No
  • Actual Status: Closed
  • ResoPropertyType: Residential
  • SomePhotosVirtuallyStaged: Yes
  • Special Features: NewHome
  • Property Sub Type: Detached

Interior Features

  • Appliances: Double Oven, Microwave, Dishwasher, Refrigerator, Disposal, Humidifier
  • Basement: Unfinished, Bath/Stubbed, 9 ft + pour, Full
  • Full Bathrooms: 3
  • Half Bathrooms: 1
  • Total Bathrooms: 4
  • Total Bedrooms: 4
  • Fireplace Features: Gas Log
  • Fireplaces: 1
  • Flooring: Hardwood, Carpet
  • Interior Amenities: Cathedral Ceiling(s), Walk-In Closet(s), Granite Counters
  • LivingArea: 3700
  • Other Equipment: Sump Pump
  • Room Type: Breakfast Room, Office, Mud Room, Pantry
  • Estimated Total Finished Sq Ft: 3700
  • Bathroom Amenities: Separate Shower,Soaking Tub
  • Basement Bathrooms: No
  • Below Grade Bedrooms: 0
  • Dining Room: Separate
  • Fireplace Location: Family Room
  • Total Sq Ft: 3700
  • Flooring: Carpet
  • ResoLivingAreaSource: Builder

Exterior Features

  • Construction Materials: Brick, Stone, Concrete
  • Foundation Details: Concrete Perimeter
  • Patio And Porch Features: Patio
  • Roof: Asphalt
  • Waterfront: No

Garage/Parking

  • Garage Spaces: 3
  • Parking Features: Concrete, Garage Door Opener, On Site, Garage Owned, Attached, Garage
  • ParkingTotal: 3

Utilities

  • Sewer: Public Sewer
  • Cooling: Central Air
  • Heating: Natural Gas, Forced Air
  • Laundry Features: Gas Dryer Hookup, In Unit
  • Water Source: Public

Condo/Co-op/Association

  • Association Fee: 750
  • Association Fee Frequency: Annually
  • Master Association Fee: No
  • Master Association Fee Frequency: Not Required
  • Management Company: Ashington Meadows HOA
  • Management Contact Name: Manager
  • Management Phone: 708-557-7503
  • ResoAssociationFeeFrequency: Annually

Fee Information

  • Association Fee Includes: Other

Schools

  • Elementary School: Grand Prairie Elementary School
  • High School: Lincoln-Way East High School
  • Middle/Junior School: Hickory Creek Middle School

Lot Info

  • Lot Size Acres: 0.36
  • Lot Dimensions: 132 X 150 X 73 X 153
  • Lot Size: .25-.49 Acre
  • Special Assessments: N

Rental Info

  • Board Number: 17
  • Is Parking Included in Price: Yes

Tax Info

  • Tax Year: 2023

Ownership History

We collect this data history from publicly available records. To have your information removed, we recommend requesting removal directly through your county’s website.

Date Name Owned For Owner Type

Purchase Details

Listed on
May 9, 2025
Closed on
May 16, 2025
Sold by
Bought by
Seller's Agent
Janet Scanlan
Scanlan Realty LLC
Buyer's Agent
Kenneth Hoffman
Hoffman Realtors LLC
List Price
$829,900
Sold Price
$829,900
Views
6
Current Estimated Value
$906,000

Home Financials for this Owner

Home Financials are based on the most recent Mortgage that was taken out on this home.
Estimated Appreciation
$76,100
Avg. Annual Appreciation
7.72%
Original Mortgage
$500,000
Interest Rate
0.0699%
Mortgage Type
New Conventional

Purchase Details

Closed on
Jun 15, 2023
Sold by
Bought by

Purchase Details

Closed on
Jun 5, 2023
Sold by
Bought by

Purchase Details

Closed on
Aug 13, 2013
Sold by
Bought by

Purchase Details

Closed on
Aug 8, 2013
Sold by
Bought by

Purchase Details

Closed on
Jul 17, 2009
Sold by
Bought by
Source: Public Records
Create a Home Valuation Report for This Property
The Home Valuation Report is an in-depth analysis detailing your home's value as well as a comparison with similar homes in the area

Home Values in the Area

Source: Public Records

Average Home Value in this Area


Source: Public Records

Purchase History

We collect this data history from publicly available records. To have your information removed, we recommend requesting removal directly through your county’s website.

Date Buyer Sale Price Title Company
$829,900 Chicago Title
-- None Listed On Document
$82,500 Chicago Title
-- None Available
$72,000 Stewart Title Company
-- None Available
-- None Available
Source: Public Records

Mortgage History

We collect this data history from publicly available records. To have your information removed, we recommend requesting removal directly through your county’s website.

Date Status Borrower Loan Amount
Open $500,000
Source: Public Records

Property History

We collect this data history from publicly available records. To have your information removed, we recommend requesting removal directly through your county’s website.

Date Event Price List to Sale Price per Sq Ft
05/23/2025 05/23/25 Sold $829,900 0.0% $224 / Sq Ft
05/09/2025 05/09/25 Pending -- -- --
05/09/2025 05/09/25 For Sale $829,900 -- $224 / Sq Ft
Source: Midwest Real Estate Data (MRED)

Tax History

We collect this data history from publicly available records. To have your information removed, we recommend requesting removal directly through your county’s website.

Year Tax Paid Tax Assessment Tax Assessment Total Assessment is a certain percentage of the fair market value that is determined by local assessors to be the total taxable value of land and additions on the property. Land Improvement
2024 $12,019 $30,355 $30,355 $0
2023 $2,405 $27,110 $27,110 $0
2022 $2,096 $24,693 $24,693 $0
2021 $1,983 $23,101 $23,101 $0
2020 $1,936 $22,450 $22,450 $0
2019 $1,877 $21,849 $21,849 $0
2018 $1,846 $30,349 $30,349 $0
2017 $2,642 $29,641 $29,641 $0
2016 $2,586 $28,625 $28,625 $0
2015 $1,975 $27,617 $27,617 $0
2014 $1,975 $27,425 $27,425 $0
2013 $1,975 $27,781 $27,781 $0
Source: Public Records

Agents Affiliated with this Home

  • Section Image
  • Section Image
  • Section Image
See All Agents

Map

Source: Midwest Real Estate Data (MRED)

MLS Number: 12362339

Midwest Real Estate Data (MRED)

APN: 19-09-31-305-014

Your Personal Tour Guide

Ask me questions while you tour the home.