
Ward Sibold
Keller Williams Summit Realty
(706) 944-8205
99 Total Sales
3 in Rock Spring
$206K - $250K Price Range
Estimated Value: $203,000 - $245,103
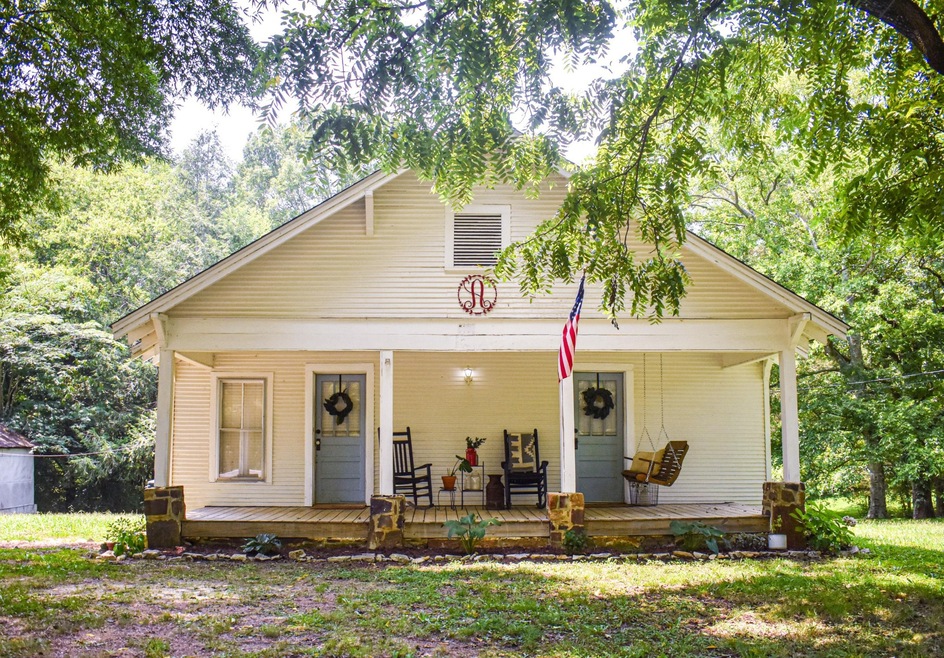
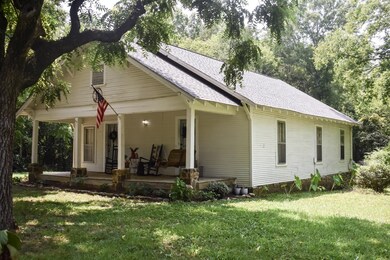
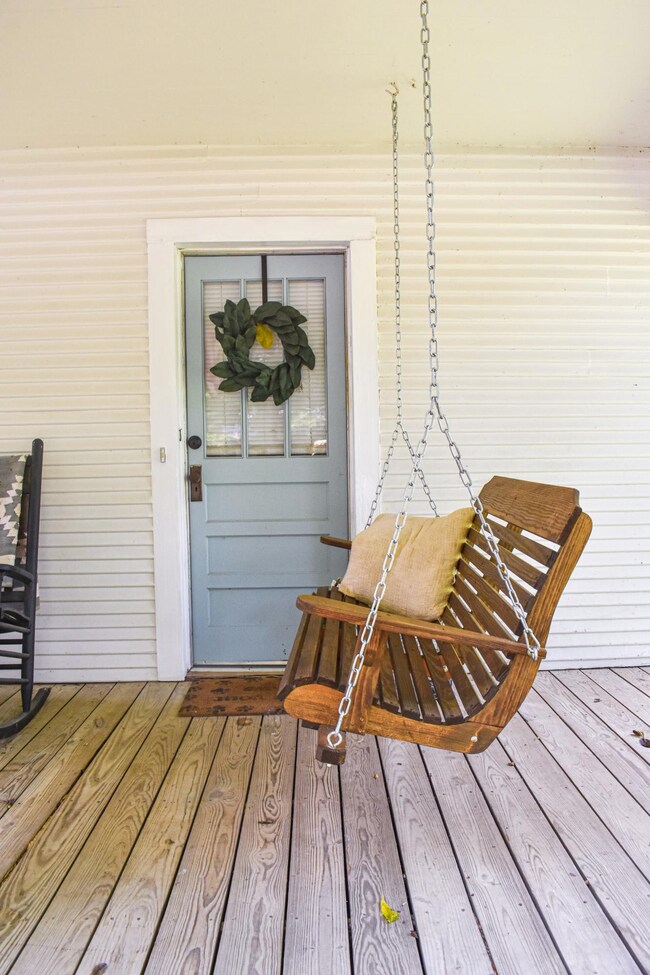
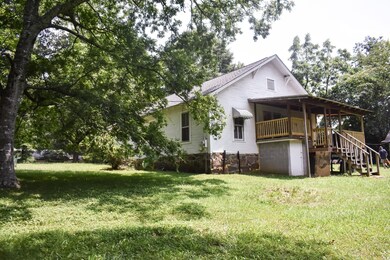
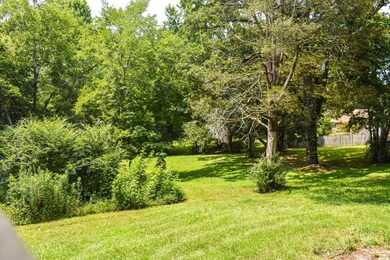
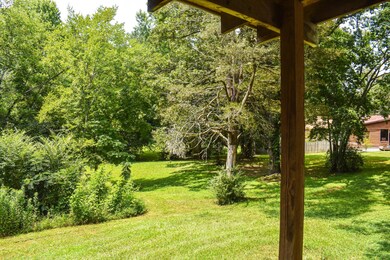
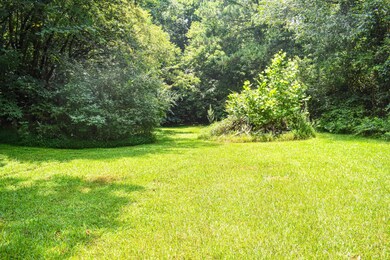
Welcome home to your updated farm house on 4.3 acres. This adorable home is located in Rock Spring and is convenient to Highway 151 and Highway 27. Lots of updates include but are not limited to new HVAC in 2017, new roof in 2020, new water heater in 2019, new appliances, new LVP flooring, new light fixtures, refinished original shiplap walls and ceilings, new blinds, and new blinds. Property has a natural spring on back of acreage and chicken coop to stay! So many updates you'll need to see this home before it goes fast! All this farmhouse needs is you!
Last Agent to Sell the Property
Greater Downtown Realty dba Keller Williams Realty License #384921 Listed on: 08/03/2021
Last Buyer's Agent
Todd Henon
Greater Downtown Realty dba Keller Williams Realty License #280357
We collect this data history from publicly available records. To have your information removed, we recommend requesting removal directly through your county’s website.
Ward Sibold
Keller Williams Summit Realty
(706) 944-8205
99 Total Sales
3 in Rock Spring
$206K - $250K Price Range
Jake Kellerhals
Greater Downtown Realty dba Keller Williams Realty
(762) 760-2407
1,649 Total Sales
60 in Rock Spring
$35K - $700K Price Range
Diane Patty
Greater Downtown Realty dba Keller Williams Realty
(706) 944-8917
332 Total Sales
4 in Rock Spring
$190K - $363K Price Range
Cindi Arendale
Greater Chattanooga Realty, Keller Williams Realty
(423) 482-9863
45 Total Sales
2 in Rock Spring
$711,500 Price Range
Marie Pangle
Real Broker
(762) 201-3862
84 Total Sales
1 in Rock Spring
$389,000 Price
Connie Moore
Keller Williams Realty
(706) 944-8294
185 Total Sales
4 in Rock Spring
$130K - $230K Price Range
We collect this data history from publicly available records. To have your information removed, we recommend requesting removal directly through your county’s website.
| Date | Buyer | Sale Price | Title Company |
|---|---|---|---|
| $180,000 | -- | ||
| Weeks Abigail Frances | $93,500 | -- | |
| Parker Glenn E | $18,500 | -- | |
| Parker Lema Marie | -- | -- | |
| Parker D L | -- | -- |
We collect this data history from publicly available records. To have your information removed, we recommend requesting removal directly through your county’s website.
| Date | Status | Borrower | Loan Amount |
|---|---|---|---|
| Open | $160,000 | ||
| Closed | Townes Audrey Shannon | $160,000 | |
| Previous Owner | Weeks Abigail Frances | $79,475 |
We collect this data history from publicly available records. To have your information removed, we recommend requesting removal directly through your county’s website.
| Date | Event | Price | List to Sale | Price per Sq Ft | Prior Sale |
|---|---|---|---|---|---|
| 08/07/2026 08/07/26 | For Sale | $100,000 | -44.4% | $88 / Sq Ft | |
| 09/30/2021 09/30/21 | Sold | $180,000 | +2.9% | $158 / Sq Ft | |
| 08/06/2021 08/06/21 | Pending | -- | -- | -- | |
| 08/03/2021 08/03/21 | For Sale | $175,000 | +87.2% | $154 / Sq Ft | |
| 08/30/2018 08/30/18 | Sold | $93,500 | 0.0% | $82 / Sq Ft | View Prior Sale |
| 08/30/2018 08/30/18 | Sold | $93,500 | -6.5% | $82 / Sq Ft | View Prior Sale |
| 08/20/2018 08/20/18 | Pending | -- | -- | -- | |
| 08/20/2018 08/20/18 | Pending | -- | -- | -- | |
| 03/29/2018 03/29/18 | For Sale | $100,000 | -- | $88 / Sq Ft |
We collect this data history from publicly available records. To have your information removed, we recommend requesting removal directly through your county’s website.
| Year | Tax Paid | Tax Assessment Tax Assessment Total Assessment is a certain percentage of the fair market value that is determined by local assessors to be the total taxable value of land and additions on the property. | Land | Improvement |
|---|---|---|---|---|
| 2025 | $1,805 | $90,073 | $24,206 | $65,867 |
| 2024 | $1,866 | $86,020 | $23,054 | $62,966 |
| 2023 | $1,731 | $77,842 | $18,296 | $59,546 |
| 2022 | $1,088 | $55,283 | $4,336 | $50,947 |
| 2021 | $676 | $21,849 | $5,082 | $16,767 |
| 2020 | $638 | $19,618 | $5,082 | $14,536 |
| 2019 | $648 | $19,618 | $5,082 | $14,536 |
| 2018 | $515 | $19,456 | $5,082 | $14,374 |
| 2017 | $606 | $19,456 | $5,082 | $14,374 |
| 2016 | $606 | $19,456 | $5,082 | $14,374 |
| 2015 | $745 | $23,621 | $9,464 | $14,157 |
| 2014 | $661 | $23,621 | $9,464 | $14,157 |
| 2013 | $515 | $23,621 | $9,464 | $14,157 |
NN
Seller's Agent in 2026
NONMLS NONMLS
Buyer's Agent in 2026
Grace Edrington
Berkshire Hathaway HomeServices J Douglas Prop.
(423) 425-9345
46 in this area
3,176 Total Sales
JC
Seller's Agent in 2021
Jeffrey Cornelius
Greater Downtown Realty dba Keller Williams Realty
(423) 664-1900
1 in this area
19 Total Sales
TH
Buyer's Agent in 2021
Todd Henon
Greater Downtown Realty dba Keller Williams Realty
Source: Realtracs
MLS Number: RTC2343922
APN: 0346-053
Disclaimer: Certain information contained herein is derived from information provided by parties other than Homes.com. All information provided is deemed reliable, but is not guaranteed to be accurate and should be independently verified.
All data is obtained from various sources and may not have been verified by broker or MLS GRID. Supplied Open House Information is subject to change without notice. All information should be independently reviewed and verified for accuracy. Properties may or may not be listed by the office/agent presenting the information. Some IDX listings have been excluded from this website.
Listings courtesy of Realtracs as distributed by MLS GRID.
Listing Information presented by local MLS brokerage: Ten-X, LLC dba Homes.com, local broker - Arlene Richardson - 888-952-6393 - 17600 Laguna Canyon Rd, Irvine, CA 92618.
Based on information submitted to the MLS GRID
Ask me questions while you tour the home.