
Katie Bocock
Compass
(301) 381-3207
80 Total Sales
1 in Forest Glen
$400,000 Price

Estimated Value: $766,429
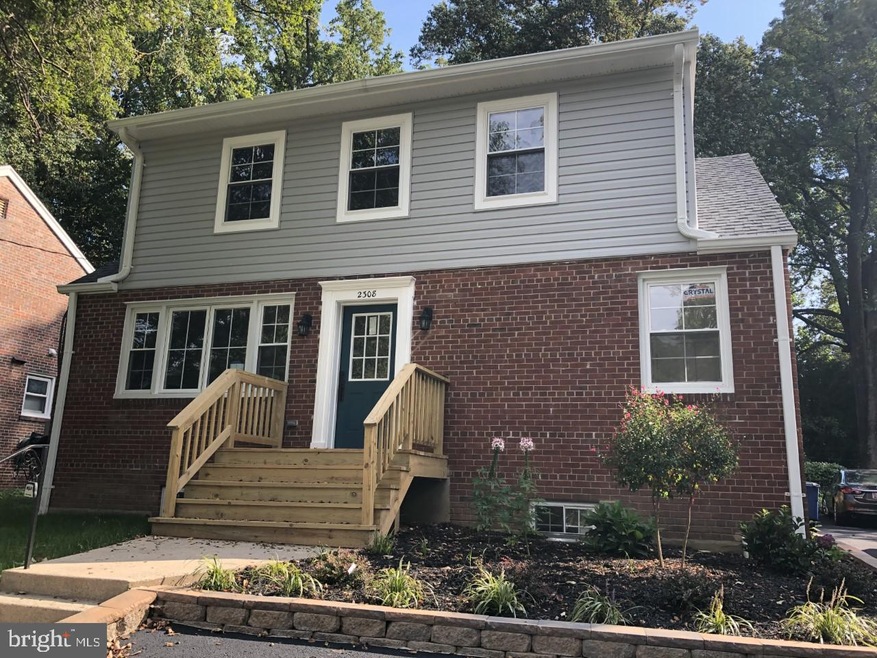
Location! Location! Location! Envision living in this fully renovated home from top to bottom with a second-floor expansion by Shanti Homes. The main floor features hardwood floors, a wood burning fireplace, separate dining room and a built-in entry way hall tree bench. A new stunning kitchen presents stainless appliances, 4 gas burners with griddle and oven range, built-in microwave, soft close cabinets, quartz counter tops, stainless sink, goose-neck faucet and a porcelain tile back splash with a decorative glass border. The converted attic space now offers 2 bedrooms and full bath that complement the main floor 2 bedrooms and full bath. Beautifully renovated Bathrooms feature new vanities, lighting, porcelain tile with glass accents and contemporary mixed metal fixtures. You will love the walk-out lower level that presents a large recreation room with an electric fireplace, separate laundry room and half bath. The exterior includes a fully fenced gated backyard, 2 decks, parking pad for 2 cars, dry-stack wall and professional landscaping. Additional updates consist of new windows, roof, HVAC, hot water heater, refinished hard wood floors, custom bedroom closets, and LED recessed and designer lighting. Offering close proximity to the Forest Glen Metro and Interstate 495 makes this a commuter's dream home.
Last Agent to Sell the Property
(240) 219-2422 chris.byrne@compass.com Compass License #635529 Listed on: 08/28/2020
We collect this data history from publicly available records. To have your information removed, we recommend requesting removal directly through your county’s website.
Katie Bocock
Compass
(301) 381-3207
80 Total Sales
1 in Forest Glen
$400,000 Price
Danielle Gottlieb
RE/MAX Realty Centre, Inc.
(240) 905-5179
34 Total Sales
1 in Forest Glen
$632,500 Price
Nicola Taylor
TTR Sotheby's International Realty
(301) 450-6430
73 Total Sales
3 in Forest Glen
$255K - $1.5M Price Range
J. D'Ann Melnick
EXP Realty, LLC
(737) 377-1271
138 Total Sales
1 in Forest Glen
$627,500 Price
Thao Nguyen
Samson Properties
(240) 433-5825
84 Total Sales
1 in Forest Glen
$545,000 Price
Arina Voznesenskaya
Compass
(571) 378-5055
109 Total Sales
1 in Forest Glen
$589,000 Price
We collect this data history from publicly available records. To have your information removed, we recommend requesting removal directly through your county’s website.
| Date | Buyer | Sale Price | Title Company |
|---|---|---|---|
| $619,900 | Rgs Title Llc | ||
| $325,000 | Allied Title & Escrow Llc | ||
| -- | -- |
We collect this data history from publicly available records. To have your information removed, we recommend requesting removal directly through your county’s website.
| Date | Status | Borrower | Loan Amount |
|---|---|---|---|
| Open | $388,000 | ||
| Previous Owner | $382,000 |
We collect this data history from publicly available records. To have your information removed, we recommend requesting removal directly through your county’s website.
| Date | Event | Price | List to Sale | Price per Sq Ft |
|---|---|---|---|---|
| 10/02/2020 10/02/20 | Sold | $619,900 | -1.6% | $260 / Sq Ft |
| 08/28/2020 08/28/20 | Pending | -- | -- | -- |
| 08/28/2020 08/28/20 | For Sale | $629,900 | -- | $265 / Sq Ft |
We collect this data history from publicly available records. To have your information removed, we recommend requesting removal directly through your county’s website.
| Year | Tax Paid | Tax Assessment Tax Assessment Total Assessment is a certain percentage of the fair market value that is determined by local assessors to be the total taxable value of land and additions on the property. | Land | Improvement |
|---|---|---|---|---|
| 2025 | $7,315 | $634,500 | ||
| 2024 | $7,619 | $598,300 | $288,000 | $310,300 |
| 2023 | $5,957 | $541,033 | $0 | $0 |
| 2022 | $5,138 | $483,767 | $0 | $0 |
| 2021 | $4,602 | $426,500 | $263,000 | $163,500 |
| 2020 | $10,231 | $413,500 | $0 | $0 |
| 2019 | $4,937 | $400,500 | $0 | $0 |
| 2018 | $4,770 | $387,500 | $263,000 | $124,500 |
| 2017 | $4,651 | $375,567 | $0 | $0 |
| 2016 | $4,033 | $363,633 | $0 | $0 |
| 2015 | $4,033 | $351,700 | $0 | $0 |
| 2014 | $4,033 | $346,200 | $0 | $0 |
Seller's Agent in 2020
Christine Koons-Byrne
Compass
(240) 672-6628
1 in this area
76 Total Sales
Buyer's Agent in 2020
Peter Maser
Compass
(301) 529-5600
128 Total Sales
Source: Bright MLS
MLS Number: MDMC722870
APN: 13-01004470
Disclaimer: Certain information contained herein is derived from information provided by parties other than Homes.com. All information provided is deemed reliable, but is not guaranteed to be accurate and should be independently verified.
The data relating to real estate for sale on this website appears in part through the BRIGHT Internet Data Exchange program, a voluntary cooperative exchange of property listing data between licensed real estate brokerage firms, and is provided by BRIGHT through a licensing agreement.
Listing information is from various brokers who participate in the Bright MLS IDX program and not all listings may be visible on the site.
The property information being provided on or through the website is for the personal, non-commercial use of consumers and such information may not be used for any purpose other than to identify prospective properties consumers may be interested in purchasing.
Some properties which appear for sale on the website may no longer be available because they are for instance, under contract, sold or are no longer being offered for sale.
Property information displayed is deemed reliable but is not guaranteed.
Copyright 2026 Bright MLS, Inc.
Ask me questions while you tour the home.