
Ryan McGlone
eXp Realty, LLC
(541) 871-8630
251 Total Sales
37 in Summit West
$360K - $2.5M Price Range




Estimated Value: $1,537,000 - $1,743,000
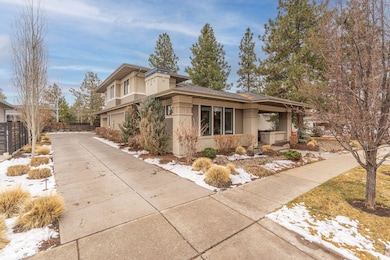
Welcome to this stunning custom-built home located in the highly desirable neighborhood in NW Crossing. Situated on a spacious .34 acre lot, this property has one of the largest lots in the neighborhood. Freshly painted interior with contemporary features including an inviting great room with hardwood floors, a gas fireplace, and custom built-ins. The kitchen is spacious with a large island, quartz countertops and JennAir appliances. The main floor includes the primary bedroom with a luxurious en-suite and a large laundry room. Upstairs offers two bedrooms, a full bath, and a loft area. Step outside and immerse yourself in the beauty of your oversized landscaped backyard or enjoy the covered courtyard offering additional outdoor living space for your relaxation and entertainment needs. The 3-car garage has epoxy floors and plenty of room for your vehicles and toys. Don't miss your chance to own this exceptional property in NW Crossing close to trails, restaurants, schools and more!
Last Agent to Sell the Property
Keller Williams Realty Central Oregon License #201236712 Listed on: 02/08/2024
We collect this data history from publicly available records. To have your information removed, we recommend requesting removal directly through your county’s website.
Ryan McGlone
eXp Realty, LLC
(541) 871-8630
251 Total Sales
37 in Summit West
$360K - $2.5M Price Range
Julie Carnagey
Bend Premier Real Estate LLC
(541) 640-5235
51 Total Sales
2 in Summit West
$550K - $1.7M Price Range
Molly Jo Sommer
Harcourts The Garner Group Real Estate
(541) 588-5352
49 Total Sales
18 in Summit West
$800K - $1.9M Price Range
Duane Myers
Real Broker
(541) 706-9483
47 Total Sales
3 in Summit West
$1.2M - $1.3M Price Range
Tiffany Vasquez
Stellar Realty Northwest
(458) 202-5692
20 Total Sales
8 in Summit West
$950K - $1.6M Price Range
Tab Howard
The Agency Bend
(424) 373-8164
63 Total Sales
4 in Summit West
$940K - $2.5M Price Range
We collect this data history from publicly available records. To have your information removed, we recommend requesting removal directly through your county’s website.
| Date | Buyer | Sale Price | Title Company |
|---|---|---|---|
| $1,682,500 | First American Title | ||
| $1,751,000 | -- | ||
| -- | None Available | ||
| $196,200 | Amerititle | ||
| $218,000 | Amerititle |
We collect this data history from publicly available records. To have your information removed, we recommend requesting removal directly through your county’s website.
| Date | Status | Borrower | Loan Amount |
|---|---|---|---|
| Open | $375,000 |
We collect this data history from publicly available records. To have your information removed, we recommend requesting removal directly through your county’s website.
| Date | Event | Price | List to Sale | Price per Sq Ft | Prior Sale |
|---|---|---|---|---|---|
| 04/05/2024 04/05/24 | Sold | $1,680,500 | -2.3% | $633 / Sq Ft | |
| 03/14/2024 03/14/24 | Pending | -- | -- | -- | |
| 03/07/2024 03/07/24 | Price Changed | $1,720,000 | -1.4% | $648 / Sq Ft | |
| 01/17/2024 01/17/24 | For Sale | $1,745,000 | -0.3% | $657 / Sq Ft | |
| 09/28/2022 09/28/22 | Sold | $1,751,000 | -5.4% | $660 / Sq Ft | View Prior Sale |
| 08/30/2022 08/30/22 | Pending | -- | -- | -- | |
| 08/03/2022 08/03/22 | Price Changed | $1,850,000 | -2.4% | $697 / Sq Ft | |
| 06/24/2022 06/24/22 | For Sale | $1,895,000 | +171.1% | $714 / Sq Ft | |
| 05/06/2013 05/06/13 | Sold | $699,052 | +0.4% | $263 / Sq Ft | View Prior Sale |
| 12/20/2012 12/20/12 | Pending | -- | -- | -- | |
| 12/19/2012 12/19/12 | For Sale | $696,569 | -- | $262 / Sq Ft |
We collect this data history from publicly available records. To have your information removed, we recommend requesting removal directly through your county’s website.
| Year | Tax Paid | Tax Assessment Tax Assessment Total Assessment is a certain percentage of the fair market value that is determined by local assessors to be the total taxable value of land and additions on the property. | Land | Improvement |
|---|---|---|---|---|
| 2025 | $12,278 | $726,660 | ||
| 2024 | $11,813 | $705,500 | ||
| 2023 | $10,950 | $684,960 | $0 | $0 |
| 2022 | $10,216 | $645,650 | $0 | $0 |
| 2021 | $10,232 | $626,850 | $0 | $0 |
| 2020 | $9,707 | $626,850 | $0 | $0 |
| 2019 | $9,437 | $608,600 | $0 | $0 |
| 2018 | $9,170 | $590,880 | $0 | $0 |
| 2017 | $8,968 | $573,670 | $0 | $0 |
| 2016 | $8,555 | $556,970 | $0 | $0 |
| 2015 | $8,320 | $540,750 | $0 | $0 |
| 2014 | $8,077 | $525,000 | $0 | $0 |
T
Seller's Agent in 2024
Taylor Dyer
Keller Williams Realty Central Oregon
(408) 410-1475
5 in this area
161 Total Sales
Buyer's Agent in 2024
Karen Malanga
RE/MAX
12 in this area
123 Total Sales
Seller's Agent in 2022
Shelley Griffin
Harcourts The Garner Group Real Estate
(541) 280-3804
121 in this area
302 Total Sales
N
Buyer's Agent in 2022
Non Member
No Office
C
Seller's Agent in 2013
Cindy Berg-Wagner
Cascade Hasson Sotheby's International Realty
Source: Oregon Datashare
MLS Number: 220176791
APN: 268021
Disclaimer: Certain information contained herein is derived from information provided by parties other than Homes.com. All information provided is deemed reliable, but is not guaranteed to be accurate and should be independently verified.
© 2026 Oregon Datashare (KCAR | MLSCO | SOMLS). All rights reserved. The data relating to real estate for sale on this web site comes in part from the Internet Data Exchange Program of the Oregon Datashare. Real estate listings held by IDX Brokerage firms other than Ten-X are marked with the Internet Data Exchange logo or the Internet Data Exchange thumbnail logo and detailed information about them includes the name of the listing Brokers. Information provided is for consumers' personal, non-commercial use and may not be used for any purpose other than to identify prospective properties the viewer may be interested in purchasing. The consumer will not copy, retransmit nor redistribute any of the content from this website. Information provided is deemed reliable, but not guaranteed.
Ask me questions while you tour the home.