
Evan Shaw
Cochran & Co Realtors
(918) 228-6992
17 Total Sales
1 in Central Muskogee
$89,000 Price

Estimated Value: $168,000 - $217,000
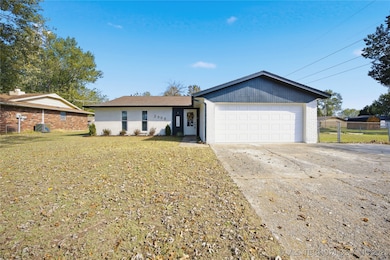
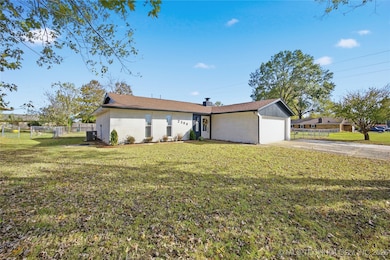
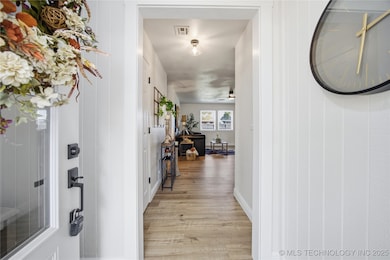
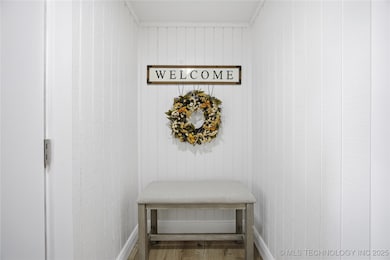
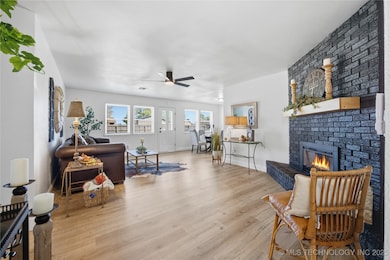
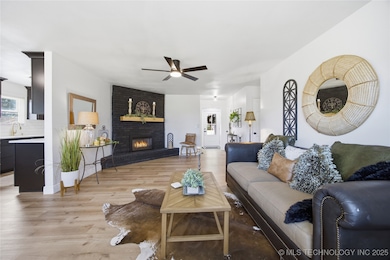
Pictures can give you a glimpse, but nothing can beat seeing this house in person! This open concept 3-bedroom, 2 bath home has been beautifully remodeled, so all the hard work has been done for you. We're talking new cabinets, new quartz countertops, new fixtures, new luxury vinyl plank flooring throughout and don't forget all new clean fresh interior paint. Warm your heart this season while you get cozy in the living room and enjoy your brand-new electric fireplace. 2 car garage you ask? check! Make your appointment today!
Seller is related to agent.
SELLER OFFERING 1 YEAR HOME WARRANTY
Last Agent to Sell the Property
RE/MAX & ASSOCIATES License #203841 Listed on: 11/01/2025
We collect this data history from publicly available records. To have your information removed, we recommend requesting removal directly through your county’s website.
Evan Shaw
Cochran & Co Realtors
(918) 228-6992
17 Total Sales
1 in Central Muskogee
$89,000 Price
Jackie Proffitt
Keller Williams Advantage
(918) 727-8936
155 Total Sales
1 in Central Muskogee
$20,000 Price
Mandy Foster
Epique Realty
(918) 972-1647
25 Total Sales
1 in Central Muskogee
$125,000 Price
Melissa Barrett
Trinity Properties
(918) 359-7479
7 Total Sales
1 in Central Muskogee
$286,020 Price
Axay Parekh
Epique Realty
(918) 727-8097
60 Total Sales
1 in Central Muskogee
$209,000 Price
Jackie Shields
Keller Williams Premier
(539) 666-4864
274 Total Sales
1 in Central Muskogee
$173,000 Price
We collect this data history from publicly available records. To have your information removed, we recommend requesting removal directly through your county’s website.
| Date | Buyer | Sale Price | Title Company |
|---|---|---|---|
| $219,000 | Pioneer Abstract | ||
| Royse Brandon | $100,000 | Pioneer Abstract | |
| Compton Dara Jeresa | -- | None Listed On Document |
We collect this data history from publicly available records. To have your information removed, we recommend requesting removal directly through your county’s website.
| Date | Status | Borrower | Loan Amount |
|---|---|---|---|
| Open | $206,043 |
We collect this data history from publicly available records. To have your information removed, we recommend requesting removal directly through your county’s website.
| Date | Event | Price | List to Sale | Price per Sq Ft | Prior Sale |
|---|---|---|---|---|---|
| 12/17/2025 12/17/25 | Sold | $219,000 | -0.4% | $119 / Sq Ft | |
| 11/07/2025 11/07/25 | Pending | -- | -- | -- | |
| 11/01/2025 11/01/25 | For Sale | $219,900 | +119.9% | $120 / Sq Ft | |
| 08/29/2025 08/29/25 | Sold | $100,000 | -4.8% | $54 / Sq Ft | View Prior Sale |
| 08/06/2025 08/06/25 | Pending | -- | -- | -- | |
| 08/05/2025 08/05/25 | For Sale | $105,000 | -- | $57 / Sq Ft |
We collect this data history from publicly available records. To have your information removed, we recommend requesting removal directly through your county’s website.
| Year | Tax Paid | Tax Assessment Tax Assessment Total Assessment is a certain percentage of the fair market value that is determined by local assessors to be the total taxable value of land and additions on the property. | Land | Improvement |
|---|---|---|---|---|
| 2025 | $1,313 | $11,229 | $1,202 | $10,027 |
| 2024 | $1,313 | $11,229 | $1,202 | $10,027 |
| 2023 | $1,189 | $11,228 | $1,147 | $10,081 |
| 2022 | $987 | $10,694 | $1,125 | $9,569 |
| 2021 | $992 | $10,080 | $1,100 | $8,980 |
| 2020 | $962 | $9,787 | $1,100 | $8,687 |
| 2019 | $919 | $11,660 | $1,100 | $10,560 |
| 2018 | $900 | $11,660 | $1,100 | $10,560 |
| 2017 | $745 | $8,956 | $1,100 | $7,856 |
| 2016 | $702 | $8,695 | $1,100 | $7,595 |
| 2015 | $661 | $8,442 | $1,100 | $7,342 |
| 2014 | $640 | $8,196 | $1,100 | $7,096 |
Seller's Agent in 2025
Tamara Cavin
RE/MAX
(918) 458-5888
56 in this area
104 Total Sales
Seller's Agent in 2025
Sherri Jones
Chinowth & Cohen
(918) 869-2552
15 in this area
64 Total Sales
Buyer's Agent in 2025
Kurt Bachmann
McGraw, REALTORS
(918) 215-8924
1 in this area
69 Total Sales
Source: MLS Technology
MLS Number: 2545595
APN: 5780-01-002-032-2-025-12
Disclaimer: Certain information contained herein is derived from information provided by parties other than Homes.com. All information provided is deemed reliable, but is not guaranteed to be accurate and should be independently verified.
IDX information is provided exclusively for personal, non-commercial use, and may not be used for any purpose other than to identify prospective properties consumers may be interested in purchasing.
Information is deemed reliable but not guaranteed.
Ask me questions while you tour the home.