
Brian E. Parker
Long & Foster REALTORS
(804) 201-9310
51 Total Sales
1 in Laurel
$327,000 Price


Estimated Value: $405,303
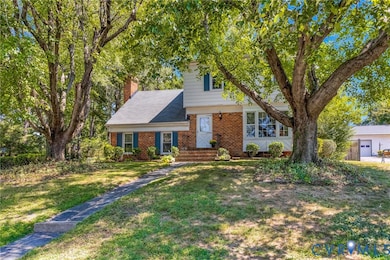
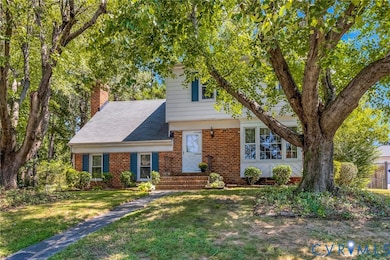
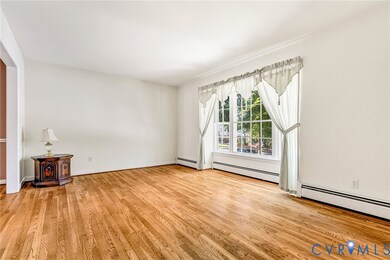
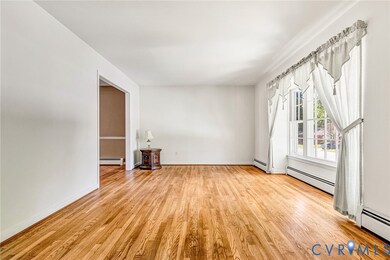
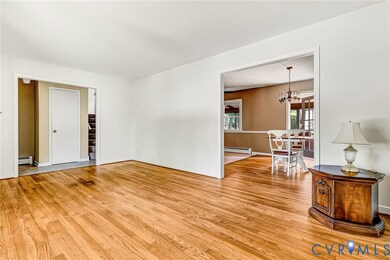
Don’t miss this rare opportunity in a highly desirable location in Henrico’s west end! This well-maintained 4 bedroom, 2.5 bath quad level home offers a LOT of space along with the great location. Enter the cozy lower-level family room featuring newer carpet, newer paint and an inviting brick fireplace. This level also features an updated half bath and a large utility room/storage area. The main level has a large living room and dining room with plenty of natural light and hardwood floors. The kitchen with a nice pantry and newer refrigerator which conveys has been opened up to the dining room providing great flexibility for seating and entertaining. Off the kitchen is a fabulous, LARGE sunroom that will become your favorite place for your morning coffee (note this is additional square footage above what is reported in tax record). Upstairs, the primary suite features fresh paint, hardwood floors, ceiling fan and a great walk-in closet. The ensuite primary bath has been updated with a lovely vanity, light fixture and ceramic tile shower. Also on level 3 you find great storage in the walk-in attic. The three additional nice-sized bedrooms offer re-finished hardwood floors, great closet space, ceiling fans and fresh paint. The hall bath with ceramic tile tub/shower has been updated with a new vanity and light fixture. The home has a double width paved drive on a lovely, landscaped corner lot with mature trees, front yard irrigation, rear deck off the sunroom, storage shed and a fully fenced rear yard. Roof was replaced in 2018. Don’t miss your opportunity to live in this great neighborhood on a quiet street convenient to shopping, dining and major highways!
Last Agent to Sell the Property
Hometown Realty License #0225202300 Listed on: 09/03/2025
We collect this data history from publicly available records. To have your information removed, we recommend requesting removal directly through your county’s website.
Brian E. Parker
Long & Foster REALTORS
(804) 201-9310
51 Total Sales
1 in Laurel
$327,000 Price
Sonya Gierke
RE/MAX Commonwealth
(804) 259-0974
44 Total Sales
1 in Laurel
$290,000 Price
Carrie Akins
The Hogan Group Real Estate
(585) 565-6523
82 Total Sales
1 in Laurel
$195,000 Price
Matthew Barlow
Real Broker LLC
(804) 589-5962
66 Total Sales
1 in Laurel
$370,000 Price
Joseph Lawson
Long & Foster REALTORS
(804) 509-2282
112 Total Sales
1 in Laurel
$274,950 Price
Sean Stilwell
The Steele Group
(804) 944-8104
77 Total Sales
1 in Laurel
$207,500 Price
We collect this data history from publicly available records. To have your information removed, we recommend requesting removal directly through your county’s website.
| Date | Buyer | Sale Price | Title Company |
|---|---|---|---|
| $395,000 | Old Republic National Title In |
We collect this data history from publicly available records. To have your information removed, we recommend requesting removal directly through your county’s website.
| Date | Status | Borrower | Loan Amount |
|---|---|---|---|
| Open | $316,000 |
We collect this data history from publicly available records. To have your information removed, we recommend requesting removal directly through your county’s website.
| Date | Event | Price | List to Sale | Price per Sq Ft |
|---|---|---|---|---|
| 11/17/2025 11/17/25 | Sold | $395,000 | +3.9% | $199 / Sq Ft |
| 10/08/2025 10/08/25 | Pending | -- | -- | -- |
| 10/06/2025 10/06/25 | Price Changed | $380,000 | -4.8% | $192 / Sq Ft |
| 09/22/2025 09/22/25 | Price Changed | $399,000 | -4.8% | $201 / Sq Ft |
| 09/11/2025 09/11/25 | For Sale | $419,000 | -- | $211 / Sq Ft |
We collect this data history from publicly available records. To have your information removed, we recommend requesting removal directly through your county’s website.
| Year | Tax Paid | Tax Assessment Tax Assessment Total Assessment is a certain percentage of the fair market value that is determined by local assessors to be the total taxable value of land and additions on the property. | Land | Improvement |
|---|---|---|---|---|
| 2026 | $3,160 | $380,700 | $95,000 | $285,700 |
| 2025 | $3,160 | $346,100 | $85,000 | $261,100 |
| 2024 | -- | $306,900 | $75,000 | $231,900 |
| 2023 | -- | $306,900 | $75,000 | $231,900 |
| 2022 | $0 | $298,300 | $65,000 | $233,300 |
| 2021 | $0 | $218,600 | $50,000 | $168,600 |
| 2020 | $0 | $218,600 | $50,000 | $168,600 |
| 2019 | $0 | $218,600 | $50,000 | $168,600 |
| 2018 | $0 | $206,300 | $50,000 | $156,300 |
| 2017 | $0 | $200,300 | $44,000 | $156,300 |
| 2016 | -- | $192,600 | $44,000 | $148,600 |
| 2015 | $30 | $192,600 | $44,000 | $148,600 |
| 2014 | $30 | $179,200 | $44,000 | $135,200 |
Seller's Agent in 2025
Cindy Overton
Hometown Realty
(804) 690-1906
1 in this area
30 Total Sales
Buyer's Agent in 2025
Ian Sun
NextHome Advantage
(804) 519-1918
2 in this area
67 Total Sales
Source: Central Virginia Regional MLS
MLS Number: 2524809
APN: 761-749-2999
Disclaimer: Certain information contained herein is derived from information provided by parties other than Homes.com. All information provided is deemed reliable, but is not guaranteed to be accurate and should be independently verified.
All or a portion of th multiple Listing information is provided by the Central Virginia Regional Multiple Listing Service, LLC, from a copyrighted compilation of Listing s. All CVR MLS information provided is deemed reliable but is not guaranteed accurate. The compilation of Listings and each individual Listing are ©2026 Central Virginia Regional Multiple Listing Service, LLC. All rights reserved.
Ask me questions while you tour the home.