
Ali Haghgoo
EXP Realty, LLC
(410) 999-0791
407 Total Sales
1 in Pikesville
$176,900 Price
Estimated Value: $261,832
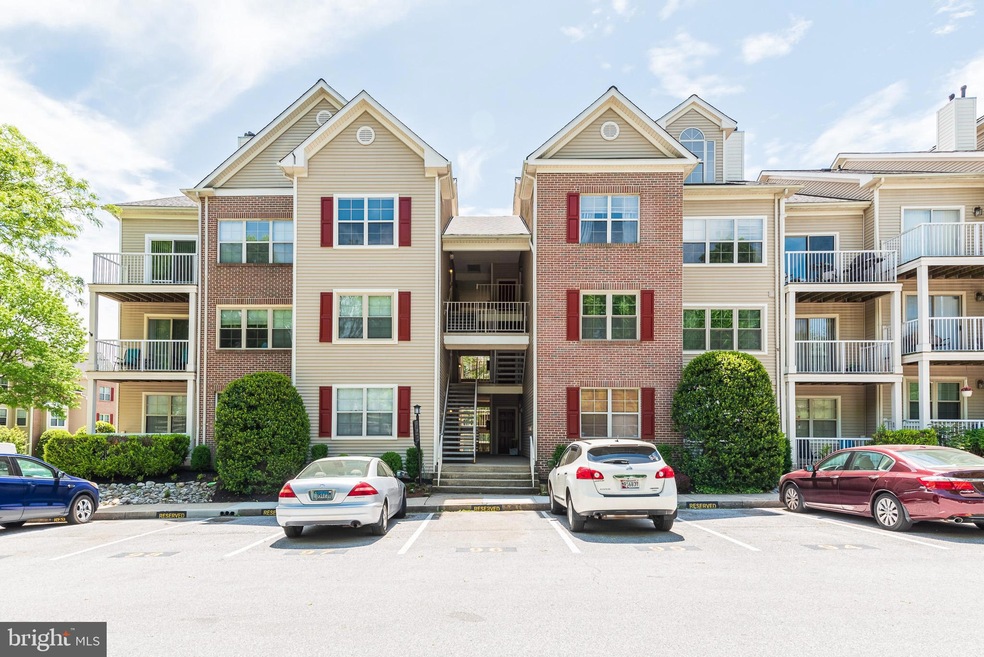
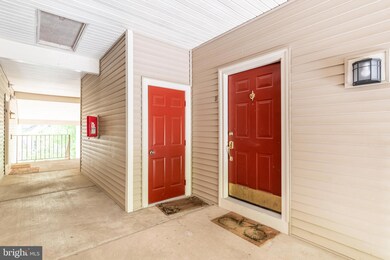
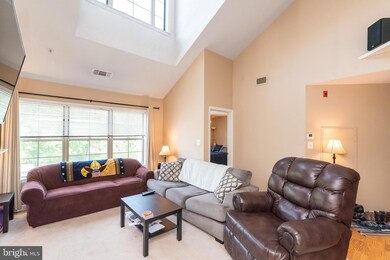
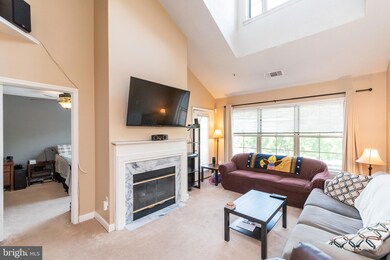
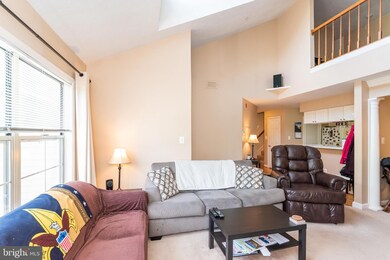
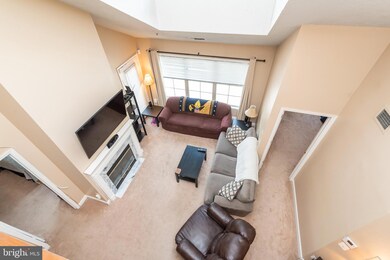
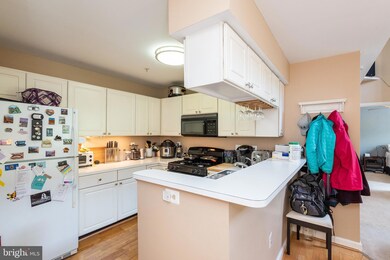
Check out this Spacious top floor condo located in beautiful tree lined community of Falls Gable ! Condo features cathedral ceilings with second level loft overlooking living room with fireplace. Two Master Bedrooms with en suite Full Baths and very ample closet spaces and storage. Private Balcony off the living room for relaxing and taking in the Spring Season! Washer and Dryer located in unit. Community features clubhouse, swimming pool, and tennis courts ! One Assigned parking space with unit and plenty of community spaces for Guest Parking. Come take a look !
Last Agent to Sell the Property
(410) 583-0400 gschlectic@homesale.com Berkshire Hathaway HomeServices Homesale Realty License #654441 Listed on: 05/24/2020
We collect this data history from publicly available records. To have your information removed, we recommend requesting removal directly through your county’s website.
Ali Haghgoo
EXP Realty, LLC
(410) 999-0791
407 Total Sales
1 in Pikesville
$176,900 Price
Theresa Kemp
AB & Co Realtors, Inc.
(959) 230-0448
89 Total Sales
1 in Pikesville
$112,000 Price
Steve Powell
Samson Properties
(240) 730-4419
190 Total Sales
2 in Pikesville
$845K - $945K Price Range
Brian McCarty
Cummings & Co. Realtors
(443) 501-2887
52 Total Sales
2 in Pikesville
$515K - $620K Price Range
Trent Gladstone
The KW Collective
(667) 218-4642
267 Total Sales
1 in Pikesville
$407,500 Price
Michael Levine
Samson Properties
(667) 239-8137
36 Total Sales
5 in Pikesville
$365K - $1M Price Range
We collect this data history from publicly available records. To have your information removed, we recommend requesting removal directly through your county’s website.
| Date | Buyer | Sale Price | Title Company |
|---|---|---|---|
| $252,500 | First Equity Title | ||
| $196,000 | R & P Settlement Group Llc | ||
| $159,600 | Attorney | ||
| $206,000 | -- | ||
| $210,000 | -- | ||
| $126,000 | -- | ||
| $110,000 | -- |
We collect this data history from publicly available records. To have your information removed, we recommend requesting removal directly through your county’s website.
| Date | Status | Borrower | Loan Amount |
|---|---|---|---|
| Open | $244,925 | ||
| Closed | $252,500 | ||
| Closed | $244,925 | ||
| Previous Owner | $432,250 | ||
| Previous Owner | $156,800 | ||
| Previous Owner | $185,400 | ||
| Previous Owner | $189,000 |
We collect this data history from publicly available records. To have your information removed, we recommend requesting removal directly through your county’s website.
| Date | Event | Price | List to Sale | Price per Sq Ft | Prior Sale |
|---|---|---|---|---|---|
| 06/30/2020 06/30/20 | Sold | $196,000 | -1.5% | $150 / Sq Ft | |
| 06/01/2020 06/01/20 | Pending | -- | -- | -- | |
| 05/24/2020 05/24/20 | For Sale | $199,000 | 0.0% | $152 / Sq Ft | |
| 08/28/2015 08/28/15 | Rented | $1,500 | 0.0% | -- | |
| 08/21/2015 08/21/15 | Under Contract | -- | -- | -- | |
| 08/18/2015 08/18/15 | For Rent | $1,500 | 0.0% | -- | |
| 05/26/2015 05/26/15 | Sold | $159,600 | +59.6% | $122 / Sq Ft | View Prior Sale |
| 04/24/2015 04/24/15 | Pending | -- | -- | -- | |
| 03/09/2015 03/09/15 | For Sale | $100,000 | -- | $76 / Sq Ft |
We collect this data history from publicly available records. To have your information removed, we recommend requesting removal directly through your county’s website.
| Year | Tax Paid | Tax Assessment Tax Assessment Total Assessment is a certain percentage of the fair market value that is determined by local assessors to be the total taxable value of land and additions on the property. | Land | Improvement |
|---|---|---|---|---|
| 2025 | $3,566 | $205,000 | $50,000 | $155,000 |
| 2024 | $3,566 | $198,333 | ||
| 2023 | $0 | $191,667 | $0 | $0 |
| 2022 | $3,303 | $185,000 | $50,000 | $135,000 |
| 2021 | $3,272 | $183,333 | $0 | $0 |
| 2020 | $2,202 | $181,667 | $0 | $0 |
| 2019 | $2,182 | $180,000 | $50,000 | $130,000 |
| 2018 | $3,114 | $176,667 | $0 | $0 |
| 2017 | $2,878 | $173,333 | $0 | $0 |
| 2016 | $2,745 | $170,000 | $0 | $0 |
| 2015 | $2,745 | $170,000 | $0 | $0 |
| 2014 | $2,745 | $170,000 | $0 | $0 |
C
Seller's Agent in 2020
Colin Gaines
Berkshire Hathaway HomeServices Homesale Realty
(443) 928-9737
24 Total Sales
Buyer's Agent in 2020
James Weiskerger
Next Step Realty
(443) 928-3295
484 Total Sales
Buyer Co-Listing Agent in 2020
Allison Warren
Monument Sotheby's International Realty
(917) 655-3571
36 Total Sales
M
Seller's Agent in 2015
Marc Witman
Berkshire Hathaway HomeServices Homesale Realty
Seller's Agent in 2015
Jared Block
Alex Cooper Auctioneers, Inc.
(443) 804-1418
231 Total Sales
Buyer's Agent in 2015
Matt Fischer
Monument Sotheby's International Realty
(410) 585-5125
90 Total Sales
Source: Bright MLS
MLS Number: MDBC494826
APN: 03-2200012025
Disclaimer: Certain information contained herein is derived from information provided by parties other than Homes.com. All information provided is deemed reliable, but is not guaranteed to be accurate and should be independently verified.
The data relating to real estate for sale on this website appears in part through the BRIGHT Internet Data Exchange program, a voluntary cooperative exchange of property listing data between licensed real estate brokerage firms, and is provided by BRIGHT through a licensing agreement.
Listing information is from various brokers who participate in the Bright MLS IDX program and not all listings may be visible on the site.
The property information being provided on or through the website is for the personal, non-commercial use of consumers and such information may not be used for any purpose other than to identify prospective properties consumers may be interested in purchasing.
Some properties which appear for sale on the website may no longer be available because they are for instance, under contract, sold or are no longer being offered for sale.
Property information displayed is deemed reliable but is not guaranteed.
Copyright 2026 Bright MLS, Inc.
Ask me questions while you tour the home.