
Robin Deshotels
Bramlett Partners
(737) 377-1323
50 Total Sales
1 in Lamplight Village
$615,000 Price
Estimated Value: $464,699
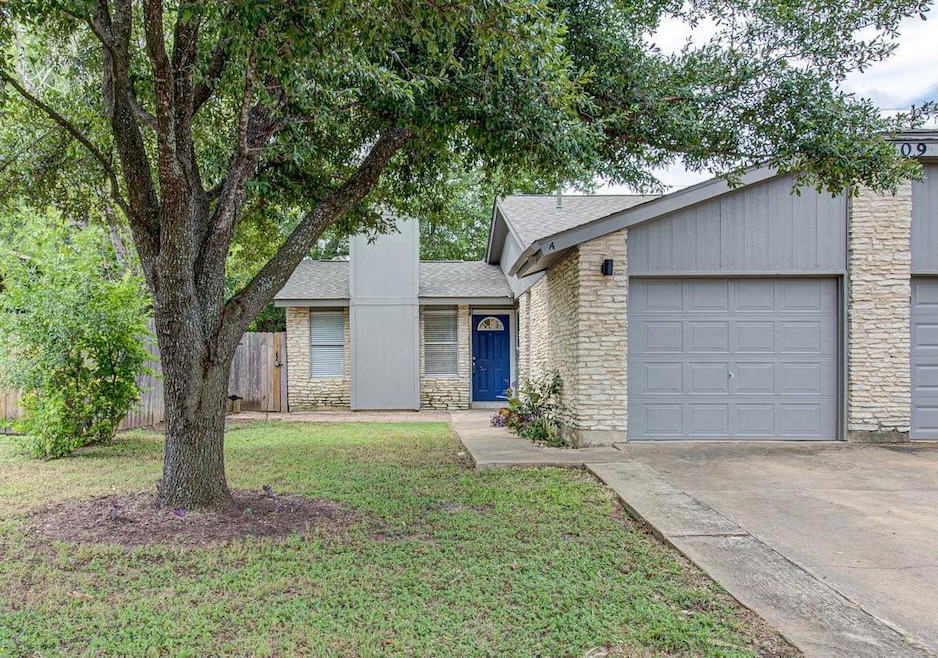
Recently upgraded 2 Bedroom 1.5 Bath Duplex with Attached Garage! The kitchen features espresso cabinets and s/s appliances. Enjoy low-maintenance wood flooring throughout the property and freshly painted walls. The home is filled with natural light from the numerous windows throughout. Head to the backyard for a peaceful, private fenced area to enjoy the outdoors. Easy access to Mopac, Hwy 734, Hwy 183, and IH 35. Zoned to Anderson HS.
Last Agent to Rent the Property
Treaty Oak Property Management Brokerage Phone: (512) 596-0111 License #0616163 Listed on: 07/26/2024
We collect this data history from publicly available records. To have your information removed, we recommend requesting removal directly through your county’s website.
Robin Deshotels
Bramlett Partners
(737) 377-1323
50 Total Sales
1 in Lamplight Village
$615,000 Price
Mike Cusimano
Premiere Team Real Estate
(512) 855-7020
37 Total Sales
2 in Lamplight Village
$369K - $385K Price Range
Christina Mugno
Spyglass Realty
(737) 300-9174
97 Total Sales
1 in Lamplight Village
$400,000 Price
Michael Hall
Harmony Real Estate Group
(512) 270-2618
26 Total Sales
3 in Lamplight Village
$390K - $395K Price Range
Laura Blessing
Keller Williams Realty
(737) 210-5677
59 Total Sales
1 in Lamplight Village
$370,000 Price
Donna Andruk
Keller Williams Realty
(737) 239-8478
85 Total Sales
2 in Lamplight Village
$305K - $495K Price Range
We collect this data history from publicly available records. To have your information removed, we recommend requesting removal directly through your county’s website.
| Date | Buyer | Sale Price | Title Company |
|---|---|---|---|
| -- | Independence Title Company | ||
| Jm Rental Properties Llc | -- | None Available | |
| Maples Jeffrey | -- | Gracy Title Company | |
| Le Van | -- | -- |
We collect this data history from publicly available records. To have your information removed, we recommend requesting removal directly through your county’s website.
| Date | Status | Borrower | Loan Amount |
|---|---|---|---|
| Open | $245,000 | ||
| Previous Owner | Maples Jeffrey | $162,000 |
We collect this data history from publicly available records. To have your information removed, we recommend requesting removal directly through your county’s website.
| Date | Event | Price | List to Sale | Price per Sq Ft |
|---|---|---|---|---|
| 08/14/2024 08/14/24 | Rented | $1,595 | 0.0% | -- |
| 07/31/2024 07/31/24 | Under Contract | -- | -- | -- |
| 07/26/2024 07/26/24 | For Rent | $1,595 | +6.3% | -- |
| 08/17/2020 08/17/20 | Rented | $1,500 | +3.4% | -- |
| 08/06/2020 08/06/20 | Under Contract | -- | -- | -- |
| 08/06/2020 08/06/20 | For Rent | $1,450 | 0.0% | -- |
| 05/05/2019 05/05/19 | Rented | $1,450 | 0.0% | -- |
| 05/05/2019 05/05/19 | Under Contract | -- | -- | -- |
| 05/02/2019 05/02/19 | For Rent | $1,450 | -- | -- |
We collect this data history from publicly available records. To have your information removed, we recommend requesting removal directly through your county’s website.
| Year | Tax Paid | Tax Assessment Tax Assessment Total Assessment is a certain percentage of the fair market value that is determined by local assessors to be the total taxable value of land and additions on the property. | Land | Improvement |
|---|---|---|---|---|
| 2025 | $9,442 | $461,379 | $80,930 | $380,449 |
| 2023 | $10,404 | $575,037 | $75,000 | $500,037 |
| 2022 | $10,467 | $529,995 | $75,000 | $454,995 |
| 2021 | $8,075 | $371,000 | $75,000 | $296,000 |
| 2020 | $6,330 | $295,100 | $75,000 | $220,100 |
| 2018 | $5,510 | $248,893 | $75,000 | $173,893 |
| 2017 | $5,142 | $230,590 | $75,000 | $155,590 |
| 2016 | $4,903 | $219,872 | $40,000 | $179,872 |
| 2015 | $4,581 | $219,010 | $44,000 | $175,010 |
| 2014 | $4,581 | $192,483 | $44,000 | $148,483 |
AL
Landlord's Agent in 2024
Adrienne Laosa
Treaty Oak Property Management
(512) 504-7414
Tenant's Agent in 2024
Lauren Ormsbee
Realty Texas LLC
(512) 590-1832
33 Total Sales
FP
Seller's Agent in 2020
Forest Priest
Citywide Realty and Apartment Locators
(512) 789-6235
15 Total Sales
Buyer's Agent in 2020
Kathryn Rogers
Keller Williams Realty
(512) 387-2779
47 Total Sales
TS
Buyer's Agent in 2019
Travis Saegert
Baemayr Realty Group, LLC
(512) 529-8692
21 Total Sales
Source: Unlock MLS (Austin Board of REALTORS®)
MLS Number: 3968657
APN: 268638
Disclaimer: Certain information contained herein is derived from information provided by parties other than Homes.com. All information provided is deemed reliable, but is not guaranteed to be accurate and should be independently verified.
Based on information from the Austin Board of REALTORS® (alternatively, from ACTRIS). Neither the Board nor ACTRIS guarantees or is in any way responsible for its accuracy. All data is provided “AS IS” and with all faults. Data maintained by the Board or ACTRIS may not reflect all real estate activity in the market.
Information being provided is for consumers’ personal, non-commercial use and may not be used for any purpose other than to identify prospective properties consumers may be interested in purchasing. All data is obtained from various sources and may not have been verified by broker or MLS GRID. Supplied Open House Information is subject to change without notice. All information should be independently reviewed and verified for accuracy. Properties may or may not be listed by the office/agent presenting the information. Some IDX listings have been excluded from this website.
Based on information submitted to the MLS GRID
Listings courtesy of Unlock MLS (Austin Board of REALTORS®) as distributed by MLS GRID
Ask me questions while you tour the home.