
Chris Heagerty
Compass RE Texas, LLC
(737) 237-2771
39 Total Sales
1 in Rolling Hills
$585,000 Price
Estimated Value: $369,000 - $454,000
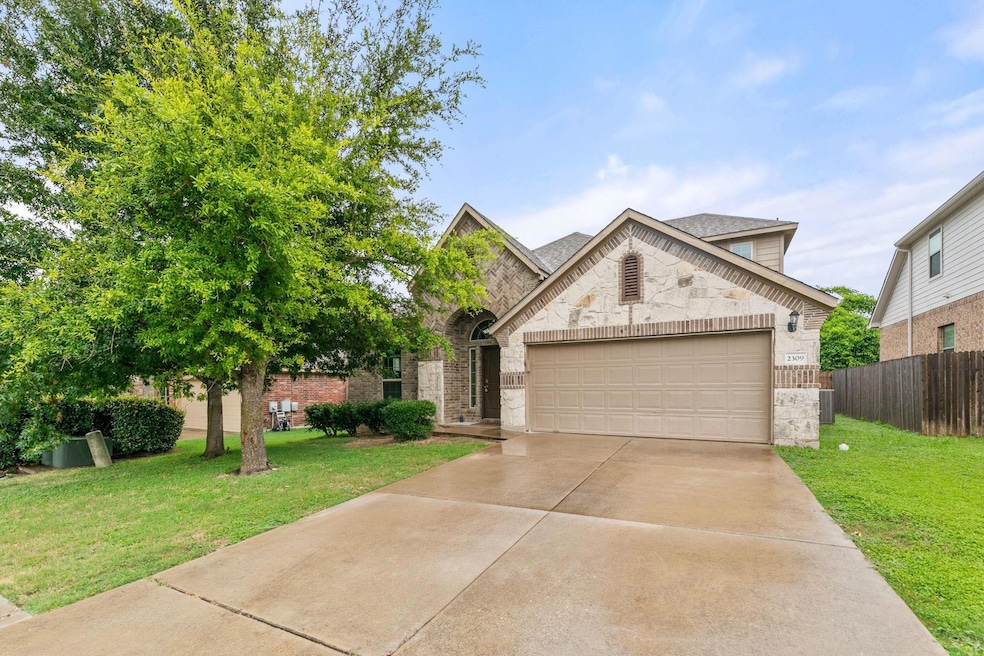
Charming 1.5 Story Home in Commons at Rowe Lane, Pflugerville
Welcome to this delightful 1.5 story house located in the desirable Commons at Rowe Lane community. This home features:
Three Bedrooms + Office + Flex Room: Plenty of space for your family and work needs.
Two Full Bathrooms: Convenience and comfort for everyone.
Game Room on Second Floor: Perfect for entertainment or relaxation.
Covered Patio: Enjoy outdoor living in all weather conditions.
Spacious Flat Backyard: Great for kids, pets, and outdoor activities.
Community Amenities:
Swimming Pool: Ideal for cooling off on hot days.
Kids Play Area: Fun and safe environment for children.
Hike/Bike Trails: Perfect for outdoor enthusiasts.
Convenient Location: Easy access to major highways and shopping malls.
For Agents:
Go and Show: Easy showing process.
Motivated Seller: Bring your offers!
This home combines comfort, convenience, and community features, making it an ideal choice for families and professionals alike.
Last Agent to Sell the Property
Pure Realty Brokerage Phone: (512) 599-7713 License #0714674 Listed on: 06/14/2024
We collect this data history from publicly available records. To have your information removed, we recommend requesting removal directly through your county’s website.
Chris Heagerty
Compass RE Texas, LLC
(737) 237-2771
39 Total Sales
1 in Rolling Hills
$585,000 Price
Cesar Gonzalez
Keller Williams Realty GT (WC)
(888) 618-7254
56 Total Sales
1 in Rolling Hills
$345,000 Price
Denise Braun
All City Real Estate Ltd. Co
(855) 775-1196
27 Total Sales
1 in Rolling Hills
$710,000 Price
Kelly Adams
Beyond The Move Realty, LLC
(833) 315-6278
9 Total Sales
1 in Rolling Hills
$550,000 Price
Mabely Reyes
Realty One Group Prosper
(956) 253-4340
76 Total Sales
1 in Rolling Hills
$458,500 Price
Michelle Perez
Austin Executive Homes
(877) 606-6931
59 Total Sales
2 in Rolling Hills
$660,000 Price Range
We collect this data history from publicly available records. To have your information removed, we recommend requesting removal directly through your county’s website.
| Date | Buyer | Sale Price | Title Company |
|---|---|---|---|
| -- | Texas National Title | ||
| Bhoj Rohit | -- | None Listed On Document | |
| Vannguyen Tien | -- | Rb Title Llc | |
| Smith Robb R | -- | Itc | |
| Gehan Homes Ltd | -- | None Available |
We collect this data history from publicly available records. To have your information removed, we recommend requesting removal directly through your county’s website.
| Date | Status | Borrower | Loan Amount |
|---|---|---|---|
| Open | $343,825 | ||
| Previous Owner | Bhoj Rohit | $385,000 | |
| Previous Owner | Smith Robb R | $104,000 |
We collect this data history from publicly available records. To have your information removed, we recommend requesting removal directly through your county’s website.
| Date | Event | Price | List to Sale | Price per Sq Ft | Prior Sale |
|---|---|---|---|---|---|
| 09/13/2024 09/13/24 | Sold | -- | -- | -- | |
| 08/19/2024 08/19/24 | Pending | -- | -- | -- | |
| 08/06/2024 08/06/24 | Price Changed | $415,000 | -4.6% | $174 / Sq Ft | |
| 06/22/2024 06/22/24 | Price Changed | $435,000 | -3.3% | $183 / Sq Ft | |
| 06/14/2024 06/14/24 | For Sale | $450,000 | 0.0% | $189 / Sq Ft | |
| 05/10/2022 05/10/22 | Rented | $2,400 | 0.0% | -- | |
| 05/10/2022 05/10/22 | Under Contract | -- | -- | -- | |
| 05/02/2022 05/02/22 | For Rent | $2,400 | 0.0% | -- | |
| 04/15/2022 04/15/22 | Sold | -- | -- | -- | View Prior Sale |
| 03/22/2022 03/22/22 | Pending | -- | -- | -- | |
| 03/17/2022 03/17/22 | For Sale | $540,000 | 0.0% | $227 / Sq Ft | |
| 08/18/2018 08/18/18 | Rented | $1,900 | 0.0% | -- | |
| 08/06/2018 08/06/18 | Under Contract | -- | -- | -- | |
| 07/18/2018 07/18/18 | For Rent | $1,900 | +2.7% | -- | |
| 07/25/2017 07/25/17 | Rented | $1,850 | 0.0% | -- | |
| 07/13/2017 07/13/17 | Price Changed | $1,850 | 0.0% | $1 / Sq Ft | |
| 06/14/2017 06/14/17 | For Rent | $1,850 | 0.0% | -- | |
| 08/06/2016 08/06/16 | Rented | $1,850 | -7.5% | -- | |
| 08/06/2016 08/06/16 | Under Contract | -- | -- | -- | |
| 07/09/2016 07/09/16 | For Rent | $2,000 | +17.6% | -- | |
| 01/26/2015 01/26/15 | Rented | $1,700 | 0.0% | -- | |
| 01/12/2015 01/12/15 | Under Contract | -- | -- | -- | |
| 01/03/2015 01/03/15 | For Rent | $1,700 | -- | -- |
We collect this data history from publicly available records. To have your information removed, we recommend requesting removal directly through your county’s website.
| Year | Tax Paid | Tax Assessment Tax Assessment Total Assessment is a certain percentage of the fair market value that is determined by local assessors to be the total taxable value of land and additions on the property. | Land | Improvement |
|---|---|---|---|---|
| 2025 | $7,573 | $399,282 | $43,500 | $355,782 |
| 2023 | $10,282 | $529,622 | $40,500 | $489,122 |
| 2022 | $12,881 | $520,668 | $40,500 | $480,168 |
| 2021 | $8,705 | $310,218 | $31,500 | $278,718 |
| 2020 | $7,896 | $275,622 | $31,500 | $244,122 |
| 2018 | $8,072 | $273,030 | $31,500 | $241,530 |
| 2017 | $8,343 | $280,506 | $31,500 | $249,006 |
| 2016 | $7,734 | $260,022 | $31,500 | $228,522 |
| 2015 | $6,167 | $250,339 | $35,000 | $215,339 |
| 2014 | $6,167 | $214,576 | $0 | $0 |
Seller's Agent in 2024
Sanjit Tamhane
Pure Realty
(512) 599-7713
2 in this area
125 Total Sales
Seller Co-Listing Agent in 2024
Anny Delgado
Pure Realty
(512) 431-8060
1 in this area
12 Total Sales
Buyer's Agent in 2024
Greg Hodge
RE/MAX
(512) 947-0794
2 in this area
76 Total Sales
Seller's Agent in 2022
Dat Le
All City Real Estate Ltd. Co
(512) 789-6931
1 in this area
130 Total Sales
ET
Buyer's Agent in 2022
ERNESTO TORRES
Sprout Realty
(512) 785-5302
1 Total Sale
KT
Seller's Agent in 2018
Kim Tran
Austin American Property
(512) 983-5988
18 Total Sales
Source: Unlock MLS (Austin Board of REALTORS®)
MLS Number: 5159134
APN: 807349
Disclaimer: Certain information contained herein is derived from information provided by parties other than Homes.com. All information provided is deemed reliable, but is not guaranteed to be accurate and should be independently verified.
Based on information from the Austin Board of REALTORS® (alternatively, from ACTRIS). Neither the Board nor ACTRIS guarantees or is in any way responsible for its accuracy. All data is provided “AS IS” and with all faults. Data maintained by the Board or ACTRIS may not reflect all real estate activity in the market.
Information being provided is for consumers’ personal, non-commercial use and may not be used for any purpose other than to identify prospective properties consumers may be interested in purchasing. All data is obtained from various sources and may not have been verified by broker or MLS GRID. Supplied Open House Information is subject to change without notice. All information should be independently reviewed and verified for accuracy. Properties may or may not be listed by the office/agent presenting the information. Some IDX listings have been excluded from this website.
Based on information submitted to the MLS GRID
Listings courtesy of Unlock MLS (Austin Board of REALTORS®) as distributed by MLS GRID
Ask me questions while you tour the home.