$265,000
SOLD MAY 4, 2026

231 3rd (Includes Adjacent Lot) St W Baldwin, FL 32234

Baldwin Area
2 Beds
2 Baths
1,230 Sq Ft
1999 Built

Sale Details

Date Sold: May 4, 2026

$215 Per Sq Ft

10% Below List Price

Highlights

  • View of Trees or Woods
  • Vaulted Ceiling
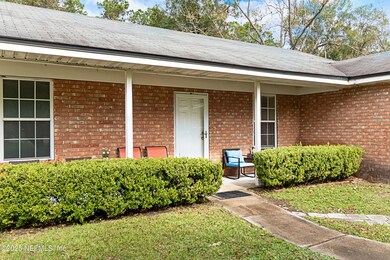
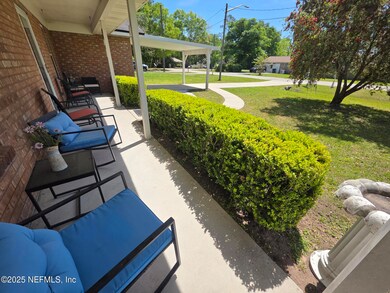
  • Covered Patio or Porch
  • Open Floorplan
  • No HOA
  • Walk-In Closet

About This Home

As of May 2026

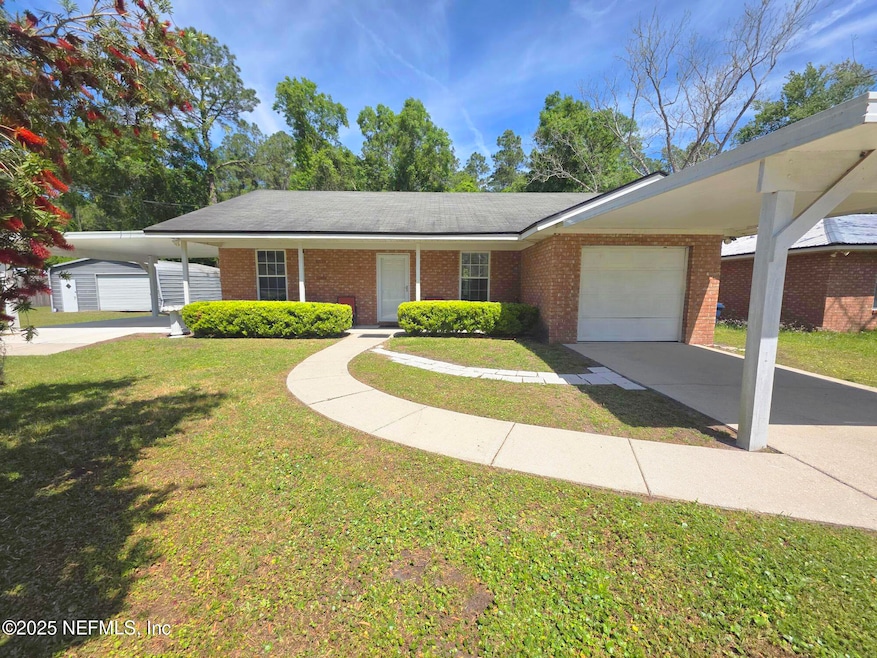
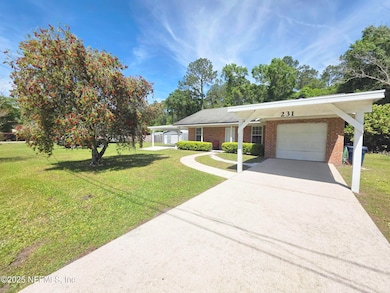
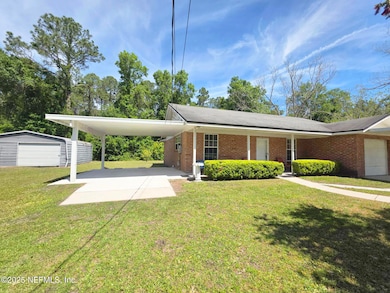
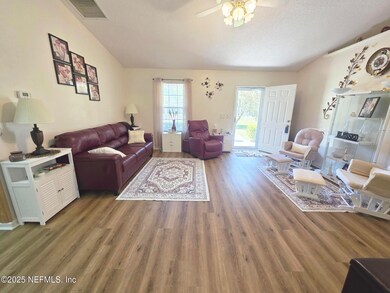
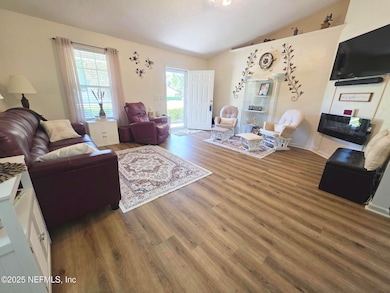
Welcome to this adorable 2 bedroom, 2 bathroom home that checks all the boxes! Home also includes the cleared buildable lot next door, making it one of the largest properties in the neighborhood! With 1,230 of living space, this single owner brick beauty has been well maintained and is move-in ready! Roof is 7 yrs old. Step inside to find luxury vinyl flooring and an open floor plan. The kitchen features a breakfast bar, tons of cabinet space, and flows seamlessly into the living area. Split floor plan and spacious primary bedroom boasting an en suite with double vanities and a large walk-in closet. Enjoy your mornings on the covered front patio or spend time on hobbies in the large storage shed/workshop that's included. Located in a quiet neighborhood backing up to peaceful woods. Walking distance to the schools, close to restaurants, and shopping, with easy access to I-10. Don't miss the opportunity to make this home yours!

Last Agent to Sell the Property

AMY SHELTON

EXP REALTY LLC License #3462059 Listed on: 01/24/2026

EXP REALTY LLC

Last Buyer's Agent

Luke Christmas

KELLER WILLIAMS REALTY ATLANTIC PARTNERS SOUTHSIDE License #3451507

KELLER WILLIAMS REALTY ATLANTIC PARTNERS SOUTHSIDE

Home Details

Home Type

  • Single Family

Year Built

  • Built in 1999

Lot Details

  • Cleared Lot

Parking

  • 1 Car Garage
  • Attached Carport
  • Garage Door Opener
  • Additional Parking
  • Off-Street Parking

Home Design

  • Brick Exterior Construction
  • Shingle Roof

Interior Spaces

  • 1,230 Sq Ft Home
  • 1-Story Property
  • Open Floorplan
  • Vaulted Ceiling
  • Ceiling Fan
  • Electric Fireplace
  • Vinyl Flooring
  • Views of Woods

Kitchen

  • Breakfast Bar
  • Electric Range
  • Dishwasher

Bedrooms and Bathrooms

  • 2 Bedrooms
  • Split Bedroom Floorplan
  • Walk-In Closet
  • 2 Full Bathrooms
  • Bathtub and Shower Combination in Primary Bathroom

Laundry

  • Dryer
  • Washer

Outdoor Features

  • Covered Patio or Porch
  • Awning

Schools

  • Baldwin Middle School
  • Baldwin High School

Utilities

  • Central Heating and Cooling System
  • Electric Water Heater

Community Details

  • No Home Owners Association
  • Orange Blossom Park Subdivision

Listing and Financial Details

  • Assessor Parcel Number 0004200240

Home Details

Home Type

Single Family

Year Built

Built in 1999

Lot Details

0 Sq Ft Lot

Parking

1

Listing Details

  • Property Type: Residential
  • Property Attached Yn: No
  • New Construction: No
  • Stories: 1
  • Year Built: 1999
  • Property Sub Type: Single Family Residence
  • Road Surface Type: Paved
  • Subdivision Name: Orange Blossom Park
  • Carport Y N: Yes
  • Garage Yn: Yes
  • General Property Information Accessibility Features YN2: No
  • General Property Information Accessory Dwelling Unit YN: No
  • General Property Information:Pool Private YN: No
  • General Property Information Homestead YN: Yes
  • SourceMLSURL: https://sourcemls.org/api/v1/eyJ0eXAiOiJKV1QiLCJhbGciOiJIUzI1NiJ9.eyJTb3VyY2VTeXN0ZW1JRCI6Ik0wMDAwMDE0MSIsIkxpc3RpbmdJRCI6IjIwNzk0NjgiLCJTdGFuZGFyZFN0YXR1cyI6IkNsb3NlZCIsIk1vZGlmaWNhdGlvblRpbWVzdGFtcCI6IjIwMjYtMDctMjJUMTY6Mjg6NDIuMDAwWiIsIkxpY2Vuc2VlSUQiOiJvYXV0aDJfMjczNzciLCJMaWNlbnNlZU5hbWUiOiJUZW4tWCJ9.NbJEz2PuK6WX02L_s7BBHNZ0epcmYtq_mjkfPAff0us/badge
  • Special Features: None

Interior Features

  • Interior Amenities: Breakfast Bar, Ceiling Fan(s), Open Floorplan, Pantry, Vaulted Ceiling(s), Walk-In Closet(s), Primary Bathroom - Tub with Shower, Split Bedrooms
  • Major Appliances: Dryer, Dishwasher, Electric Range, Electric Water Heater, Refrigerator, Washer
  • Full Bathrooms: 2
  • Total Bedrooms: 2
  • Fireplace Features: Electric
  • Fireplaces: 1
  • Fireplace: Yes
  • Flooring: Vinyl
  • Living Area: 1230.0

Exterior Features

  • Waterfront: No
  • Roof: Shingle
  • Lot Features: Cleared
  • Pool Private: No
  • View: Trees/Woods
  • Construction Type: Brick
  • Patio And Porch Features: Awning(s), Covered, Patio

Garage/Parking

  • Attached Garage: No
  • Carport Spaces: 3.0
  • Garage Spaces: 1.0
  • Parking Features:Parking Features: Attached Carport, Additional Parking, Carport, Covered, Garage, Garage Door Opener, Off Street

Utilities

  • Utilities: Electricity Connected, Sewer Connected, Water Connected
  • Cooling: Central Air
  • Cooling Y N: Yes
  • Heating Yn: Yes
  • Sewer: Public Sewer
  • Water Source: Public
  • Heating:Heating: Central

Condo/Co-op/Association

  • Senior Community: No
  • Association: No

Schools

  • High School: Baldwin
  • Middle Or Junior School: Baldwin

Lot Info

  • Current Use: Single Family
  • Parcel #: 0004200240
Create a Home Valuation Report for This Property
The Home Valuation Report is an in-depth analysis detailing your home's value as well as a comparison with similar homes in the area

Home Values in the Area

Source: Public Records

Average Home Value in this Area


Source: Public Records

Property History

We collect this data history from publicly available records. To have your information removed, we recommend requesting removal directly through your county’s website.

Date Event Price List to Sale Price per Sq Ft
05/04/2026 05/04/26 Sold $265,000 -1.7% $215 / Sq Ft
01/23/2026 01/23/26 Pending -- -- --
12/03/2025 12/03/25 Price Changed $269,500 -2.0% $219 / Sq Ft
10/01/2025 10/01/25 Price Changed $275,000 -1.8% $224 / Sq Ft
08/16/2025 08/16/25 Price Changed $280,000 -3.1% $228 / Sq Ft
07/16/2025 07/16/25 Price Changed $288,900 -0.2% $235 / Sq Ft
04/29/2025 04/29/25 Price Changed $289,500 -1.9% $235 / Sq Ft
04/03/2025 04/03/25 For Sale $295,000 -- $240 / Sq Ft
Source: realMLS (Northeast Florida Multiple Listing Service)

Agents Affiliated with this Home

  • Section Image
  • Section Image
See All Agents

Map

Source: realMLS (Northeast Florida Multiple Listing Service)

MLS Number: 2079468

realMLS (Northeast Florida Multiple Listing Service)
Your Personal Tour Guide

Ask me questions while you tour the home.