
Vera Flegle
e-Merge Real Estate
(380) 208-1612
84 Total Sales
8 in Newark
$175K - $540K Price Range
Estimated Value: $146,000 - $194,000
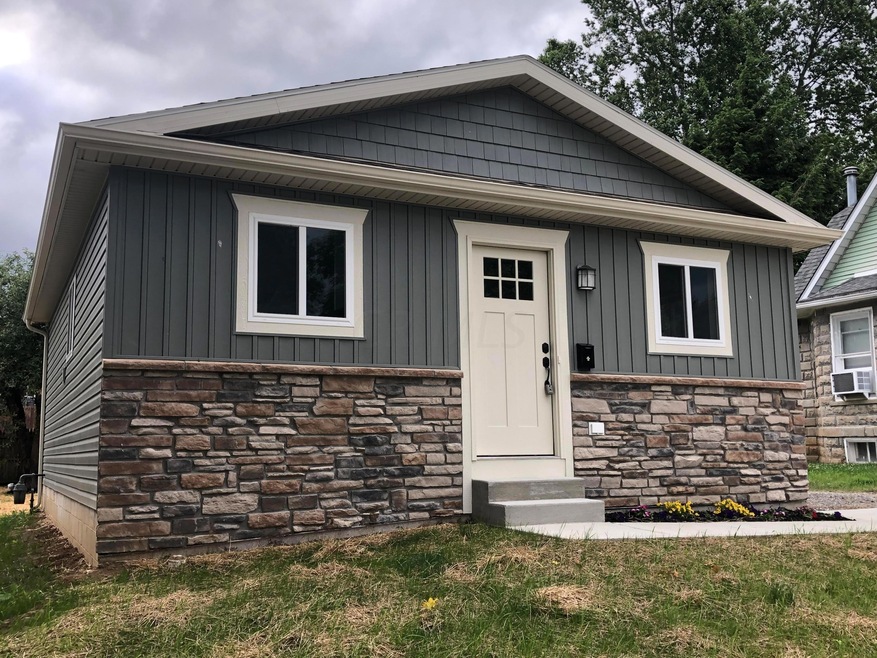
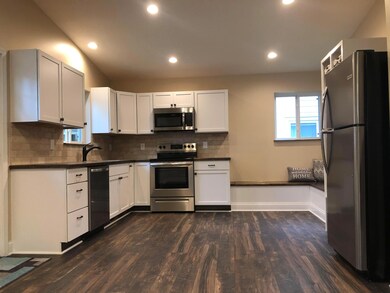
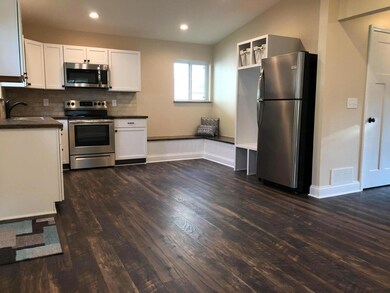
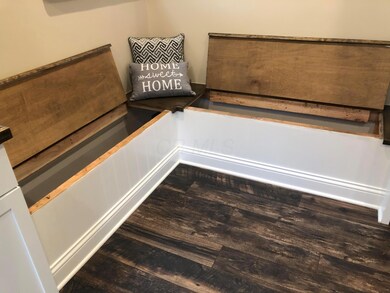
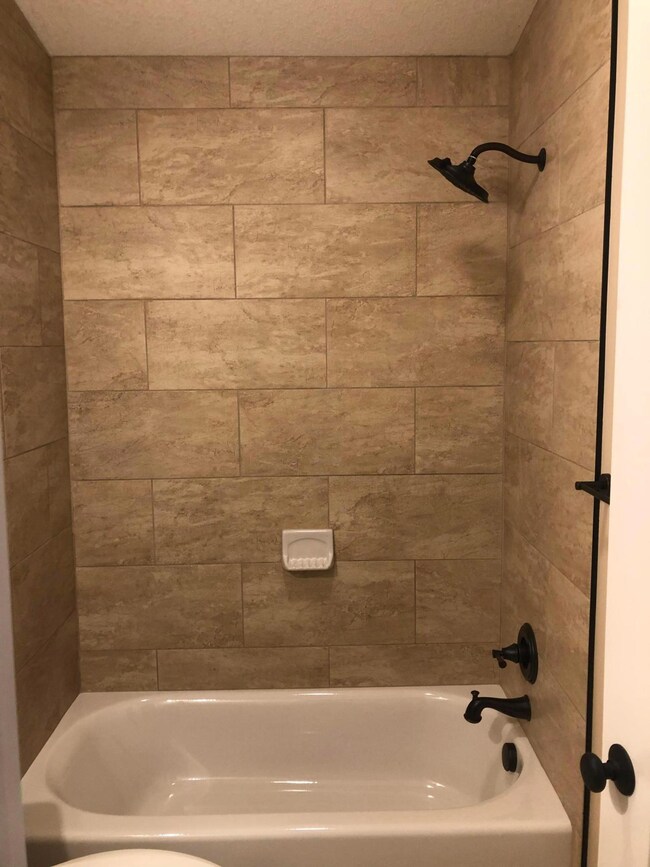
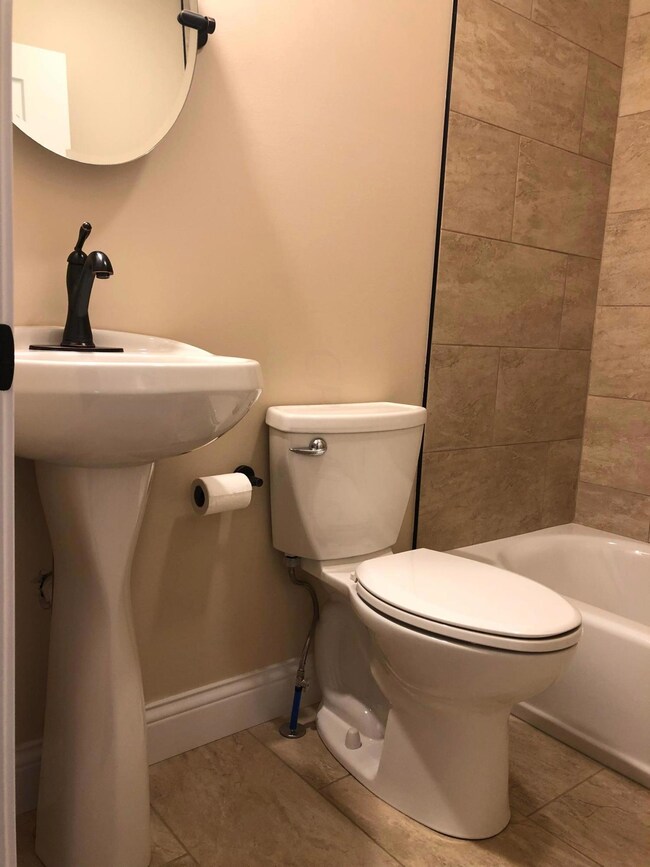
Nice 2 story with lots of updates 2011 new windows and door, furnace and central air, kitchen cabinets, plumbing and electrical, lead paint removal abatement, front and back porch screened.
Last Agent to Sell the Property
Janene Cosby
CR Inactive Office Listed on: 06/11/2019
We collect this data history from publicly available records. To have your information removed, we recommend requesting removal directly through your county’s website.
Vera Flegle
e-Merge Real Estate
(380) 208-1612
84 Total Sales
8 in Newark
$175K - $540K Price Range
Patrick Murphy
Keller Williams Consultants
(380) 214-2685
197 Total Sales
4 in Newark
$152K - $550K Price Range
Ashley Moore
RE/MAX Revealty
(380) 208-1430
143 Total Sales
9 in Newark
$100K - $450K Price Range
Gail Garland
LEPI & ASSOC.
(220) 203-3809
98 Total Sales
2 in Newark
$223,000 Price Range
Pamela Austin
Star Brick Realty, LLC.
(740) 675-5849
100 Total Sales
1 in Newark
$200,000 Price
Steven Shulaw
KW Greater Columbus Realty
(567) 888-1506
102 Total Sales
1 in Newark
$25,000 Price
We collect this data history from publicly available records. To have your information removed, we recommend requesting removal directly through your county’s website.
| Date | Buyer | Sale Price | Title Company |
|---|---|---|---|
| $111,900 | Ambassador Title | ||
| Bt Property Investments Llc | $8,500 | None Available | |
| Bralley Zachary T | $76,500 | None Available | |
| Decker Misty M | -- | None Available | |
| Decker Michael L | $35,000 | -- |
We collect this data history from publicly available records. To have your information removed, we recommend requesting removal directly through your county’s website.
| Date | Status | Borrower | Loan Amount |
|---|---|---|---|
| Open | $5,595 | ||
| Open | Karr Jessica Ross | $108,543 | |
| Previous Owner | Bt Property Investments Llc | $60,000 | |
| Previous Owner | Bralley Zachary T | $75,113 | |
| Previous Owner | Decker Misty M | $27,785 | |
| Previous Owner | Decker Misty M | $8,600 | |
| Previous Owner | Decker Misty M | $5,500 |
We collect this data history from publicly available records. To have your information removed, we recommend requesting removal directly through your county’s website.
| Date | Event | Price | List to Sale | Price per Sq Ft | Prior Sale |
|---|---|---|---|---|---|
| 03/31/2025 03/31/25 | Off Market | $76,500 | -- | -- | |
| 03/27/2025 03/27/25 | Off Market | $76,500 | -- | -- | |
| 09/10/2019 09/10/19 | Sold | $111,900 | 0.0% | $155 / Sq Ft | |
| 07/26/2019 07/26/19 | Pending | -- | -- | -- | |
| 07/26/2019 07/26/19 | Price Changed | $111,900 | +0.9% | $155 / Sq Ft | |
| 07/02/2019 07/02/19 | Price Changed | $110,900 | -3.5% | $154 / Sq Ft | |
| 06/22/2019 06/22/19 | Price Changed | $114,900 | -4.2% | $160 / Sq Ft | |
| 06/11/2019 06/11/19 | For Sale | $119,900 | +1310.6% | $167 / Sq Ft | |
| 06/29/2018 06/29/18 | Sold | $8,500 | -37.0% | $6 / Sq Ft | View Prior Sale |
| 05/30/2018 05/30/18 | Pending | -- | -- | -- | |
| 04/30/2018 04/30/18 | For Sale | $13,500 | -82.4% | $10 / Sq Ft | |
| 07/14/2017 07/14/17 | Sold | $76,500 | 0.0% | $57 / Sq Ft | View Prior Sale |
| 06/14/2017 06/14/17 | Pending | -- | -- | -- | |
| 05/24/2017 05/24/17 | For Sale | $76,500 | -- | $57 / Sq Ft |
We collect this data history from publicly available records. To have your information removed, we recommend requesting removal directly through your county’s website.
| Year | Tax Paid | Tax Assessment Tax Assessment Total Assessment is a certain percentage of the fair market value that is determined by local assessors to be the total taxable value of land and additions on the property. | Land | Improvement |
|---|---|---|---|---|
| 2025 | $1,460 | $43,260 | $7,490 | $35,770 |
| 2024 | $1,564 | $43,720 | $7,490 | $36,230 |
| 2023 | $1,561 | $43,720 | $7,490 | $36,230 |
| 2022 | $1,521 | $37,880 | $4,870 | $33,010 |
| 2021 | $1,595 | $37,880 | $4,870 | $33,010 |
| 2020 | $2,054 | $47,750 | $4,870 | $42,880 |
| 2019 | $1,641 | $36,720 | $3,750 | $32,970 |
| 2018 | $140 | $0 | $0 | $0 |
| 2017 | $839 | $0 | $0 | $0 |
| 2016 | $739 | $0 | $0 | $0 |
| 2015 | $755 | $0 | $0 | $0 |
| 2014 | $966 | $0 | $0 | $0 |
| 2013 | $1,233 | $0 | $0 | $0 |
JC
Seller's Agent in 2019
Janene Cosby
CR Inactive Office
BJ
Buyer's Agent in 2019
Billie Journey
Journey Home Real Estate
(740) 763-4150
Seller's Agent in 2017
Billie Allen
Coldwell Banker Realty
(740) 403-9488
22 Total Sales
JK
Buyer's Agent in 2017
Jeff Kreager
RE/MAX
Source: Columbus and Central Ohio Regional MLS
MLS Number: 219020622
APN: 054-187230-00.000
Disclaimer: Certain information contained herein is derived from information provided by parties other than Homes.com. All information provided is deemed reliable, but is not guaranteed to be accurate and should be independently verified.
IDX information is provided exclusively for personal, non-commercial use, and may not be used for any purpose other than to identify prospective properties consumers may be interested in purchasing.
Information is deemed reliable but not guaranteed.
Ask me questions while you tour the home.